
Search results for "E system" in Home Design Ideas
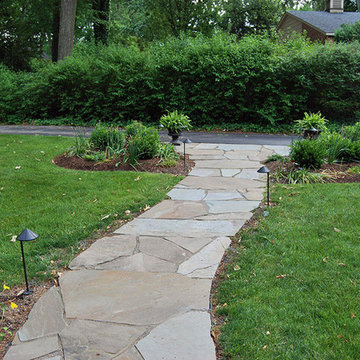
 Naturescapes Landscape Specialists, Ltd
The new lighting system has L.E.D. bulbs for improved light casting without calling attention to the fixture itself. In addition the aesthetics of the new fixtures, the L.E.D. bulbs will last many years longer than incandescent or halogen bulbs

 Lake Flato Architects
Frank Ooms
Inspiration for a contemporary galley kitchen remodel in Austin with flat-panel cabinets, light wood cabinets, stainless steel appliances and an island
Inspiration for a contemporary galley kitchen remodel in Austin with flat-panel cabinets, light wood cabinets, stainless steel appliances and an island


Find the right local pro for your project

 Mountain View Window & Door
Backyard patio includes a fire feature, whole house a/v system provided by Harrison Home Systems, Awning provided by Best Awning Company and Andersen E-Series door and window provided by MVWD. Elite Industry Partners collaborated to create this house that represents all things luxury. Photograph provided by Andersen Windows & Doors. Photo by Virtuance

 BK Interior Design
A 1958 Bungalow that had been left for ruin—the perfect project for me and my husband. We updated only what was needed while revitalizing many of the home's mid-century elements.
Photo By: Jacob Elliot

 FINNE Architects
Benjamin Benschneider
Study room - mid-sized contemporary built-in desk carpeted study room idea in Seattle
Study room - mid-sized contemporary built-in desk carpeted study room idea in Seattle


Sponsored
Columbus, OH

Hope Restoration & General Contracting
Columbus Design-Build, Kitchen & Bath Remodeling, Historic Renovations


 The Container Store Custom Closets
INSPIRED SPACES
A CLOSET FIT FOR BABY FINN
A Sweet Bedroom Is Tricked Out With Toy Storage & More
Transitional boy dark wood floor nursery photo with blue walls
Transitional boy dark wood floor nursery photo with blue walls

 Rockwood Cabinetry
Enclosed kitchen - huge traditional u-shaped medium tone wood floor and brown floor enclosed kitchen idea in Portland with raised-panel cabinets, white cabinets, a farmhouse sink, marble countertops, gray backsplash, glass tile backsplash, stainless steel appliances and two islands

 J D J R e m o d e l
Photography by J.P. Chen, Phoenix Media
Inspiration for a large timeless light wood floor family room remodel in Milwaukee with a music area, beige walls, no fireplace and no tv
Inspiration for a large timeless light wood floor family room remodel in Milwaukee with a music area, beige walls, no fireplace and no tv

 Melissa Mathe Interior Design, LLC
Love the character and charm found in the inlaid "rug" using encaustic cement tiles paired with the original hardwood floors.
Kitchen - eclectic kitchen idea in Richmond
Kitchen - eclectic kitchen idea in Richmond

 Kelowna Custom Granite Works
Porcelain Slab Fireplace
Family room - large modern open concept light wood floor family room idea in Vancouver with gray walls, a concrete fireplace, a wall-mounted tv and a corner fireplace
Family room - large modern open concept light wood floor family room idea in Vancouver with gray walls, a concrete fireplace, a wall-mounted tv and a corner fireplace
Sponsored
Columbus, OH
Hope Restoration & General Contracting
Columbus Design-Build, Kitchen & Bath Remodeling, Historic Renovations

 BEST Range Hoods
A clear glass visor extends capture without sacrificing the light airy style in this modern design. The Dovere design is a must have in any contemporary kitchen. Powered by the exclusive iQ Blower System™ with GPS Technology for the quietest, most energy efficient and fastest smoke and odor removal available from a range hood in its class.


 Stanley Martin Homes
Inspiration for a contemporary freestanding desk medium tone wood floor and brown floor study room remodel in DC Metro with gray walls



 Simon-Wallace Design Inc.
Study room - transitional carpeted study room idea in New York with white walls and no fireplace

 New Vision Projects Inc
Straight, clean lines were the ideas behind this renovated space. By using a simple glass tile inlay in the center of the main tub wall, we were able to achieve a beautiful space to bathe.
29