
Search results for "E take" in Home Design Ideas

 Archer & Buchanan Architecture, Ltd.
Example of a classic gender-neutral carpeted walk-in closet design in Philadelphia with raised-panel cabinets and white cabinets

 Chris Merenda-Axtell Interior Design
exterior, beige siding, bushes, Chris Merenda-Axtel Interior Design, covered patio, decomposed granite, granite patio, outdoor chaise lounge, outdoor fire pit, outdoor potted plant, shrubs, stone fire pit, vines, wicker , summer classics furniture
dreagan Photographer, David Gibson landscape design
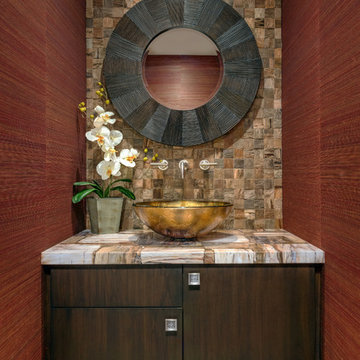
 Est Est, Inc.
Powder room - contemporary brown tile and stone tile powder room idea in Phoenix with a vessel sink, flat-panel cabinets, dark wood cabinets, red walls and multicolored countertops
Find the right local pro for your project
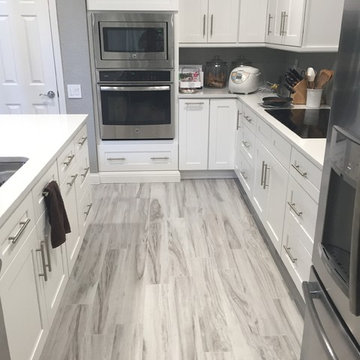
 FlooringMaster
Inspiration for a mid-sized modern l-shaped porcelain tile eat-in kitchen remodel in Orlando with shaker cabinets, white cabinets, solid surface countertops, an island, an undermount sink and stainless steel appliances

 NDG Architecture
Powder room - rustic brown tile and slate tile powder room idea in Denver with flat-panel cabinets, medium tone wood cabinets, a vessel sink and brown countertops
 Cari Berg Interior Design
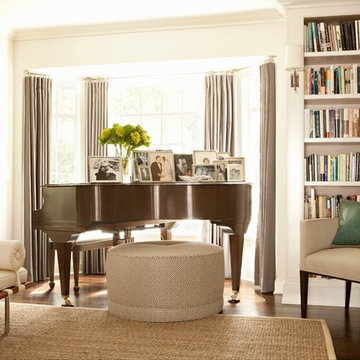
Large elegant enclosed dark wood floor and brown floor living room library photo in Los Angeles with white walls, no fireplace and no tv

 Century 21 Tri-Cities
Inspiration for a farmhouse gray floor laundry room remodel in Seattle with an undermount sink, shaker cabinets, white cabinets, white walls, a side-by-side washer/dryer and white countertops

Sponsored
Delaware, OH

Buckeye Basements, Inc.
Central Ohio's Basement Finishing ExpertsBest Of Houzz '13-'21





 Studio AR+D Architects
Designed and Built by Studio AR+D Architects
Photographed by Michal Utterback
Example of a minimalist master bedroom design in Los Angeles
Example of a minimalist master bedroom design in Los Angeles

 A036 Architecture, Design NYC and Chicago
Eat-in kitchen - small modern galley white floor and porcelain tile eat-in kitchen idea in New York with an undermount sink, flat-panel cabinets, white cabinets, glass tile backsplash, stainless steel appliances, no island, quartz countertops, white backsplash and white countertops

 Trevor Fulmer Design
To create a colonial outdoor living space, we gut renovated this patio, incorporating heated bluestones, a custom traditional fireplace and bespoke furniture. The space was divided into three distinct zones for cooking, dining, and lounging. Firing up the built-in gas grill or a relaxing by the fireplace, this space brings the inside out.

 Distinctive Remodeling, LLC
This cabana is truly outdoor living at its best. An outdoor kitchen beside the outdoor living room and pool. With aluminum shutters to block the hot western sun, fans to move the air, and heaters for cool evenings, make the space extremely comfortable. This has become the most used room "in" the house.
 Cathie Hong Interiors

This Willow Glen Eichler had undergone an 80s renovation that sadly didn't take the midcentury modern architecture into consideration. We converted both bathrooms back to a midcentury modern style with an infusion of Japandi elements. We borrowed space from the master bedroom to make the master ensuite a luxurious curbless wet room with soaking tub and Japanese tiles.

 Axiom Design Build
Walk-in closet - contemporary women's marble floor walk-in closet idea in Seattle with open cabinets and white cabinets

 Reiko Feng Shui Design
Children's Bathroom. Photo by: Yorgos Efthymiadis
Powder room - coastal powder room idea in New York with an undermount sink, shaker cabinets, white cabinets and white countertops
Powder room - coastal powder room idea in New York with an undermount sink, shaker cabinets, white cabinets and white countertops

 Studio Dearborn
INTERNATIONAL AWARD WINNER. 2018 NKBA Design Competition Best Overall Kitchen. 2018 TIDA International USA Kitchen of the Year. 2018 Best Traditional Kitchen - Westchester Home Magazine design awards. The designer's own kitchen was gutted and renovated in 2017, with a focus on classic materials and thoughtful storage. The 1920s craftsman home has been in the family since 1940, and every effort was made to keep finishes and details true to the original construction. For sources, please see the website at www.studiodearborn.com. Photography, Timothy Lenz.
 KitchenVisions

Enlarged hall bath, by taking a bit of space from each bedroom....and creating a new closet, allowed for new privacy area at W/C, tub and shower
Example of a transitional kids' white tile and porcelain tile porcelain tile and white floor drop-in bathtub design in Boston with recessed-panel cabinets, gray cabinets, a one-piece toilet, blue walls, an undermount sink, quartz countertops and a hinged shower door
Example of a transitional kids' white tile and porcelain tile porcelain tile and white floor drop-in bathtub design in Boston with recessed-panel cabinets, gray cabinets, a one-piece toilet, blue walls, an undermount sink, quartz countertops and a hinged shower door

 Jarrett Design
Example of a large transitional l-shaped light wood floor eat-in kitchen design in Philadelphia with a farmhouse sink, flat-panel cabinets, white cabinets, soapstone countertops, white backsplash, ceramic backsplash, paneled appliances, an island and gray countertops

 Homefront Farmers
If you'd like to start eating better (not just healthier, but tastier too), you will love yard-to-table gardening. Growing your own fresh food steps from the kitchen ensures you'll always have options come dinner time.
Best of all, we can provide a helping hand, making an organic garden a reality for even the busiest families.
20