
Search results for "E take" in Home Design Ideas
 Gwaltney Construction
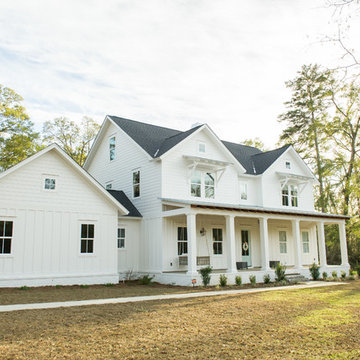
Tallahassee, FL two story, white, farmhouse style home.
Inspiration for a large two-story wood exterior home remodel in Atlanta
Inspiration for a large two-story wood exterior home remodel in Atlanta
 Paula McDonald Design Build & Interiors
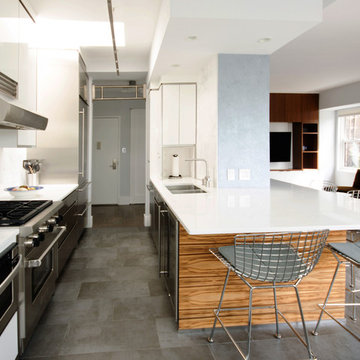
This 60’s building presented a serious challenge for a small penthouse with a great terrace– a typical galley kitchen with a wonderful skylight was sandwiched between the small dining room and odd wall configurations. We transformed this kitchen into the heart of a light-filled, open entertainment and living area seating 4 at the peninsula side... and for our work-out obsessed client, gym equipment becomes sculpture with a custom made, welded monkey bar in the doorway! SO New York City!
 E. F. San Juan
Architect: Geoff Chick & Associates
Builder: Chris Clark Construction
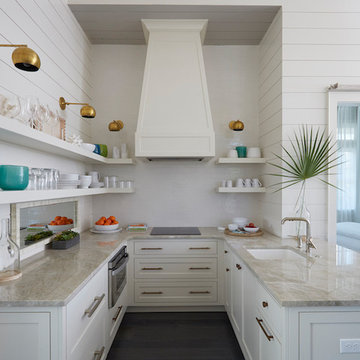
Our company supplied all exterior windows and doors by Weather Shield, E. F. San Juan custom Invincia impact doors, exterior trim, Ipe decking, interior doors, and interior trim.
The main challenge was taking the design vision of the homeowner and the interior design team, Marianne Temple and Robyn Prince, and presenting solutions where our scope of work was concerned. The owners had expressed a desire to have very large custom sliding barn doors to completely cover some tall cased openings in the main first-floor hallway.
We had several job-site meetings with contractor Chris Clark, the owners, and the design team to come up with the final design for the interior millwork. We designed and built massive barn doors made of select and pecky cypress for the first-floor entry hallway, much to the homeowner’s delight. They have described the doors as large works of art. The home also featured extensive use of solid wood paneling on the walls and ceilings to provide warmth to the interiors. It was a joy to work with such talented designers and builders and to help the owner's vision come alive.
This was this owner’s second home in WaterColor to be completed using E. F. San Juan products.
---
Photography by Colleen Duffley, courtesy of Geoff Chick & Associates
Find the right local pro for your project

 Style Infused Living
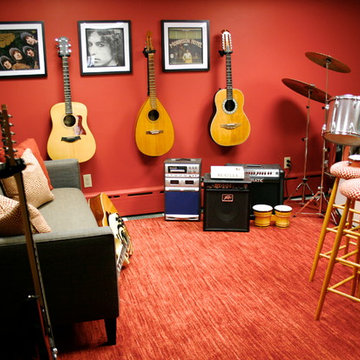
With family and fun in-mind, this basement was remodeled into new space for all to enjoy.
Photography by Cinda Pfeil
Transitional family room photo in Minneapolis
Transitional family room photo in Minneapolis
 E. F. San Juan
Wooden Classicism
Nesbitt House – Seaside, Florida
Architect: Robert A. M. Stern
Builder: O.B. Laurent Construction
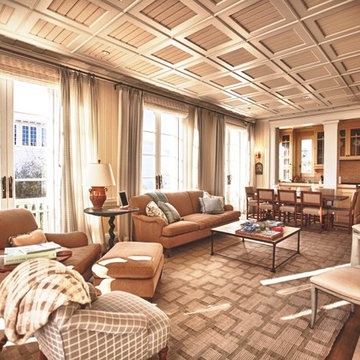
E. F. San Juan produced all of the interior and exterior millwork for this elegantly designed residence in the influential New Urban town of Seaside, Florida.
Challenges:
The beachfront residence required adherence to the area’s strict building code requirements, creating a unique profile for the compact layout of each room. Each room was also designed with all-wood walls and ceilings, which meant there was a lot of custom millwork!
Solution:
Unlike many homes where the same molding and paneling profiles are repeated throughout each room, this home featured a unique profile for each space. The effort was laborious—our team at E. F. San Juan created tools for each of these specific jobs. “The project required over four hundred man-hours of knife-grinding just to produce the tools,” says Edward San Juan. “Organization and scheduling were critical in this project because so many parts were required to complete each room.”
The long hours and hard work allowed us to take the compacted plan and create the feel of an open, airy American beach house with the influence of 1930s Swedish classicism. The ceiling and walls in each room are paneled, giving them an elongated look to open up the space. The enticing, simplified wooden classicism style seamlessly complements the sweeping vistas and surrounding natural beauty along the Gulf of Mexico.
---
Photography by Steven Mangum – STM Photography
 A&E Construction and Design Center
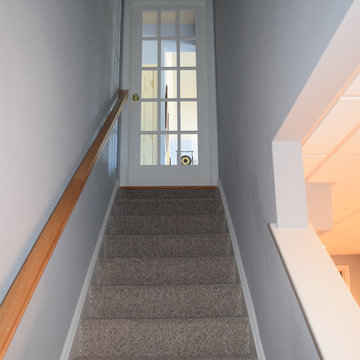
Family friendly basement with playroom for the kids, office space, family room, and guest room. Plenty of storage throughout. Fun built-in bunk beds provide a great place for kids and guests. COREtec flooring throughout. Taking advantage of under stair space, a unique, fun, play space for kids!

Sponsored
Delaware, OH

Buckeye Basements, Inc.
Central Ohio's Basement Finishing ExpertsBest Of Houzz '13-'21
 C.E. Pontz Sons
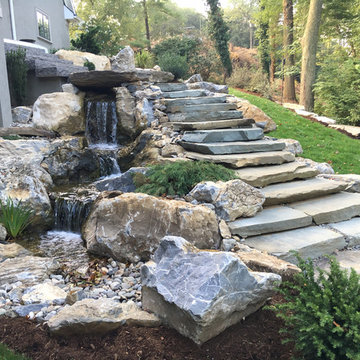
Check out this amazing backyard pond with just about every feature you could ask for installed in Lancaster, PA. This project included a large ecosystem pond with tons of different features throughout. A small wetland filter begins the journey into the large ecosystem pond. One of the ponds most noticeable features is the two bubbling urn fountains. There is stepping-stones through the pond. The stepping-stones take you from the back patio through the pond to natural stone steps leading to the yard. A zero edge waterfall was installed at the edge of the pond leading to the stream. Drift wood was incorporated to soften and naturalize the look of the pond. This is typical protocol during our pond construction. The stream then flows underneath a large natural stone bridge. the bridge connects large steps leading to the patio area. on the other side of the bridge is a large natural stone stairway. After flowing underneath the bridge the water enters the grand falls. This large multiple tier waterfall is quite breathtaking. This is just another example of what sets C.E. Pontz Sons apart from the competition. The final waterfalls then disappear into a pondless waterfall basin. The basin then recycles the water up through the wetland to further filter the pond water. Boulder retaining walls were also installed as well as landscaping lighting.
 Dallas Builders Association
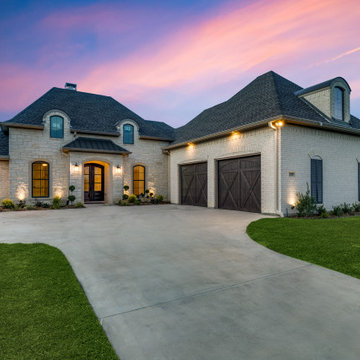
The Dallas Builders Association Home of the Week features a chic French Country design located at 129 Old Bridge Rd in Waxahachie. This lovely 1-story home offers 2550 square feet of comfortable and elegant open interior space including 4 bedrooms, an Office Space, 3 full baths, and 2 oversized -car garages with 10’ Cedar doors.
This home is in gated Estates of Garden Valley, a sought-after community located in Waxahachie. Just 30 minutes from downtown Dallas, this location offers easy access to Hwy 287 and Interstate 35E. Estates students attend Waxahachie ISD schools.
CRUX offers keen attention to details of style and function matched with the integrity of our brand, and superior customer care. Being a spec custom home builder, we take very seriously the trust invested in us, to make decisions and selections for our home buyers.
President Siyan Fayiga is a professional engineer and has a great understanding of the science behind building a house and an outstanding sense of taste and fashion.
Priced at $714,900, this home possesses incredible curb appeal and is on a generously sized water-front lot. The double mahogany doors open to a comfortable living space with an open layout. The large windows offer an abundance of natural light and unobstructed views of the water from several rooms. Finishes include engineered hardwood and tile. A gorgeous owner’s retreat features a frameless glass shower, a freestanding bathtub with jacuzzi prewiring, and a large walk-in closet with a built-in granite-topped chest of drawers. The color scheme is inspired by travertine, white accents, dark wood stain and bronze hardware.
Other features include a spacious rear porch wired and plumbed for an outdoor kitchen and the potential for a second-floor bonus room. The home is prewired for security and entertainment, with surround sound speakers in the living room and porch.
Smart home features include a tankless water heater with recirculation, Honeywell Smart Thermostats, connected smart appliances, and a Rain Bird Smart Irrigation Controller.
To visit this home, take Hwy 287 S from I35E; exit Brown Street; turn Left at the light; right onto Garden Valley Pkwy; left onto Cascade St., turn right onto Old Bridge Rd. Open house scheduled for October 7th 3-7pm and October 8th 12-4pm. For more information, contact Angelia Rubendall, Indwell Real Estate, at 469-908-0077 or acrubendall@gmail.com or visit www.BuiltByCrux.com.
This Home of the Week is presented by the Dallas Builders Association. For information on the Association please visit www.dallasbuilders.com.
 Chattanooga eXteriors
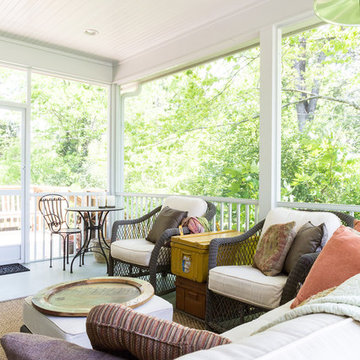
Take a look at this beautiful renovation! We resided this home using James Hardie Iron Gray Straight Shake and Lap Siding as well as Arctic White Trim. We also trimmed out the windows using Rams Crown, freshened up the front porch ceiling with tongue and groove, rebuilt the deck using pressure treated wood, and completely refinished the screened-in porch using our white aluminum screen system and a white tongue and groove ceiling.
 C.E. Pontz Sons
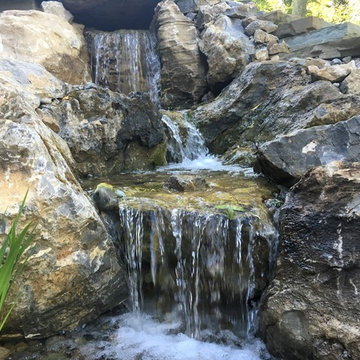
Check out this amazing backyard pond with just about every feature you could ask for installed in Lancaster, PA. This project included a large ecosystem pond with tons of different features throughout. A small wetland filter begins the journey into the large ecosystem pond. One of the ponds most noticeable features is the two bubbling urn fountains. There is stepping-stones through the pond. The stepping-stones take you from the back patio through the pond to natural stone steps leading to the yard. A zero edge waterfall was installed at the edge of the pond leading to the stream. Drift wood was incorporated to soften and naturalize the look of the pond. This is typical protocol during our pond construction. The stream then flows underneath a large natural stone bridge. the bridge connects large steps leading to the patio area. on the other side of the bridge is a large natural stone stairway. After flowing underneath the bridge the water enters the grand falls. This large multiple tier waterfall is quite breathtaking. This is just another example of what sets C.E. Pontz Sons apart from the competition. The final waterfalls then disappear into a pondless waterfall basin. The basin then recycles the water up through the wetland to further filter the pond water. Boulder retaining walls were also installed as well as landscaping lighting.
 C.E. Pontz Sons
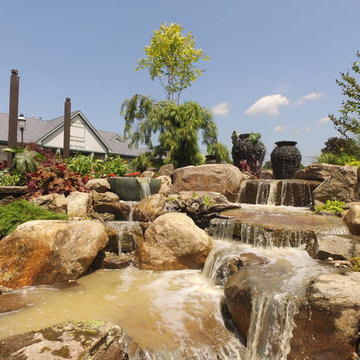
Check out this amazing Certified Aquascape Contractor custom water feature installation for the New Jersey State Fairgrounds in Sussex County New Jersey. This pondless water feature installation was headed up by Garden State Koi and ran by Aquascapes Ed Beaulieu C.E. Pontz Sons was delighted to be part of this amazing build. The new water feature at the Sussex Farm and Horse Show Fairgrounds was built in 1.5 days by a group of dedicated CAC (certified aquascape contractors) water feature builders from across 5 different states! The pondless waterfall feature includes multiple stacked slate urns, spillway bowls, an various cascading natural stone waterfalls in one glorious water feature. The feature was finished off with new landscape beds. Drone footage of the pondless waterfall was captured throughout the installation. This video is the final result. Unfortunately it typically takes a few days for the water to clear up so in the footage the water is still not clear. Enjoy!!!
 Chattanooga eXteriors
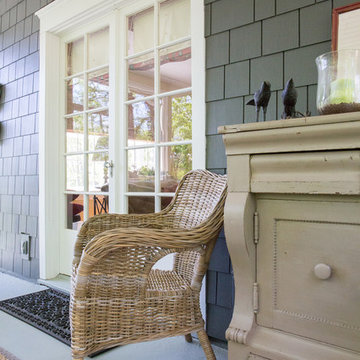
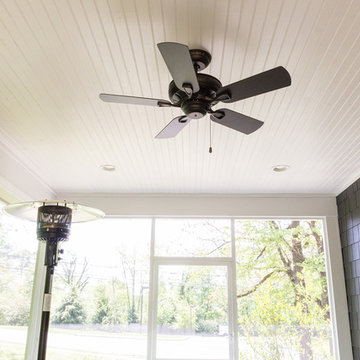
Take a look at this beautiful renovation! We resided this home using James Hardie Iron Gray Straight Shake and Lap Siding as well as Arctic White Trim. We also trimmed out the windows using Rams Crown, freshened up the front porch ceiling with tongue and groove, rebuilt the deck using pressure treated wood, and completely refinished the screened-in porch using our white aluminum screen system and a white tongue and groove ceiling.
 C.E. Pontz Sons
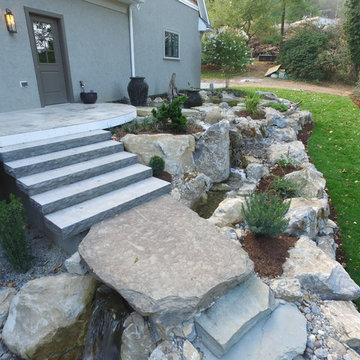
Check out this amazing backyard pond with just about every feature you could ask for installed in Lancaster, PA. This project included a large ecosystem pond with tons of different features throughout. A small wetland filter begins the journey into the large ecosystem pond. One of the ponds most noticeable features is the two bubbling urn fountains. There is stepping-stones through the pond. The stepping-stones take you from the back patio through the pond to natural stone steps leading to the yard. A zero edge waterfall was installed at the edge of the pond leading to the stream. Drift wood was incorporated to soften and naturalize the look of the pond. This is typical protocol during our pond construction. The stream then flows underneath a large natural stone bridge. the bridge connects large steps leading to the patio area. on the other side of the bridge is a large natural stone stairway. After flowing underneath the bridge the water enters the grand falls. This large multiple tier waterfall is quite breathtaking. This is just another example of what sets C.E. Pontz Sons apart from the competition. The final waterfalls then disappear into a pondless waterfall basin. The basin then recycles the water up through the wetland to further filter the pond water. Boulder retaining walls were also installed as well as landscaping lighting.
 R&E Home Solutions of Columbia
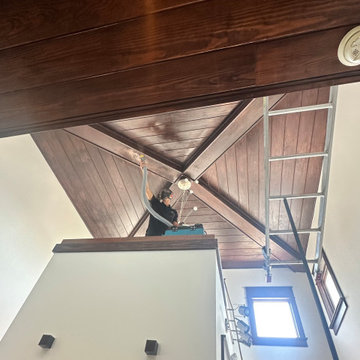
R&E Home Solutions of Columbia, SC, is your go-to team for keeping your home safe and fresh. Got water damage? We're here to dry and fix it up, any time of the day, all week. Think there might be mold hiding around? We'll find it and get rid of it for good. And when it comes to breathing easy, we've got your back with top-notch air duct and dryer vent cleaning. We're always ready to help, 24/7, to make sure your home is the best it can be. Trust us to take care of your home like it's our own.
 Chattanooga eXteriors
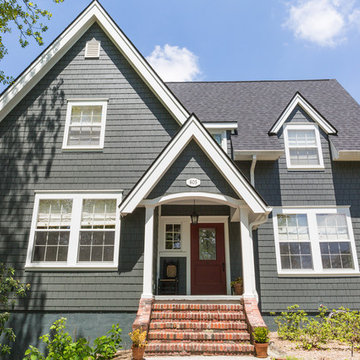
Take a look at this beautiful renovation! We resided this home using James Hardie Iron Gray Straight Shake and Lap Siding as well as Arctic White Trim. We also trimmed out the windows using Rams Crown, freshened up the front porch ceiling with tongue and groove, rebuilt the deck using pressure treated wood, and completely refinished the screened-in porch using our white aluminum screen system and a white tongue and groove ceiling.
 Chattanooga eXteriors
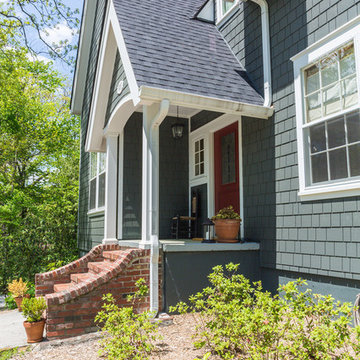
Take a look at this beautiful renovation! We resided this home using James Hardie Iron Gray Straight Shake and Lap Siding as well as Arctic White Trim. We also trimmed out the windows using Rams Crown, freshened up the front porch ceiling with tongue and groove, rebuilt the deck using pressure treated wood, and completely refinished the screened-in porch using our white aluminum screen system and a white tongue and groove ceiling.
 Chattanooga eXteriors
Take a look at this beautiful renovation! We resided this home using James Hardie Iron Gray Straight Shake and Lap Siding as well as Arctic White Trim. We also trimmed out the windows using Rams Crown, freshened up the front porch ceiling with tongue and groove, rebuilt the deck using pressure treated wood, and completely refinished the screened-in porch using our white aluminum screen system and a white tongue and groove ceiling.

 Lagois Design Build Renovate
This magnificent project includes: a new front portico; a single car garage addition with entry to a combination mudroom/laundry with storage; a rear addition extending the family room and open concept kitchen as well as adding a guest bedroom; a second storey master suite over the garage beside an inviting, naturally lit reading area; and a renovated bathroom.
The covered front portico with sloped ceiling welcomes visitors to this striking home whose overall design increases functionality, takes advantage of exterior views, integrates indoor/outdoor living and has exceeded customer expectations. The extended open concept family room / kitchen with eating area & pantry has ample glazing. The formal dining room with a built-in serving area, features French pocket doors. A guest bedroom was included in the addition for visiting family members. Existing hardwood floors were refinished to match the new oak hardwood installed in the main floor addition and master suite.
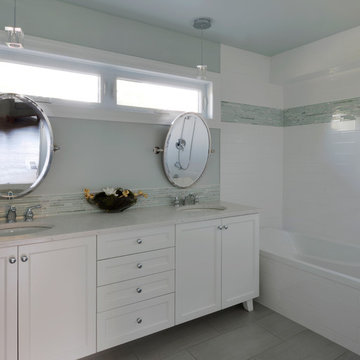
The large master suite with double doors & integrated window seat is complete with a “to die for” organized walk in closet and spectacular 3 pc. ensuite. A large round window compliments an open reading area at the top of the stairs and allows afternoon natural light to wash down the main staircase. The bathroom renovations included 2 sinks, a new tub, toilet and large transom window allowing the morning sun to fill the space with natural light.
FEATURES:
*Sloped ceiling and ample amount of windows in master bedroom
*Custom tiled shower and dark finished cabinets in ensuite
*Low – e , argon, warm edge spacers, PVC windows
*Radiant in-floor heating in guest bedroom and mudroom/laundry area
*New high efficiency furnace and air conditioning
* HRV (Heat Recovery Ventilator)
We’d like to recognize our trade partner who worked on this project:
Catherine Leibe worked hand in hand with Lagois on the kitchen and bathroom design as well as finish selections. E-mail: cleibe@sympatico.ca
 Lagois Design Build Renovate
This magnificent project includes: a new front portico; a single car garage addition with entry to a combination mudroom/laundry with storage; a rear addition extending the family room and open concept kitchen as well as adding a guest bedroom; a second storey master suite over the garage beside an inviting, naturally lit reading area; and a renovated bathroom.
The covered front portico with sloped ceiling welcomes visitors to this striking home whose overall design increases functionality, takes advantage of exterior views, integrates indoor/outdoor living and has exceeded customer expectations. The extended open concept family room / kitchen with eating area & pantry has ample glazing. The formal dining room with a built-in serving area, features French pocket doors. A guest bedroom was included in the addition for visiting family members. Existing hardwood floors were refinished to match the new oak hardwood installed in the main floor addition and master suite.
The large master suite with double doors & integrated window seat is complete with a “to die for” organized walk in closet and spectacular 3 pc. ensuite. A large round window compliments an open reading area at the top of the stairs and allows afternoon natural light to wash down the main staircase. The bathroom renovations included 2 sinks, a new tub, toilet and large transom window allowing the morning sun to fill the space with natural light.
FEATURES:
*Sloped ceiling and ample amount of windows in master bedroom
*Custom tiled shower and dark finished cabinets in ensuite
*Low – e , argon, warm edge spacers, PVC windows
*Radiant in-floor heating in guest bedroom and mudroom/laundry area
*New high efficiency furnace and air conditioning
* HRV (Heat Recovery Ventilator)
We’d like to recognize our trade partner who worked on this project:
Catherine Leibe worked hand in hand with Lagois on the kitchen and bathroom design as well as finish selections. E-mail: cleibe@sympatico.ca
24