
Search results for "E take" in Home Design Ideas


 Ectypos Architecture

Child's bedroom is small in foot print but with the extra height we were able to create a loft bed accessed using the refinished ladder from the former library. A skylight fills the room with natural light. Photo by: Andrew Krucko

 TCP Custom Outdoor Living
This freestanding covered patio with an outdoor kitchen and fireplace is the perfect retreat! Just a few steps away from the home, this covered patio is about 500 square feet.
The homeowner had an existing structure they wanted replaced. This new one has a custom built wood
burning fireplace with an outdoor kitchen and is a great area for entertaining.
The flooring is a travertine tile in a Versailles pattern over a concrete patio.
The outdoor kitchen has an L-shaped counter with plenty of space for prepping and serving meals as well as
space for dining.
The fascia is stone and the countertops are granite. The wood-burning fireplace is constructed of the same stone and has a ledgestone hearth and cedar mantle. What a perfect place to cozy up and enjoy a cool evening outside.
The structure has cedar columns and beams. The vaulted ceiling is stained tongue and groove and really
gives the space a very open feel. Special details include the cedar braces under the bar top counter, carriage lights on the columns and directional lights along the sides of the ceiling.
Click Photography
Find the right local pro for your project
 Toronto Interior Design Group
Gillian Jackson
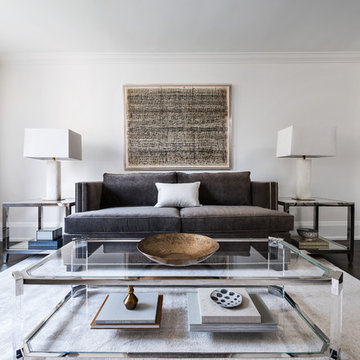
Living room - small contemporary open concept dark wood floor living room idea in Toronto with white walls and no fireplace
Living room - small contemporary open concept dark wood floor living room idea in Toronto with white walls and no fireplace

 chadbourne + doss architects
A new Seattle modern house designed by chadbourne + doss architects houses a couple and their 18 bicycles. 3 floors connect indoors and out and provide panoramic views of Lake Washington. The stair uses reclaimed wood and steel. The stair winds around an interior wall of backlit translucent fiberglass.
photo by Benjamin Benschneider
 Pavonetti Architecture
Photo by Amanda Kirkpatrick
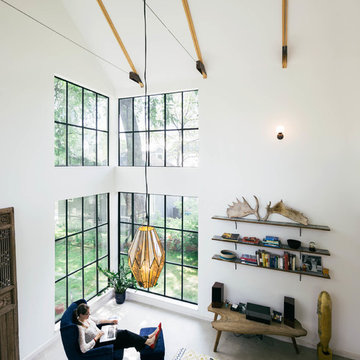
Living room - industrial living room idea in Austin
Living room - industrial living room idea in Austin

Sponsored
Delaware, OH

Buckeye Basements, Inc.
Central Ohio's Basement Finishing ExpertsBest Of Houzz '13-'21
 Greg Perko Photography
© Greg Perko Photography 2014
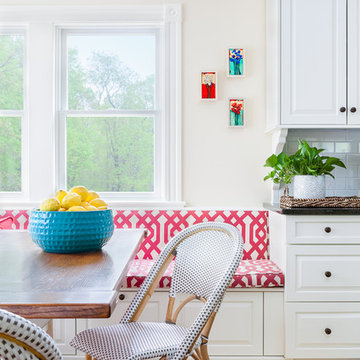
Mid-sized elegant medium tone wood floor eat-in kitchen photo in Boston with raised-panel cabinets, white cabinets, white backsplash and ceramic backsplash
Mid-sized elegant medium tone wood floor eat-in kitchen photo in Boston with raised-panel cabinets, white cabinets, white backsplash and ceramic backsplash
 User

UserEclectic bathroom with exotic tile, reclaimed wood, vintage art, and brass accents.
Photo Credit: Mary Costa
Inspiration for an industrial black tile and mosaic tile bathroom remodel in Los Angeles
Inspiration for an industrial black tile and mosaic tile bathroom remodel in Los Angeles

Inspiration for a timeless medium tone wood floor and brown floor home bar remodel in Portland with recessed-panel cabinets, black cabinets, white backsplash, subway tile backsplash and white countertops

 Significant Homes LLC

Example of a huge classic multicolored two-story mixed siding gable roof design in New York with a shingle roof

 Lori Dubrow Design
Example of a large transitional open concept light wood floor and brown floor family room design in New York with gray walls, a standard fireplace, a wall-mounted tv and a stone fireplace

 Miriam Moore Design Studio LLC
MIRIAM MOORE has a Bachelor of Fine Arts degree in Interior Design from Miami International University of Art and Design. She has been responsible for numerous residential and commercial projects and her work is featured in design publications with national circulation. Before turning her attention to interior design, Miriam worked for many years in the fashion industry, owning several high-end boutiques. Miriam is an active member of the American Society of Interior Designers (ASID).
 Pleasant View Construction

Freestanding bathtub - small rustic master beige tile ceramic tile freestanding bathtub idea in St Louis with recessed-panel cabinets, light wood cabinets, beige walls and solid surface countertops

 Searl Lamaster Howe Architects
Tony Soluri
Mid-sized eclectic white two-story stucco exterior home idea in Chicago
Mid-sized eclectic white two-story stucco exterior home idea in Chicago

 Blackband Design
Sophisticated, family-friendly beach house in Newport Beach.
Interior Design by: Blackband Design.
Phone: 949.872.2234
Example of a beach style master dark wood floor bedroom design in Orange County with white walls and no fireplace
Example of a beach style master dark wood floor bedroom design in Orange County with white walls and no fireplace

 Modern Staging | Spaces
Listing Realtor: Geoffrey Grace
Photographer: Rob Howloka at Birdhouse Media
Kitchen - mid-sized contemporary u-shaped concrete floor and gray floor kitchen idea in Toronto with an undermount sink, flat-panel cabinets, dark wood cabinets, white backsplash, stainless steel appliances, a peninsula, solid surface countertops, ceramic backsplash and white countertops
Kitchen - mid-sized contemporary u-shaped concrete floor and gray floor kitchen idea in Toronto with an undermount sink, flat-panel cabinets, dark wood cabinets, white backsplash, stainless steel appliances, a peninsula, solid surface countertops, ceramic backsplash and white countertops

 W Design Interiors
Tricia Shay Photography
Inspiration for a contemporary indoor rectangular pool fountain remodel in Cleveland with decking
Inspiration for a contemporary indoor rectangular pool fountain remodel in Cleveland with decking

23