
Search results for "E take" in Home Design Ideas

 E.W.I. inc
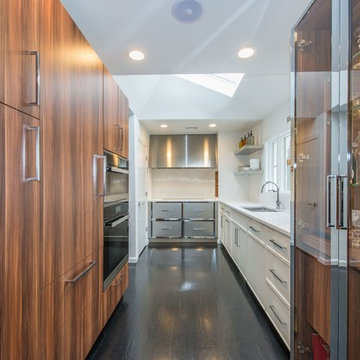
Focused on creating an inspiring and stress free experience for clients, Emily and her talented rolodex of contractors, architects and consultants take projects of all sizes from dream to reality. Emily personally works one-on-one with each client to first discover how they want their space to feel. She then helps them identify the needs of the space, both aesthetically and functionally.
About Emily: Fashion designer turned interior designer, Emily Wallach, fuses West Coast simplicity with East Coast glamour for spaces that are luxurious and liveable. After her successful career in fashion, Emily’s passion for creating stylish, contemporary spaces led her to start her eponymous interior design firm in 2012. Since then, she has brought her design simplicity to fabulous New York apartments, New Jersey manors and commercial hospitality venues. Emily’s refreshing design sensibility results in interiors that evoke a welcoming sense of peace and impeccable taste.
Planning an upcoming project? Give us a call now at (646) 320-1561 to get started!
 E_ Designs
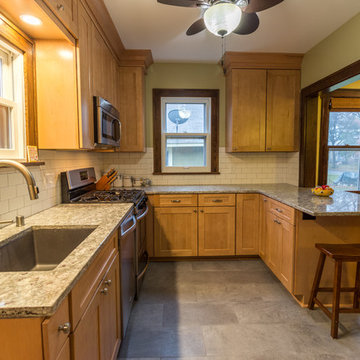
These wonderful homeowners contacted Castle in NEED of a new kitchen. The old kitchen was falling apart. After years of making it work, they finally decided to take the next steps, so they could love their home again. After seeing the home and discussing the family’s needs, we decided the best kitchen for them would include opening the kitchen up into the dining room for better work flow within the kitchen space. The homeowners had no idea their kitchen could feel so large without an addition! It was a joy to show them their homes potential.
The new kitchen includes a balance of the existing homes finishes along with some more contemporary updates. New custom designed cabinetry, granite countertops, subway tile backsplash, new appliances, new lighting, new luxury vinyl Adura tile flooring, new millwork to match existing, and a new back door complete the kitchen. Castle’s favorite part of the kitchen are the Kashmir Pearl granite countertops. The granite has a splash of plum color that really draws your eye in when you look closely and matches nicely with the homes original dark millwork. The homeowners favorite feature was the floors! Luxury vinyl is a great alternative to a tile floor for a nice aesthetic that also isn’t so hard on your feet.
The homeowners could not be happier with their new space.
 My Dream Home Design
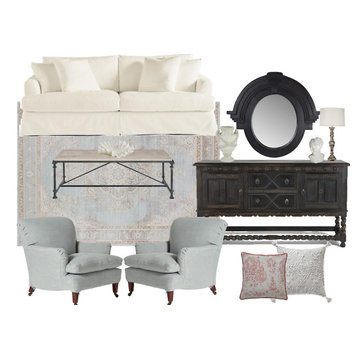
Rug –Dimensions: 9'6"X12'6". Material/Finish: Construction: Machine-Made Content: 53% Polyester 47% Viscose Backing: None Pile Height: 2/5" Origin: Turkey. The elegant rug showcases the on-trend blanc de blanc look for an effortless and luxuriously vintage statement. It boasts a distressed floral medallion motif in warm tones of cream, gold, and taupe with cooler accents of metallic silver and gray. Soft and lustrous, this chameleon-like design emulates the timeless style of a Turkish hand-knotted rug, but in an accessible polyester and viscose power-loomed quality.
Sofa-DIMENSIONS:92"W x 36"D x 34"H. SEAT DEPTH: 23". SEAT HEIGHT: 22". Material/Finish: Fabric Flax Crypton-treated polyester; fill, feather/down; nailheads, metal, frame, kiln-dried hardwood. Made in the USA.
Club Chair( total quantity 2) -DIMENSIONS: 31"W x 37"D x 35"H. Material/Finish: Fabric: Flax Crypton-treated polyester; fill, foam core wrap, feather/down blend; casters-brass. SEAT DEPTH:22". SEAT HEIGHT: 21"
Coffee Table-Dimensions: 18'' H x 35.75'' L x 35.75'' W.Parquet panels are encircled by a ring of elm on this stylish table made family-friendly by the application of a clear coat finish. Solid Elm Wood. Metal Base.
Sideboard– Dimensions: H: 51" X W: 74" X D: 24.5". Beautiful hand-carved details give the Provence painted sideboard. Meticulously crafted of solid mahogany. Six roomy drawers hid silver and other small items, while four roomy doors embellished with an ivory floral motif swing wide to reveal a spacious interior. Finished in the most subtle shade of grey imaginable, distressed to perfection, and embellished with hand-painted ornaments, it is trimmed in hues of gold and lavender, adding ample charm. Antiqued hardware completes the look. Solid mahogany wood. Pale gray finish with lavender/gold accents. Antiqued hardware
Mirror-Dimensions: 36"w x 5"d x 39"h. Charmed by the classical style, inspired by those exquisite Parisian windows, with sweeping arches, elaborate pediments, carved casings. This mirror has a curvaceous frame with a keystone arch and ball design made of hand-carved solid wood; finished in Aged Oak. Antiqued black finish. Hand-carved detailing. Beveled mirror. Visible Mirror Dimensions: 18.5" dia.
Table Lamp( total quantity 2)-Dimensions: Base: H: 33" W: 7" Shade: 16" dia. A sleek, simple urn shape makes this French blue distressed table lamp the ideal addition to your space. Designed to complement blue-grey shabby chic interiors while allowing more ornate pieces to take center stage, it features a rich gray finish with a touch of white and natural distressing. A neutral shade imparts plenty of warmth, while around, painted finial makes the look complete.
Pillow, Blue Stone-Dimensions: 22"L x 22"W. COLOR: bluestone/natural. MADE OF: cover, polyester; insert, 90% feathers/10% fiber
Pillow, Geo Geometric-Material/Finish: Yes, Cover + Insert. Made to order. The design pictured will be featured on the front and back of the pillow. Discreetly hidden zipper.
Printed Cotton Pillow Cover - Dimensions: Width 20in Depth 20in. Material/Finish: 100% cotton Double-sided Piped edges. An elegant cotton pillow cover adorned with an abstract floral design. This screen-printed pillow cover varying shades of gray features and they can only be applied to the fabric one at a time. The name fits the design perfectly: Oranj Nassau is a key attraction in Lisse, part of the 'flower bulb region' in Holland where there are hundreds of tulip fields. If you look close enough, you will see the small tulip-like flowers in the pattern. Insert included.
Find the right local pro for your project
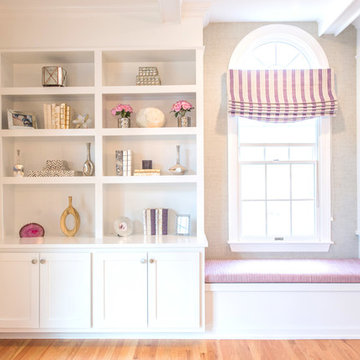 E.W.I. inc
front door photography
Focused on creating an inspiring and stress free experience for clients, Emily and her talented rolodex of contractors, architects and consultants take projects of all sizes from dream to reality. Emily personally works one-on-one with each client to first discover how they want their space to feel. She then helps them identify the needs of the space, both aesthetically and functionally.
About Emily: Fashion designer turned interior designer, Emily Wallach, fuses West Coast simplicity with East Coast glamour for spaces that are luxurious and liveable. After her successful career in fashion, Emily’s passion for creating stylish, contemporary spaces led her to start her eponymous interior design firm in 2012. Since then, she has brought her design simplicity to fabulous New York apartments, New Jersey manors and commercial hospitality venues. Emily’s refreshing design sensibility results in interiors that evoke a welcoming sense of peace and impeccable taste.
Planning an upcoming project? Give us a call now at (646) 320-1561 to get started!
 E.W.I. inc
Focused on creating an inspiring and stress free experience for clients, Emily and her talented rolodex of contractors, architects and consultants take projects of all sizes from dream to reality. Emily personally works one-on-one with each client to first discover how they want their space to feel. She then helps them identify the needs of the space, both aesthetically and functionally.
About Emily: Fashion designer turned interior designer, Emily Wallach, fuses West Coast simplicity with East Coast glamour for spaces that are luxurious and liveable. After her successful career in fashion, Emily’s passion for creating stylish, contemporary spaces led her to start her eponymous interior design firm in 2012. Since then, she has brought her design simplicity to fabulous New York apartments, New Jersey manors and commercial hospitality venues. Emily’s refreshing design sensibility results in interiors that evoke a welcoming sense of peace and impeccable taste.
Planning an upcoming project? Give us a call now at (646) 320-1561 to get started!
 A&E Construction and Design Center
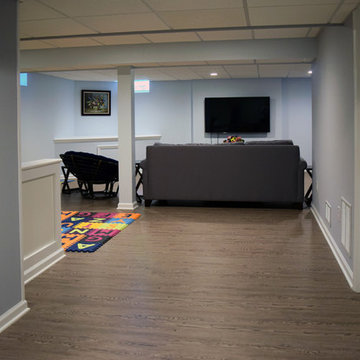
Family friendly basement with playroom for the kids, office space, family room, and guest room. Plenty of storage throughout. Fun built-in bunk beds provide a great place for kids and guests. COREtec flooring throughout. Taking advantage of under stair space, a unique, fun, play space for kids!
 A&E Construction and Design Center
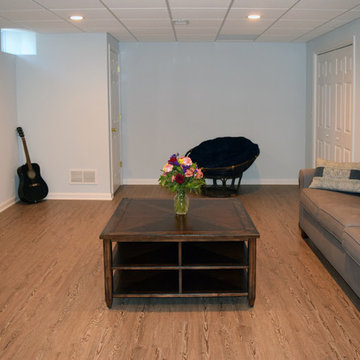
Family friendly basement with playroom for the kids, office space, family room, and guest room. Plenty of storage throughout. Fun built-in bunk beds provide a great place for kids and guests. COREtec flooring throughout. Taking advantage of under stair space, a unique, fun, play space for kids!

Sponsored
Delaware, OH

Buckeye Basements, Inc.
Central Ohio's Basement Finishing ExpertsBest Of Houzz '13-'21
 Chattanooga eXteriors
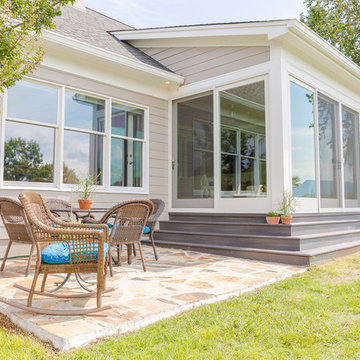
Take a look at our recently completed project on the North Shore! This brand new sunroom is now home to four sleek Renewal by Andersen French Wood 400-Series Gliding Doors.
 C.E. Pontz Sons
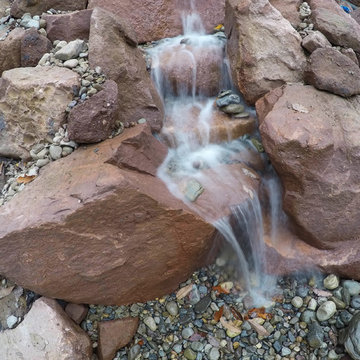
This Backyard Waterfall project included installation of a pondless waterfall approximately 15' in length on a sloped bank at the area next to the existing pool. The backyard waterfall cascades down the existing embankment. There is still retaining wall work in progress as of this video and pictures being shot. Future landscaping will be installed once surrounding hardscaping has been complete. Rocks and Boulders for this project were chosen and supplied by home owner. This pondless waterfall project was installed in Mohnton (Berks County), PA.
Pondless Waterfalls are simply a re-circulating waterfall and/or stream without the presence of a pond. You can enjoy the sight and sound of running water without the maintenance of a pond.
The waterfall is undoubtedly the most beautiful and favored feature in a water garden. If space is lacking in your yard or you have safety concerns with a pond, go Pondless! The name basically explains it all. It’s a waterfall and stream, without the pond. So why would you want a waterfall without a pond? The truth is that a Pondless Waterfall isn’t for everyone, but it can be a great alternative for someone who isn’t quite sure if a pond is right for their family.
Because there is no pool of water, a Pondless Waterfall is a great option if you are concerned about safety issues associated with a traditional pond.
Cost can be a big factor when considering the type of pond you want to build. In most cases, the price of a Pondless waterfall will be less than a pond, because there is less labor involved, as well as less rock and materials. Operating costs are also less. Because you’re not dealing with an established ecosystem, it’s not necessary to run the pump 24/7.
The small size of the Pondless Waterfall means you can build and enjoy a beautiful waterfall anywhere in you yard. Taking care of your Pondless Waterfall is easy. Filling the reservoir every few weeks to compensate for water loss because of evaporation is all that’s required.
Perhaps the best part of the Pondless Waterfall is the possibility for the future. If you change your mind later, wishing you’d build a pond, that’s ok! If you leave enough room around the base of the waterfall, it’s easy to add a pond onto a Pondless Waterfall.
A Pondless Waterfall works much like a regular pond. The hole, deeper than a normal pond, is dug then lined with rock and gravel, and filled with water. The water is then circulated from beneath the rocks and gravel by a pump that sits on the bottom, inside a Snorkel™ Vault and Centipede™ Module. A pipe runs from there up to a BioFalls Filter and into an overflowing waterfall, where it falls back into the reservoir. Since the water level never pools above the level of the rock and gravel fill, it give the appearance of a waterfall without a pond, when in fact, the “pond” is there but not visible.
The Pondless Waterfall has made many water-lovers who were previously unable to indulge in the sweet sounds of falling water, very happy. It’s a great alternative for those who are trying to get their feet wet, or looking to fit a little bit of paradise into their own backyard. In other words, when all else fails … go Pondless!
 31E Designs
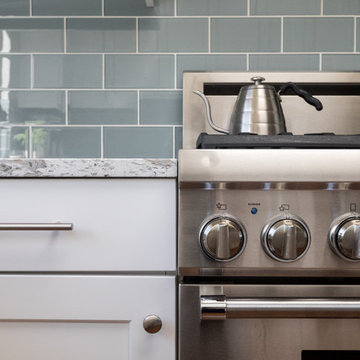
Minimal, white shaker cabinets brighten the room and help to solidify that mid-century modern feel my clients were seeking. However, my clients’ personality and that of the space shines through in the subway tiles’ pop of color. OK – maybe it’s a little more than a pop of color, but it takes this kitchen to the next level. The shiny, blue tile is an unexpected move that completely transforms this space.
Material choice in this project had more of a significance because the kitchen’s shape and size didn’t change and was still rather confined.
Because of this, the layout needed to be organized purposefully, leaving the real transformation up to the material.Material choice in this project had more of a significance because the kitchen’s shape and size didn’t change and was still rather confined.
Because of this, the layout needed to be organized purposefully, leaving the real transformation up to the material.
 E_ Designs
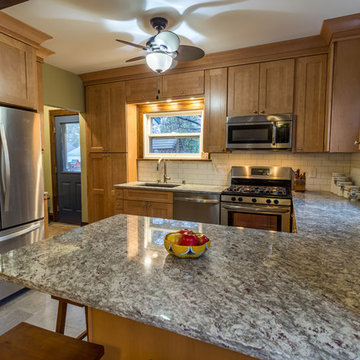
These wonderful homeowners contacted Castle in NEED of a new kitchen. The old kitchen was falling apart. After years of making it work, they finally decided to take the next steps, so they could love their home again. After seeing the home and discussing the family’s needs, we decided the best kitchen for them would include opening the kitchen up into the dining room for better work flow within the kitchen space. The homeowners had no idea their kitchen could feel so large without an addition! It was a joy to show them their homes potential.
The new kitchen includes a balance of the existing homes finishes along with some more contemporary updates. New custom designed cabinetry, granite countertops, subway tile backsplash, new appliances, new lighting, new luxury vinyl Adura tile flooring, new millwork to match existing, and a new back door complete the kitchen. Castle’s favorite part of the kitchen are the Kashmir Pearl granite countertops. The granite has a splash of plum color that really draws your eye in when you look closely and matches nicely with the homes original dark millwork. The homeowners favorite feature was the floors! Luxury vinyl is a great alternative to a tile floor for a nice aesthetic that also isn’t so hard on your feet.
The homeowners could not be happier with their new space.
 E_ Designs
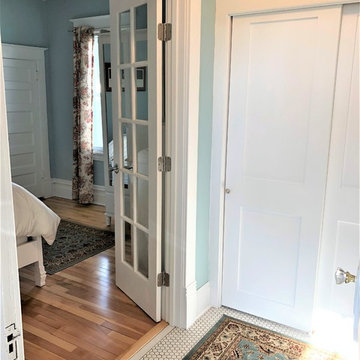
The homeowners of this 1906 home in East Harriet are returning customers of Castle. They remodeled their hallway bath style a few years ago with a similar vintage; which went viral via Houzz. Check out project details and photos on our website: http://www.castlebri.com/bathrooms/featured-project-7/ The clients were so pleased with Castle’s work on the last project, they chose to work with us again for their 2nd bathroom remodel.
After seeing the home and space we had to work with, the designer and homeowners decided an en suite would bring the biggest return of enjoyment and return on investment. By taking an existing dressing room, we were able to make this happen. We relocated the original hall bedroom entry into the new dressing room space. We were able to create a really beautiful entry to both the bedroom and the new master bath as well as a new more appropriately sized dressing space. We were able to salvage the original bedroom and bath doors to be reinstalled at new locations, and then new French doors were installed for a grand entry into the bedroom. By having the glass French doors between the bedroom, new dressing room/en suite entry and bath, the bedroom now has a 2nd source of natural lighting. For this new bathroom, we wanted to create a similar vintage feel to coordinate with the hallway bath. A new clawfoot tub was installed with vintage inspired shower and curtain rod, a salvaged cast iron radiator, new built-in storage at the attic knee wall, new vanity with carrara marble counters, and to complete the space 1” hex tile floor and beautiful millwork to match the original style in the home.
The homeowners are incredibly happy with their new space and proud to have a Minneapolis home with an en suite!
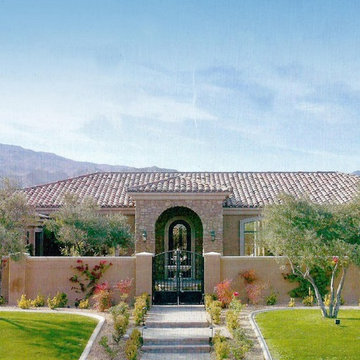
 Steve E.A. Falk, AIA Architect
Designed to take in spectacular mountain views integrated swimming pool design.
Example of a tuscan exterior home design in Orange County
Example of a tuscan exterior home design in Orange County
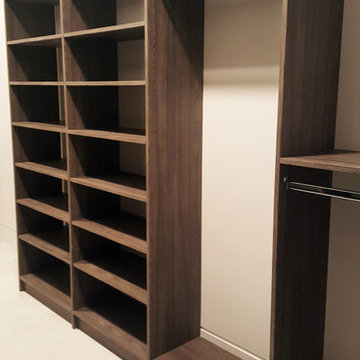
 eFrog Design Corp
Take a look to see high quality works
Example of a large minimalist gender-neutral ceramic tile and beige floor walk-in closet design in New York with flat-panel cabinets and dark wood cabinets
Example of a large minimalist gender-neutral ceramic tile and beige floor walk-in closet design in New York with flat-panel cabinets and dark wood cabinets
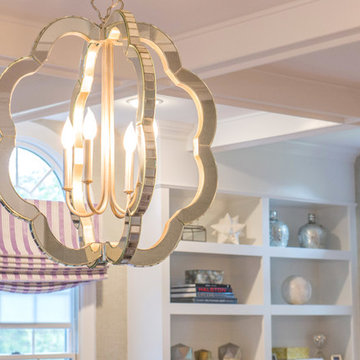 E.W.I. inc
front door photography
Focused on creating an inspiring and stress free experience for clients, Emily and her talented rolodex of contractors, architects and consultants take projects of all sizes from dream to reality. Emily personally works one-on-one with each client to first discover how they want their space to feel. She then helps them identify the needs of the space, both aesthetically and functionally.
About Emily: Fashion designer turned interior designer, Emily Wallach, fuses West Coast simplicity with East Coast glamour for spaces that are luxurious and liveable. After her successful career in fashion, Emily’s passion for creating stylish, contemporary spaces led her to start her eponymous interior design firm in 2012. Since then, she has brought her design simplicity to fabulous New York apartments, New Jersey manors and commercial hospitality venues. Emily’s refreshing design sensibility results in interiors that evoke a welcoming sense of peace and impeccable taste.
Planning an upcoming project? Give us a call now at (646) 320-1561 to get started!
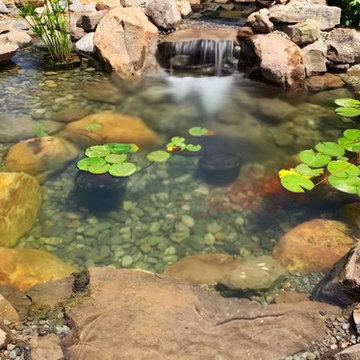 C.E. Pontz Sons
This Project included bringing an 18 year old pond back to life. We began this project by dismantling the existing pond and removing all rocks, gravel, liner and catching the fish and frogs and stored them in a safe aeration tank during the construction of the new pond. We ran into a ton of cement blocks from the existing pond which were a nightmare to remove, but none the less we prevailed. After everything was removed we shaped up the the soil for the new pond installation. A fabric underlayment is first installed beneath the liner to protect it. A new 45 mil fish safe epdm liner was installed on top and we then began to rock in the pond using larger rocks so that kids can enter safely and access for pond plant maintenance. Shelves were installed at different elevations for aquatic plants. The skimmer installation makes for easier pond maintenance and to keep the pond pump free from pond debris. An overflow was plumbed from the skimmer to the downspout to allow the pond to take on rain water and dewater more cleanly. A biofalls filtration unit was installed on the top pond to filter the system and is also the upper waterfall area that aims towards the dining room window for viewing from inside the home and upper patio area. What an amazing transformation.
 eFrog Design Corp
Take a look to see high quality works
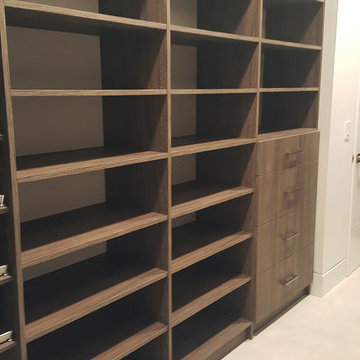
Example of a large minimalist gender-neutral ceramic tile and beige floor walk-in closet design in New York with flat-panel cabinets and dark wood cabinets
Example of a large minimalist gender-neutral ceramic tile and beige floor walk-in closet design in New York with flat-panel cabinets and dark wood cabinets
 Chattanooga eXteriors
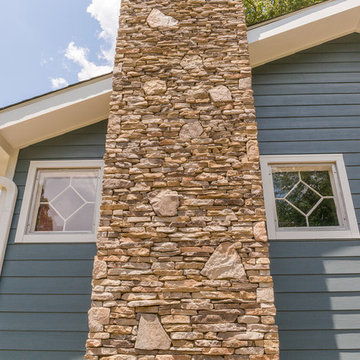
Take a look at our very own extreme makeover! We used James Hardie lap siding in Evening Blue, shake on the gable in Light Mist, and Arctic White trim. We also added new stonework around the chimney, flowerbeds, and steps. The front porch was remade with new columns, wood railings, and a tongue and groove porch ceiling in Provincial Stain. We also replaced the roofing, gutters, and garage door, and finished this project with a stained foundation and a new retaining wall.
 Chattanooga eXteriors
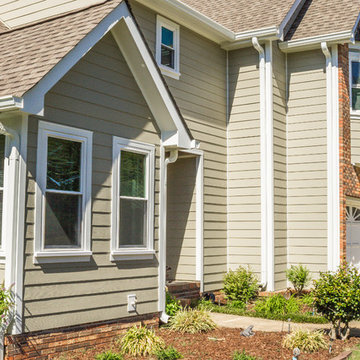
Project Details: Take a look at this recent home transformation by Chattanooga Exteriors! We resided this Chattanooga home with James Hardie lap siding in Monterey Taupe, Arctic White trim and gutters, and installed new windows throughout.
Photo Credits: Laura Freeman
 eFrog Design Corp
Take a look to see high quality works

Example of a large minimalist gender-neutral ceramic tile and white floor walk-in closet design in New York with flat-panel cabinets and dark wood cabinets
Example of a large minimalist gender-neutral ceramic tile and white floor walk-in closet design in New York with flat-panel cabinets and dark wood cabinets
32