
Search results for "E take" in Home Design Ideas
 Fox Force Five Construction

Nursery - mid-sized transitional girl carpeted and white floor nursery idea in New York with pink walls

Inspiration for a victorian u-shaped dark wood floor kitchen remodel in Huntington with an undermount sink, recessed-panel cabinets, gray cabinets, white backsplash, mosaic tile backsplash, paneled appliances and an island
 2 Gays & a Design, LLC
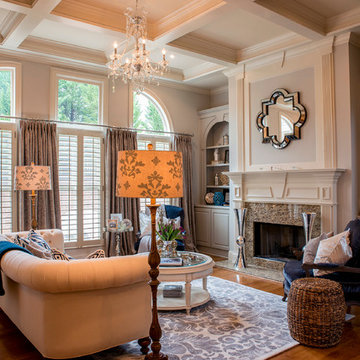
Living room - traditional formal dark wood floor living room idea in Atlanta with gray walls, a standard fireplace and no tv
Find the right local pro for your project
 Vision Interiors

Inspiration for a mid-sized contemporary l-shaped porcelain tile and gray floor eat-in kitchen remodel in Orange County with an island, an undermount sink, shaker cabinets, white cabinets, marble countertops, gray backsplash, mosaic tile backsplash, stainless steel appliances and white countertops
 D.E. Interior Designs

This condo underwent an amazing transformation! The kitchen was moved from one side of the condo to the other so the homeowner could take advantage of the beautiful view. This beautiful hutch makes a wonderful serving counter and the tower on the left hides a supporting column. The beams in the ceiling are not only a great architectural detail but they allow for lighting that could not otherwise be added to the condos concrete ceiling. The lovely crown around the room also conceals solar shades and drapery rods.
 RobitailleCurtis
Marc Cramer

Bedroom and mid-sized minimalist boy light wood floor and beige floor kids' bedroom photo in Montreal with white walls
Bedroom and mid-sized minimalist boy light wood floor and beige floor kids' bedroom photo in Montreal with white walls
 Pecora Brothers, Inc.

Inspiration for a rustic family room remodel in New York with multicolored walls, a standard fireplace, a stone fireplace and a wall-mounted tv

Sponsored
Delaware, OH

Buckeye Basements, Inc.
Central Ohio's Basement Finishing ExpertsBest Of Houzz '13-'21

 Michael Willoughby & Associates - Architects
This stone and cement-stucco carriage house with second floor art studio overlooks the beautifully lush garden below.
(Beth Singer Photography)
Example of a country white two-story exterior home design in Detroit
Example of a country white two-story exterior home design in Detroit



 HOMEREDI
Our New Home Buyer commissioned HOMEREDI to convert their old Master Bathroom into a spacious newly designed Contemporary retreat. We asked our designer Samantha Murray from SM Designs to work with our client to select all required tiles from our tile distributor. We then extended full contractor pricing toward the purchase of all fixtures used in this Spa bathroom. One of the unique features of this bathroom is a large 40"x40"x32" Japanese style soaking tub. Once this magnificent project was completed we asked our professional photographer Chuck Dana's Photography to capture the beauty of implementation. Lots of credit also goes to our clients who worked with us and our designer to fine tune their requirements. We are privileged to make their imagination come to life in this magnificent space.

 Kandrac & Kole Interior Designs, Inc.
Emily Followill
Kitchen - mid-sized country galley kitchen idea in Atlanta with granite countertops, stainless steel appliances, an undermount sink, multicolored backsplash and open cabinets
Kitchen - mid-sized country galley kitchen idea in Atlanta with granite countertops, stainless steel appliances, an undermount sink, multicolored backsplash and open cabinets
 Carolyn Reyes
Photo: Carolyn Reyes © 2015 Houzz
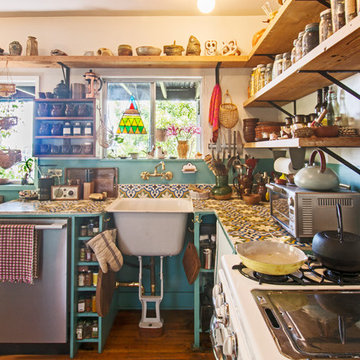
Inspiration for an eclectic l-shaped dark wood floor kitchen remodel in Los Angeles with tile countertops
Inspiration for an eclectic l-shaped dark wood floor kitchen remodel in Los Angeles with tile countertops
 Grace Hill Design
Landmark Photography
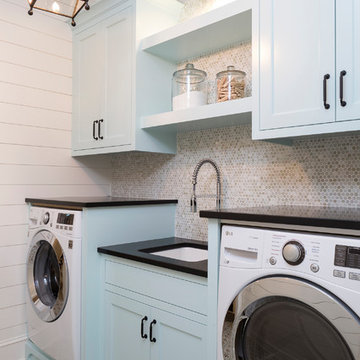
Example of a beach style single-wall multicolored floor dedicated laundry room design in Minneapolis with shaker cabinets, blue cabinets, an undermount sink, white walls and black countertops
Example of a beach style single-wall multicolored floor dedicated laundry room design in Minneapolis with shaker cabinets, blue cabinets, an undermount sink, white walls and black countertops
 Pamela Dailey Design
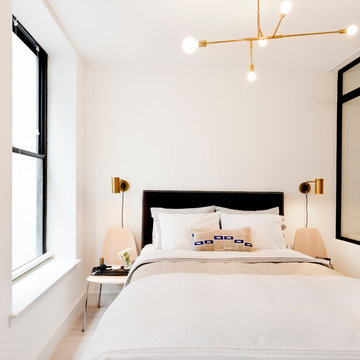
Inspiration for a small modern master light wood floor bedroom remodel in New York with white walls and no fireplace
 studio CM
Mike Schwartz

Inspiration for a contemporary rooftop rooftop outdoor kitchen deck remodel in Chicago with no cover
Inspiration for a contemporary rooftop rooftop outdoor kitchen deck remodel in Chicago with no cover

 Resource Furniture
In the beach-side town of Asbury Park, New Jersey, stands Palomino Blackwing, a newly renovated 1920s Art Deco building. Now home to 23 modern duplex apartments, the building was designed with sustainable living in mind. Rather than seeking more space, the ideal design was shifted to using space ingeniously.
Some highlights of each unit include:
The Atoll 000 sofa/wall bed system transforms the living room into a guest bedroom for two when needed.
A Lollisoft bunk bed system with a desk, which allows the downstairs flex space to function in multiple ways as needed: a home office/work space, lounge, or bedroom for two. The two steel frame, single beds easily fold down and comfortably accommodate two children or adults.
Goliath transforming Console/Dining Table eliminates the need for a separate dining room, yet can easily accommodate up to 10 people.
Folding Pocket Chairs that are less than 1” deep when closed; 8 chairs are stored on a rack less than 5.5” deep and hung on the wall above the Goliath.
 Bickerstaff Builders, Inc.

Example of a transitional master limestone floor and beige floor bathroom design in Chicago with open cabinets, dark wood cabinets, an undermount tub, beige walls and an undermount sink
 O’Hara Interiors

Martha O'Hara Interiors, Interior Design & Photo Styling | Troy Thies, Photography |
Please Note: All “related,” “similar,” and “sponsored” products tagged or listed by Houzz are not actual products pictured. They have not been approved by Martha O’Hara Interiors nor any of the professionals credited. For information about our work, please contact design@oharainteriors.com.
 Horizon Pacific Contracting
Joshua Lawrence Studios

Example of a mid-sized transitional gender-neutral dark wood floor and brown floor walk-in closet design with recessed-panel cabinets and white cabinets
Example of a mid-sized transitional gender-neutral dark wood floor and brown floor walk-in closet design with recessed-panel cabinets and white cabinets
33