
Search results for "E take" in Home Design Ideas

 Significant Homes LLC
From grand estates, to exquisite country homes, to whole house renovations, the quality and attention to detail of a "Significant Homes" custom home is immediately apparent. Full time on-site supervision, a dedicated office staff and hand picked professional craftsmen are the team that take you from groundbreaking to occupancy. Every "Significant Homes" project represents 45 years of luxury homebuilding experience, and a commitment to quality widely recognized by architects, the press and, most of all....thoroughly satisfied homeowners. Our projects have been published in Architectural Digest 6 times along with many other publications and books. Though the lion share of our work has been in Fairfield and Westchester counties, we have built homes in Palm Beach, Aspen, Maine, Nantucket and Long Island.
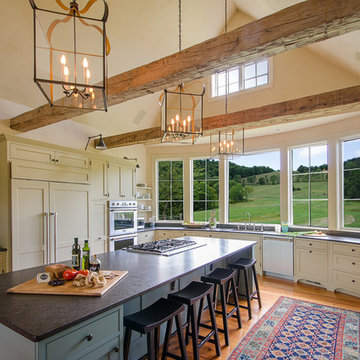
 Ambrose Custom Builders, Inc.
Carolyn Bates
Cottage medium tone wood floor kitchen photo in Burlington with an undermount sink, beige cabinets, stainless steel appliances, an island and shaker cabinets
Cottage medium tone wood floor kitchen photo in Burlington with an undermount sink, beige cabinets, stainless steel appliances, an island and shaker cabinets

 MJK Homes, Inc.
Bernard Andre Photography
Elegant black floor mudroom photo in San Francisco with white walls and a white front door
Elegant black floor mudroom photo in San Francisco with white walls and a white front door
Find the right local pro for your project

 Shambhala Landscapes
This classic San Francisco backyard was transformed into an inviting and usable outdoor living space. A few steps down lead to a lounging area, featuring drought-friendly and maintenance-free artificial grass as well as a cozy, custom-built natural gas fire pit surrounded by a Redwood bench.
Redwood fencing, low-voltage LED landscape lighting, drip irrigation, planting and a water feature completed the space.

 New Old, LLC
Dustin Peck Photography
Example of a mid-sized classic open concept light wood floor living room design in Charlotte with beige walls and a standard fireplace
Example of a mid-sized classic open concept light wood floor living room design in Charlotte with beige walls and a standard fireplace
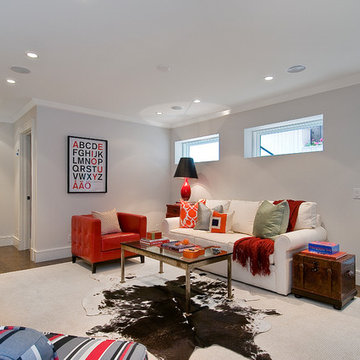
 Chr DAUER Architects
A typical post-1906 Noe Valley house is simultaneously restored, expanded and redesigned to keep what works and rethink what doesn’t. The front façade, is scraped and painted a crisp monochrome white—it worked. The new asymmetrical gabled rear addition takes the place of a windowless dead end box that didn’t. A “Great kitchen”, open yet formally defined living and dining rooms, a generous master suite, and kid’s rooms with nooks and crannies, all make for a newly designed house that straddles old and new.
Structural Engineer: Gregory Paul Wallace SE
General Contractor: Cardea Building Co.
Interior Design: Ken Fulk
Photographer: Open Homes Photography

 Balodemas Architects
Anice Hoachlander, Hoachlander Davis Photography
Mid-sized 1960s concrete paver front porch idea in DC Metro with a roof extension
Mid-sized 1960s concrete paver front porch idea in DC Metro with a roof extension

Sponsored
Delaware, OH

Buckeye Basements, Inc.
Central Ohio's Basement Finishing ExpertsBest Of Houzz '13-'21
 Design Platform
Jess Blackwell Photography
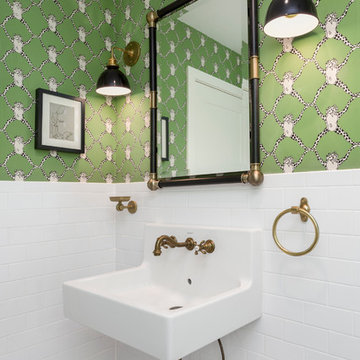
Small elegant white tile and ceramic tile ceramic tile bathroom photo in Denver with green walls and a wall-mount sink
Small elegant white tile and ceramic tile ceramic tile bathroom photo in Denver with green walls and a wall-mount sink
 AquaTerra Outdoors

This late 70's ranch style home was recently renovated with a clean, modern twist on the ranch style architecture of the existing residence. We were hired to create the entire outdoor environemnt including the new pool and spa. Similar to the renovated home, this aquatic environment was designed to take a traditional pool and gives it a clean, modern twist. The site proved to be perfect for a long, sweeping curved water feature that can be seen from all of the outdoor gathering spaces as well as many rooms inside the residence. This design draws people outside and allows them to explore all of the features of the pool and outdoor spaces. Features of this resort like outdoor environment include play pool with two lounge areas with LED lit bubblers, Pebble Tec Pebble Sheen Luminous series pool finish, Lightstreams glass tile, spa with six custom copper Bobe water spillway scuppers, water feature wall with three custom copper Bobe water scuppers, Fully automated with Pentair Equipment, LED lighting throughout the pool and spa, gathering space with automated fire pit, lounge deck area, synthetic turf between step pads and deck and a fully loaded Gourmet outdoor kitchen to meet all the entertaining needs.
This outdoor environment cohesively brings the clean & modern finishes of the renovated home seamlessly to the outdoors to a pool and spa for play, exercise and relaxation.
Photography: Daniel Driensky

 Planning Pretty
Photo: Camille Simmons © 2014 Houzz
Small eclectic white tile mosaic tile floor and blue floor bathroom photo in San Francisco with raised-panel cabinets, white cabinets, white walls and white countertops
Small eclectic white tile mosaic tile floor and blue floor bathroom photo in San Francisco with raised-panel cabinets, white cabinets, white walls and white countertops

 INSPERIORS, LLC
Complete Open Concept Kitchen/Living/Dining/Entry Remodel Designed by Interior Designer Nathan J. Reynolds.
phone: (401) 234-6194 and (508) 837-3972
email: nathan@insperiors.com
www.insperiors.com
Photography Courtesy of © 2017 C. Shaw Photography.
 Spaced Out
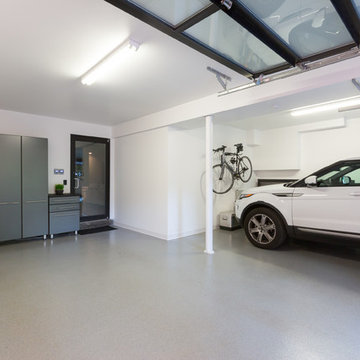
garage interior
Inspiration for a large contemporary attached two-car garage remodel in DC Metro
Inspiration for a large contemporary attached two-car garage remodel in DC Metro
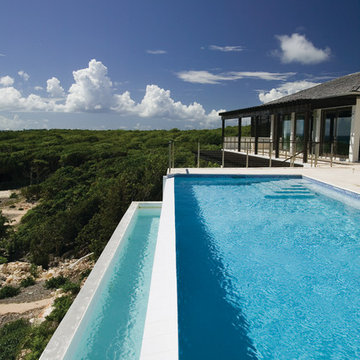
 SKOLNICK Architecture & Design Partnership
Pool
Photo by Thomas Skou
Large island style backyard rectangular infinity pool photo
Large island style backyard rectangular infinity pool photo

 exactly.
CJ South
Deck - small contemporary backyard deck idea in Detroit with a fire pit and a pergola
Deck - small contemporary backyard deck idea in Detroit with a fire pit and a pergola

 Structure Works Construction Inc.
Rob Karosis
Open concept kitchen - mid-sized cottage l-shaped dark wood floor open concept kitchen idea in New York with an undermount sink, shaker cabinets, white cabinets, gray backsplash, no island, soapstone countertops, ceramic backsplash and stainless steel appliances
Open concept kitchen - mid-sized cottage l-shaped dark wood floor open concept kitchen idea in New York with an undermount sink, shaker cabinets, white cabinets, gray backsplash, no island, soapstone countertops, ceramic backsplash and stainless steel appliances

 Mountain Architecture Design Group pc
Tim Murphy
Example of a mountain style dutch front door design in Denver with yellow walls
Example of a mountain style dutch front door design in Denver with yellow walls
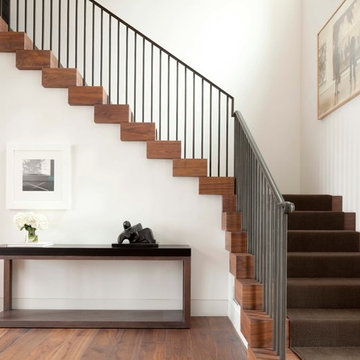
 Bauer Metal
Streeter & Associates
Example of a trendy wooden metal railing staircase design in Minneapolis with white walls
Example of a trendy wooden metal railing staircase design in Minneapolis with white walls

 Hardware Resources
Organizing your cleaning supplies doesn’t have to be a chore. Easy to pullout and remove so you can take it from room to room. Can be mounted left-or right handed and easily installs with just four screws.
 Ancient Surfaces

Living room - mid-sized mediterranean formal and open concept limestone floor living room idea in Orange County with white walls, a standard fireplace and a stone fireplace


35