
Search results for "E take" in Home Design Ideas

 Klopf Architecture
Klopf Architecture, Arterra Landscape Architects, and Flegels Construction updated a classic Eichler open, indoor-outdoor home. Expanding on the original walls of glass and connection to nature that is common in mid-century modern homes. The completely openable walls allow the homeowners to truly open up the living space of the house, transforming it into an open air pavilion, extending the living area outdoors to the private side yards, and taking maximum advantage of indoor-outdoor living opportunities. Taking the concept of borrowed landscape from traditional Japanese architecture, the fountain, concrete bench wall, and natural landscaping bound the indoor-outdoor space. The Truly Open Eichler is a remodeled single-family house in Palo Alto. This 1,712 square foot, 3 bedroom, 2.5 bathroom is located in the heart of the Silicon Valley.
Klopf Architecture Project Team: John Klopf, AIA, Geoff Campen, and Angela Todorova
Landscape Architect: Arterra Landscape Architects
Structural Engineer: Brian Dotson Consulting Engineers
Contractor: Flegels Construction
Photography ©2014 Mariko Reed
Location: Palo Alto, CA
Year completed: 2014

 HDR Remodeling Inc.
Our design team rose to the occasion, making the yellow backsplash tile the true star of the show while the grey quartz counter tops and classic white shaker cabinets kept the space feeling contemporary and fresh.
Incorporation of the original skylight, the vaulted ceiling, and full light glass patio doors add a sense of spaciousness and connection to the outdoors that had been lacking in the original space.
Open Homes Photography, Inc.

Find the right local pro for your project

 Lore Patterson
Fresh picked apples - Lore Patterson | Photography
Design ideas for a rustic full sun vegetable garden landscape in Seattle for fall.
Design ideas for a rustic full sun vegetable garden landscape in Seattle for fall.
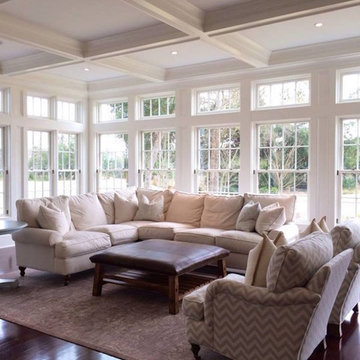
 Clarkston Window And Door
North Star patio doors offer a perfect combination of beauty, security and low-maintenance. Unlike hinged doors, they glide open and close with ease and take up less space, making them an ideal option when space is tight - and foot traffic if heavy. Custom sizes, transoms and sidelites are available to complement and style and decor.
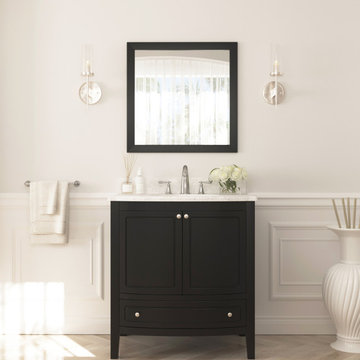
 Focal Point Hardware
This Laviva Product Features:
Color: Espresso
Finish: White Carrara
Elegantly Stained Finish
Soft Closing Doors and Drawers
Marble Countertop
Undermount cUPC Oval Ceramic sink
4″ Matching Backsplash
Adjustable Feet
Drilled for Widespread three-hole 8″ faucet
Vanity Comes Pre-assembled
Pop-up Drain Included
Material: Solid Oak Wood and Plywood Construction
Length: 31.89" x Height: 35.12" x Width: 22.05"
Weight: 142.2 lbs
The Estella collection offers a distinctive, transitional style which equates to a classic and timeless design. This furniture style vanity has intricate lines that are simple yet sophisticated, featuring rounded edges and curves. Without sacrificing functionality, this 32” vanity has 2 doors and 1 full extension drawers with soft closing hinges and rails, so you’ll never hear the door slam. In addition, the countertop has a breath-taking double OG edge detail. The Estella collection is available in a selection of high-end finishes including: White, Brown, Grey, and Espresso.
 Andersen Windows + Doors
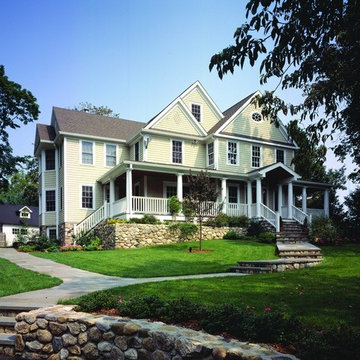
This beautiful Queen Anne style home takes full advantage of the vantage point from the top of this neighborhood.
Queen Anne Home Style - Double-hung windows with colonial grilles, Full-Circle auxiliary with sunburst grilles - E-Series

Sponsored
Delaware, OH

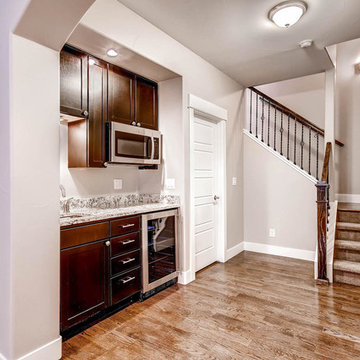
Buckeye Basements, Inc.
Central Ohio's Basement Finishing ExpertsBest Of Houzz '13-'21
 User
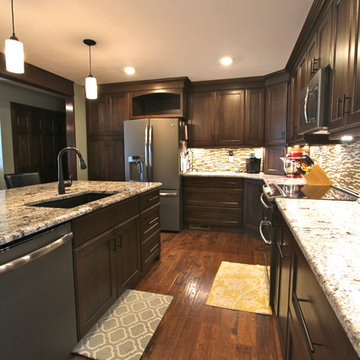
UserOmega/Dynasty Cabinetry, Wyatt Door, Cherry, Chestnut, Granite Counter tops, Swanstone Sink, Nero, Design & Photography by Ward E Merritt, Jr, Owner
Kitchen - modern kitchen idea in Omaha
Kitchen - modern kitchen idea in Omaha
 Lore Patterson
Lore Patterson | Orchard apples
Inspiration for a farmhouse backyard formal garden in Seattle for fall.
Inspiration for a farmhouse backyard formal garden in Seattle for fall.

 New England Overhead Door
 who may be interested in New England Overhead Door.
Photos
See All
https://scontent-bos3-1.xx.fbcdn.net/v/t1.0-0/s600x600/122440855_3699472876770453_5130193353790148903_o.jpg?_nc_cat=100&ccb=2&_nc_sid=730e14&_nc_ohc=lGeMWOi7CqsAX9lIFZf&_nc_ht=scontent-bos3-1.xx&tp=7&oh=48b39001fa3296300a8484061fbb3375&oe=5FBB631B
https://scontent-bos3-1.xx.fbcdn.net/v/t1.0-0/p235x350/118626633_3544956762222066_1401902762494421989_n.jpg?_nc_cat=105&ccb=2&_nc_sid=730e14&_nc_ohc=EZMzPh06OJIAX-ibWr0&_nc_ht=scontent-bos3-1.xx&tp=6&oh=a618cfd64ab9c7b902e5251abbef2323&oe=5FBC4E62
https://scontent-bos3-1.xx.fbcdn.net/v/t1.0-0/p350x350/116427838_3458805414170535_5439332882631817520_o.jpg?_nc_cat=110&ccb=2&_nc_sid=730e14&_nc_ohc=wl4prWyEzXIAX8OGcYr&_nc_ht=scontent-bos3-1.xx&tp=6&oh=48fdd935b7cebdea0512fd4043c1060b&oe=5FBC8302
https://scontent-bos3-1.xx.fbcdn.net/v/t1.0-0/p350x350/116429512_3458805754170501_8545399322401356846_o.jpg?_nc_cat=105&ccb=2&_nc_sid=730e14&_nc_ohc=fc_OgV9jUlQAX-gMs-K&_nc_ht=scontent-bos3-1.xx&tp=6&oh=ee517d3fd6c3066980b2854beb3b82e9&oe=5FBD5AA4
https://scontent-bos3-1.xx.fbcdn.net/v/t1.0-0/p350x350/116807883_3458805957503814_1531271228116251007_o.jpg?_nc_cat=104&ccb=2&_nc_sid=730e14&_nc_ohc=3eAk54bLZqwAX94XmLv&_nc_ht=scontent-bos3-1.xx&tp=6&oh=6a250d2f1ee1a7387f1bb012afee3f22&oe=5FBE16DA
https://scontent-bos3-1.xx.fbcdn.net/v/t1.0-0/p350x350/116429512_3458806180837125_8639440518626099217_o.jpg?_nc_cat=101&ccb=2&_nc_sid=730e14&_nc_ohc=zd8FPOXlfEYAX-hsqpn&_nc_ht=scontent-bos3-1.xx&tp=6&oh=3d0a36f0cbf94fb0d640160eae146428&oe=5FBD0A43
Videos
See All
We are your local garage door experts! Call Today (800) 696-7723 for all of your garage door needs. Email Us: sales@newenglandoverheaddoor.com Visit Us: https://www.newenglandoverheaddoor.com/ - - - #garagedoors #newgaragedoor #garagedoorinstallation #garagedooropener #garagedoorrepair #garagedoorservice
123 Views · 14 weeks ago
Page Transparency
See All
Facebook is showing information to help you better understand the purpose of a Page. See actions taken by the people who manage and post content.
Page created - June 21, 2011
Privacy · Terms · Advertising · Ad Choices · Cookies · · Facebook © 2020
Create
PINNED POST
OTHER POSTS
New England Overhead Door
tSpAuSnguonmssornsigthm 1e8do ·
Design your own door! At New England Overhead Door we have a 'Design Your Own Door' feature. We strive to fit every type and style of home and we look to meet all of our customers wants and needs. Installing a new garage door on your home can completely transform your house!
Click the link below to create the garage door of your dreams:
https://www.newenglandoverheaddoor.com/garage-doors
Comments
Comment as New England Overhead Door
New England Overhead Door
tSpAuSnguonmssornsigthm 1e7do ·
Garage Door Tips for Homeowners!
- Tighten up the Hardware
- Test the Garage Door Balance
- Inspect/Replace Rollers (Done by a Professional)… See More
Comments
Comment as New England Overhead Door
New England Overhead Door
tSpAuSnguonmssornsigthm 1e2do ·
Before & After of New Installation in Hopkinton, MA!
Labor and materials to furnish and install the following:
(2) 9'0" x 7'0" Haas Model 663 Steel Insulated Garage Doors.
Design: Recessed Long Panel. Color: White. Windows: 4 Pane Rectangular (DSB Glass Non Insulated). Window Section: 3rd Section. 12" Radius Tracking. Torsion Springs. Full Weather Seal (White) Heavy 45 Degree Corners (6) 9'. 1 3/8" Thick Door.… See More
Comments
Comment as New England Overhead Door
New England Overhead Door
AhstuSfgpoeeustanco sho1r1edh ·
Winchester, MA
11 Stars out of 10 - FABULOUS REVIEW!
"From my first call with Robyn to my last goodbye with Dave at the end of the job, New England Garage Doors received a score of 11 out of a possible 10! Having owned and run two companies of my own, I know excellent service and attention to detail is what makes one company a winner over another. You guys did a phenomenal job!
For anyone reading this as a reference, I do not take putting claims like this in writing light… See More
Comments
Comment as New England Overhead Door
New England Overhead Door
AhstuSfgpoeeustanco sho1r0edh ·
New England Overhead Door updated their website address.
New England Overhead Door updated their website address.
Comments
Comment as New England Overhead Door
New England Overhead Door updated their status.
AhstuSfgpoeeustanco sho1r0edh ·
Comments
Comment as New England Overhead Door
New England Overhead Door updated their status.
AuotgSugpdonssaoth crr1hmere0d ·
Garage doors are the main point of access and entry in many homes today. You always want to make sure your garage doors are safely operating and running properly.
Our technicians perform 12-point safety inspections and offer a wide variety of repair services.
Call today to schedule an appointment (800) 696-7723 or go online at https://www.newenglandoverheaddoor.com/.… See More
Comments
Comment as New England Overhead Door
New England Overhead Door
AtougShghpounsortesctdih hr7 ·
New Installation in Winchester, MA!
Labor and materials furnished and installed:
Size: (2) 9' 0" X 6' 3". Gallery® Steel - Premium Series with Intellicore® - GD2SU. 3-Layer. 2" Intellicore® Insulated. R-Value 18.4. c Color: Ultra-Grain® Oak Dark Finish. Design: Short Panel Bead Board. Top Section: Short Solid - Bead Board. Glass Type: Not Applicable With Solid Top Section. Spring: Extension. Track Size: 3" Low Headroom Track. Track Type: Standard Mount. Type: Bracket. Track … See More
Comments
Comment as New England Overhead Door
New England Overhead Door
AtougShghpounsortesctdih hr5 ·
Residential Service Call in Sudbury, MA!
Labor and materials furnished and installed:
Installed New High Lift Track with Springs Hardware and Side Mount Opener. Extension Cord. (3) 8’ 1”x 4” Inside Wood Jambs to Allow Track to Follow Wall Properly. 76” Inches of Space, 120 lbs. Door Weight. Wireless Keypad & Battery Backup Installed.
 User
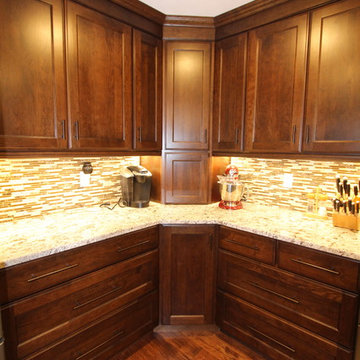
UserOmega/Dynasty Cabinetry, Wyatt Door, Cherry, Chestnut, Granite Counter tops, Swanstone Sink, Nero, Design & Photography by Ward E Merritt, Jr, Owner
Minimalist kitchen photo in Omaha
Minimalist kitchen photo in Omaha
 Star Renovations NY
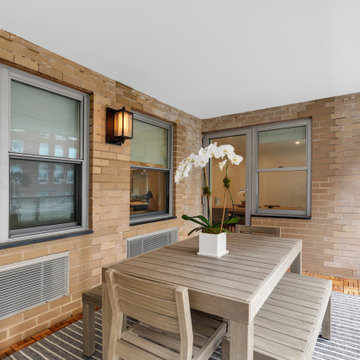
The beautiful balcony deck can comfortably fit your dinner party while taking in the scenic neighborhood.
Patio - mid-sized side yard patio idea in New York
Patio - mid-sized side yard patio idea in New York
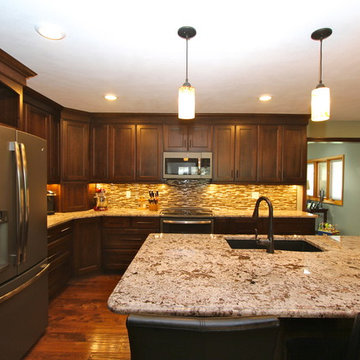 User
UserOmega/Dynasty Cabinetry, Wyatt Door, Cherry, Chestnut, Granite Counter tops, Swanstone Sink, Nero, Design & Photography by Ward E Merritt, Jr, Owner
Example of a minimalist kitchen design in Omaha
Example of a minimalist kitchen design in Omaha
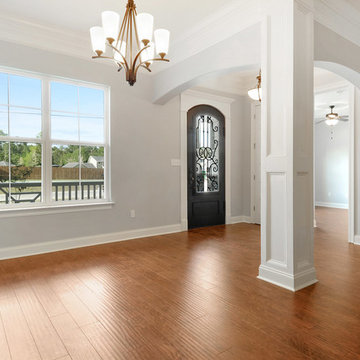
 Elliott Homes LLC
The entry foyer really takes your breath away with all the detailed trim work and 10FT ceilings.
Dining room - traditional laminate floor dining room idea
Dining room - traditional laminate floor dining room idea

 Quality Floors & Interiors
Large laundry room with a laundry tub and a bench for taking off your shoes and boots. Storage under the bench for those wet boots. The LVT will withstand the water from such items.
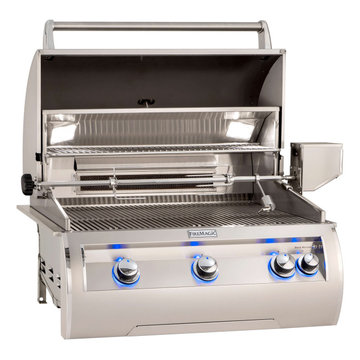
 Alluring Pools and Improvements
We are your Local Source for Grill, Outdoor Kitchen and Fireplace Installation as well as Online Sales of American Made Grill and Components!
Here in the San Tan Valley and Phoenix Arizona Region we do Licensed Installation of Grills & Outdoor Kitchens and are able to take care of any Power Requirements as well such as Electric and Gas Runs that you may require to complete your Amazing Project.
As far as the Online Sales of Grill Tops and Components we have Very Competitive Pricing and Ship to You for Free and do Local Deliveries in Person in the San Tan Valley or Phoenix Areas.
You will Get Personalized Service when Communicating with us to Determine Your Specialized Project Requirements. We are here to help you. You will never be communicating with a Chat Bot. We are the owners.
 Dallas Builders Association

511 Long Prairie Drive in Royse City, is the HBA home of the week, built by Robbie Hale Homes.
Robbie Hale has been building versatile custom designs for more than 40 years in the Dallas-Fort Worth area and nearly 20 years in Royse City. Royse City schools, and the proximity to Lake Ray Hubbard and Dallas make it one of the fastest-growing areas in the Dallas-Fort Worth metroplex.
This 1,910 air conditioned square-foot home features a stone-and-brick exterior, four bedrooms, two bathrooms, and a two-car garage.
The home opens into the foyer accented by large offset ceramic tile. As you continue through the foyer, the home opens into the large family room with a corner stone fireplace. The kitchen is adjacent to the family room. The kitchen features granite counter tops accented with a lovely tile backsplash and continuous ceramic tile floors from the foyer to family room to kitchen. The kitchen also features beautiful cabinets, plenty of counter top space and a walk-in pantry. Crown molding is standard in all the formal areas.
The primary bathroom features granite composite counter tops, ceramic tile floors, ceramic tile shower walls/primary tub surround, a large vanity with two sinks, a jetted tub and a separate shower.
The exterior will include a covered patio, full sod, full sprinkler system, and a six foot privacy fence.
Amenities include a 16-SEER high efficiency air conditioner and a high efficiency gas furnace, R-15 wall insulation, R-38 ceiling insulation, radiant barrier roof decking, insulated LOW-E dual paned windows, natural gas accessibility, No HOA, and NO MUD/PID TAX.
The residence located at 511 Long Prairie Drive is priced at $251,900 and will be held open from 11 a.m. to 5 p.m. Sunday January 24th.
To visit the home, take I-30 east from Dallas/Mesquite and exit FM 548. Turn left at the stop sign and continue on FM 548 until you come to Highway 66. Take a right onto Highway 66 and continue for approximately 3 miles until you come to FM 1777 on your left. Turn left onto FM 1777 and continue for approximately 1 mile until you come to Prairie Meadow Drive on your right. Turn right onto Prairie Meadow Drive, then take a right onto Long Prairie Drive at the stop sign. 511 Long Prairie Drive will be on your right.
For additional information, contact Chase Gryziecki at 214-632-9347, email chase@robbiehalehomes.com or visit the website at www.robbiehalehomes.com.
This Home of the Week is presented by the Dallas Builders Association. For information on the Association please visit www.dallasbuilders.com.
 Alluring Pools and Improvements
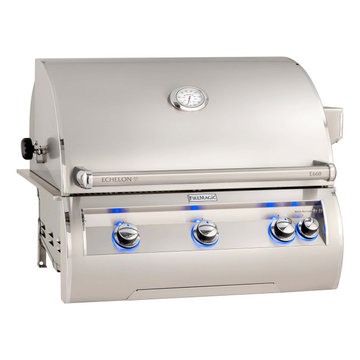
We are your Local Source for Grill, Outdoor Kitchen and Fireplace Installation as well as Online Sales of American Made Grill and Components!
Here in the San Tan Valley and Phoenix Arizona Region we do Licensed Installation of Grills & Outdoor Kitchens and are able to take care of any Power Requirements as well such as Electric and Gas Runs that you may require to complete your Amazing Project.
As far as the Online Sales of Grill Tops and Components we have Very Competitive Pricing and Ship to You for Free and do Local Deliveries in Person in the San Tan Valley or Phoenix Areas.
You will Get Personalized Service when Communicating with us to Determine Your Specialized Project Requirements. We are here to help you. You will never be communicating with a Chat Bot. We are the owners.
 Dallas Builders Association
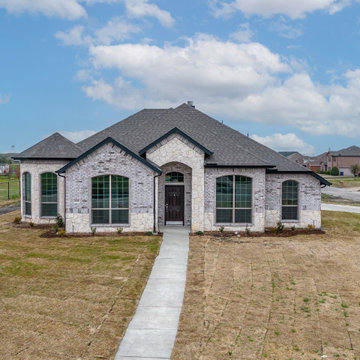
679 Meadowlark Lane in Josephine, is the Dallas Builders Association home of the week, built by Robbie Hale Homes.
Robbie Hale has been building versatile custom designs for more than 40 years in the Dallas-Fort Worth area and nearly 25 years in Rockwall, Royse City and the Josephine areas. Josephine schools, and the proximity to Lake Ray Hubbard, Lake Lavon and Dallas make it one of the fastest-growing areas in the Dallas-Fort Worth metroplex.
This 2,000 sq-ft, air conditioned home features a stone-and-brick exterior, four bedrooms, two baths, a three-car garage, a huge covered patio all situated on a half acre lot. The kitchen includes custom cabinets, a kitchen island, granite countertops, a farmhouse kitchen sink, stainless steel appliances and wood looking tile flooring.
The primary bath includes a jetted tub, a separate shower, a walk-in closet, a vanity with dual sinks, and ceramic tile flooring.
The exterior includes full sod for the front yard with a perimeter around the sides and the back of the home, full sprinkler system for the front yard with a perimeter around the sides and the back of the home.
Amenities include a 16-SEER high efficiency air conditioner with heat pump, R-15 wall insulation, R-38 ceiling insulation, radiant barrier roof decking, and insulated LOW-E dual paned windows.
The residence located at 679 Meadowlark Lane is priced at $439,900 and will be held open from 11 a.m. to 5 p.m. Sunday May 14th.
To visit the home, take I-30 east from Dallas/Mesquite and exit 73 towards Fate FM 551. Turn left at the stop light onto Crawford Ave. Continue on Crawford Avenue until you come to FM 1138. Turn left onto FM 1138 and follow this until you come to Highway 6. Take a right onto Highway 6 and continue until you come to County Road 640 on your left. Turn left onto County Road 640 and continue until you come to High Meadow Lane on your left. Take a left onto High Meadow Lane and then another left onto Meadowview Lane. Meadowview Lane will turn into Meadowbrook Lane to your right. Turn right onto Meadowbrook Lane and the home will be on your right side at the corner of Meadowbrook Lane and Meadowlark Lane, 679 Meadowlark Lane.
For additional information, contact Chase Gryziecki at 214-632-9347, email chase@robbiehalehomes.com or visit the website at www.robbiehalehomes.com.
This Home of the Week is presented by the Dallas Builders Association. For information on the Association please visit www.dallasbuilders.com.

34