
Search results for "Earned pays" in Home Design Ideas

 Dana Austin Griggs | Real Estate Group
BUNGALOW WITH A MODERN TWIST
Nestled off the park on a gorgeous Irvington tree lined street sits this meticulously maintained and redesigned Bungalow. A true master suite offers all the musts: walk-in closet vaulted ceiling and spacious private bath. The modern, open kitchen overlooks the lush back yard. Recent updates completed throughout. Located in one of Portland’s top neighborhoods.
Contact us for more information about this property at info@danagriggs.com or visit our website at www.DanaGriggs.com

 FineLine Kitchens, Inc.
Our designer has achieved a stylish look by combining dark cabinets and light-colored marbles.

 Дизайн — бюро Екатерины Колеговой Ecole
www.ecole-studio.com
Inspiration for an eclectic living room remodel in Moscow
Inspiration for an eclectic living room remodel in Moscow
Find the right local pro for your project


 DRIVEWAYS BY DESIGN
Shosh vant Verlaat Designer / Project Manager
Photo of a rustic landscaping in Miami.
Photo of a rustic landscaping in Miami.

 RIMA Interior Design Studio
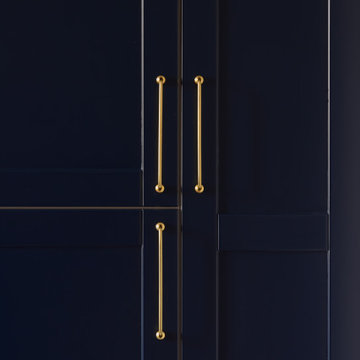
Enclosed kitchen - mid-sized traditional galley cement tile floor and beige floor enclosed kitchen idea with an undermount sink, shaker cabinets, blue cabinets, marble countertops, blue backsplash, ceramic backsplash, stainless steel appliances, no island and white countertops






 Cutting Edge Kitchen and Bath
Brushed nickel pulls were added to repainted cabinets. Photo by Shane Michaels
Drop-in bathtub - small transitional multicolored tile and porcelain tile porcelain tile drop-in bathtub idea in Seattle with flat-panel cabinets, dark wood cabinets, a two-piece toilet, white walls, an undermount sink and quartzite countertops
Drop-in bathtub - small transitional multicolored tile and porcelain tile porcelain tile drop-in bathtub idea in Seattle with flat-panel cabinets, dark wood cabinets, a two-piece toilet, white walls, an undermount sink and quartzite countertops

 Retrodeko
I. Mayrhofer
Example of a mid-sized mountain style guest medium tone wood floor bedroom design in Toronto with pink walls and no fireplace
Example of a mid-sized mountain style guest medium tone wood floor bedroom design in Toronto with pink walls and no fireplace

 Bayberry & Co
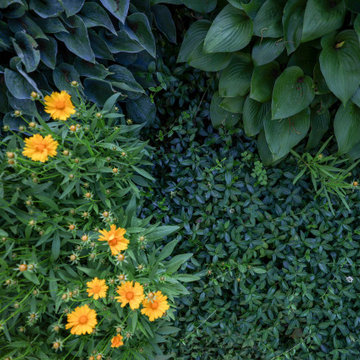
This is an example of a small traditional partial sun courtyard brick landscaping in Boston.

 KCBR Design | Remodel
Transforming this primary bathroom required a well-thought-out design plan to maximize the limited space. The enlarged shower and expanded vanity area offer enhanced functionality, while a crisp black-and-white palette brings serene, modern elegance. From thoughtful design guidance to meticulous planning, expert craftsmanship, and seamless project management, this project was a full team effort that resulted in a beautifully executed space.

 Erica Lea Design Studios
Master Suite
Photo by: Starboard & Port L.L.C
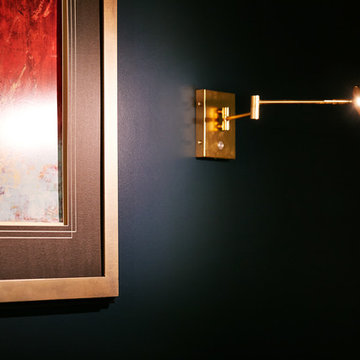
Home design - large modern master carpeted and multicolored floor home design idea with blue walls
Home design - large modern master carpeted and multicolored floor home design idea with blue walls
1