
Search results for "Ease offered" in Home Design Ideas
 F9 Productions Inc.
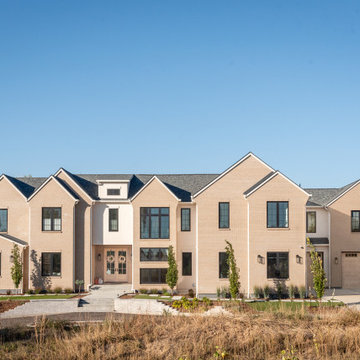
Picture a Colorado home that captures English country charm with a modern spin, using soft neutrals and big rooms full of mountain light. Country Modern blends rustic warmth with open flow, turning a spacious site into a welcoming haven that feels timeless yet fresh.
The family envisioned a design inspired by farms, with balanced shapes, steep roofs, and a neutral scheme for calm. They wanted spaces that connect inside to out, ideal for daily life and gatherings.
Expansive homes can seem overwhelming, but neutral colors and thoughtful flow make it feel intimate and easy. It addresses large-site needs by creating cozy, connected areas without losing the views.
The core mixes tradition and now – brick and wood for strength, big windows for light, and levels that offer privacy and fun. It's a home that feels grounded in the land with a contemporary edge.
Wood construction with brick outside provides durability and style, built for Colorado weather while keeping maintenance simple.
Lower floor: Family room for fun, bedrooms, safe and hidden rooms, plus storage – versatile for rest or play.
Main level: Great room to kitchen to patio flow, with office, guest room, mudroom, and garage for everyday ease.
Upper level: Master suite, shared and private baths, laundry, and bonus space for flexibility.
Bonus level: Hangout area, roof deck, and office for views and quiet work.
Since 2022, Country Modern has been a joyful family retreat that honors its surroundings. It offers warmth, views, and smart spaces, making it a place for comfort, connection, and lasting memories.
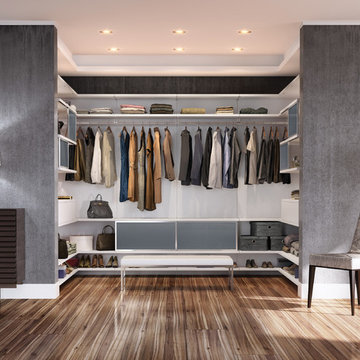
 California Closets HQ
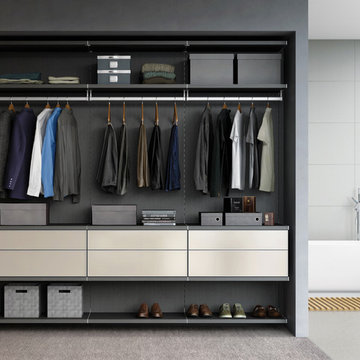
This super-efficient European-style closet mixes warm tones with high-gloss accents for a stunning effect.
• European-inspired Virtuoso system creates a modern look.
• Lago® Milano Grey finish adds to the modern feel.
• High-gloss, solid acrylic Parapan drawer faces in Cappuccino finish offer a sleek and light touch to the color palette.
• Matte Aluminum poles add texture and hanging space.
• Push-to-open drawer hardware ensures ease of use.
• Minimalist design offers elegant yet straightforward storage and organization.
 FBC Remodel
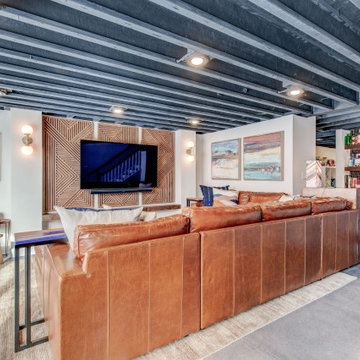
This warm and welcoming basement remodel is the ultimate multi-functional living space, combining comfort, character, and style. The open-concept layout features a cozy leather sectional that anchors the entertainment area, with a custom geometric wood feature wall creating an artful backdrop for the mounted TV. Sliding glass doors let in plenty of natural light while offering seamless access to the backyard for effortless indoor-outdoor living.
The exposed ceiling beams, painted a deep charcoal, add architectural interest and contrast beautifully against the polished concrete floors. Adjacent to the living space, a sleek wet bar with rich blue cabinetry and mosaic tile backsplash offers a chic spot for entertaining. A built-in mudroom with custom wood cubbies provides smart storage for coats, shoes, and gear—perfect for a busy family lifestyle.
Layered with global textiles, natural materials, and modern lighting, this inviting basement lounge blends form and function with ease. Whether you’re hosting game night, enjoying a quiet movie, or heading outside to the patio, this thoughtfully designed space is the heart of the home.
Find the right local pro for your project
 RL Design and Build
This comprehensive backyard remodel showcases a transformation into a luxurious, modern outdoor retreat. The centerpiece of the project is the replastered pool and spa, now revitalized with a fresh, smooth finish that enhances both aesthetic appeal and durability. Surrounding the water features, new pour-in-place concrete coping has been installed, offering clean lines and a cohesive look that elevates the overall design.
The outdoor kitchen has been fully remodeled, featuring a striking granite countertop that blends seamlessly with white smooth stucco finishes for a crisp, contemporary appearance. This space is now perfectly suited for both casual grilling and upscale entertaining.
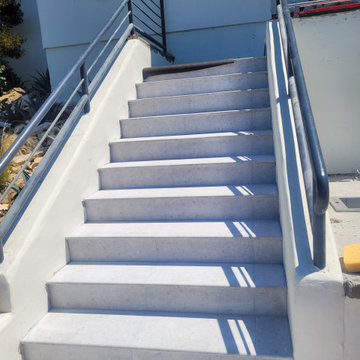
Adjacent to the pool, custom pour-in-place concrete steps and a bench-integrated firepit create a functional yet elegant gathering space. Both the bench and the firepit are finished with matching white smooth stucco, ensuring consistency in design. The firepit is uniquely integrated with a cascading waterfall, combining elemental contrast and soothing ambiance.
Flagstone flooring and steps have been upgraded to premium upscale tile, offering improved durability, ease of maintenance, and a modernized aesthetic that complements the new finishes throughout the space.
Overall, this backyard remodel harmoniously blends contemporary design with functional luxury, creating an inviting outdoor environment for relaxation, entertainment, and enjoyment.
 California Closets HQ
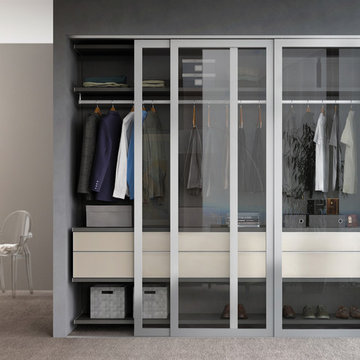
A perfectly appointed storage solution incorporating multiple organizational features offers unparalleled artistry—and essential order.
• Virtuoso Closet in Lago® Bellissima White creates a crisp, modern look.
• Aluminum frame sliding doors offer texture and ability to conceal clothing.
• Back-painted Charcoal matte glass inserts add contrast and texture.
• Push-to-open hardware provides ease of use.
• matte Aluminum fluted poles create hanging space for clothing.
• Symmetrical design details and a single-height hanging pole brings balance to the room.
 ADR properties
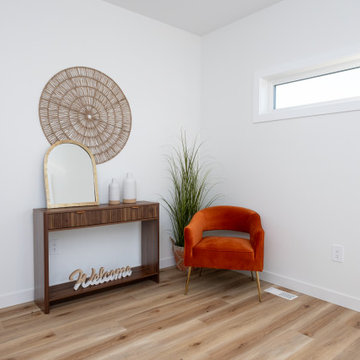
The Denali floor plan is designed to bring warmth into every home by supporting the unique needs of multigenerational families. Its ample size and well-planned layout ensure every generation has space to feel both connected and comfortably independent. The main floor includes a full in-law suite designed with accessibility in mind, allowing aging parents or visiting relatives to live with ease while remaining close to family life. Generous bedrooms throughout the home provide room for growing families, while a large flex room offers adaptable space for work, play, or retreat. The basement is intentionally planned for future expansion, with an additional bedroom and bathroom and direct basement garage access allowing for private, self-contained living suitable for adult children, or extended family. Across the home, openness and connection are balanced with thoughtful privacy. Whether gathering in shared spaces or retreating to quieter areas, each generation can enjoy comfort, dignity, and belonging. The Denali is crafted to evolve with families, offering warm, functional, and future-ready home for every stage of life.
 California Closets HQ
This super-efficient European-style closet mixes warm tones with high-gloss accents for a stunning effect.
• European-inspired Virtuoso system creates a modern look.
• Lago® Milano Grey finish adds to the modern feel.
• High-gloss, solid acrylic Parapan drawer faces in Cappuccino finish offer a sleek and light touch to the color palette.
• Matte Aluminum poles add texture and hanging space.
• Push-to-open drawer hardware ensures ease of use.
• Minimalist design offers elegant yet straightforward storage and organization.


 HouseHome
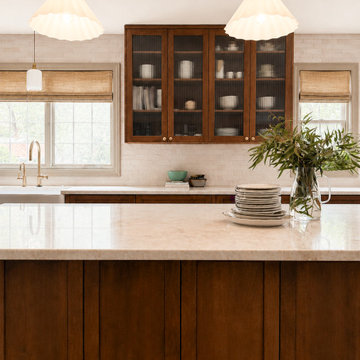
Inspired by this Arvada kitchen renovation?
Our design process blends refined materials, custom details, and thoughtful space planning to create homes that are as functional as they are beautiful. For clients seeking a luxury kitchen remodel with warmth, elegance, and everyday ease, this bespoke custom kitchen, project "Nest and Nurture" is a beautiful example of what is possible when design is tailored to the way a family truly lives.
This kitchen was designed to support the rhythm of modern family living while honoring timeless, elevated craftsmanship. This transitional kitchen began as a structural redesign, requiring engineering expertise to open up the heart of the home and create a more connected, light-filled space where cooking, gathering, hosting, and everyday routines could happen with ease.
The result is a warm and highly functional luxury kitchen layered with enduring materials and thoughtful details. Rich walnut cabinetry brings depth and natural character, while Taj Mahal quartzite countertops introduce soft movement, creamy warmth, and refined elegance. Brushed brass hardware, plumbing, and lighting add a tailored glow throughout the space, balancing the organic wood tones with a polished, sophisticated finish. Durable ceramic tile completes the palette, offering texture, practicality, and timeless appeal.
Designed with both beauty and convenience in mind, this Arvada kitchen remodel features bespoke storage solutions crafted around the family’s daily life. Custom pull-outs, hidden organizational systems, specialty cookware storage, integrated towel storage, and finely crafted cabinetry create a kitchen that feels effortless to use and beautiful from every angle. Every detail was designed to reduce clutter, improve flow, and make the kitchen work harder without sacrificing style.
With its blend of classic detailing, modern openness, and fashion-forward functionality, Nest and Nurture reflects a truly elevated approach to transitional kitchen design. This renovation transformed the home into a more generous, welcoming, and highly personalized space—one built for connection, comfort, and the everyday rituals that make a house feel deeply lived in.
 Advice Homes
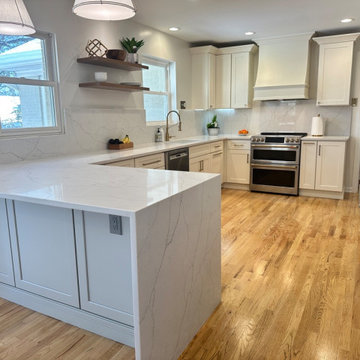
Immerse yourself in the epitome of modern elegance with the latest kitchen remodel by Advice Homes, a testament to the seamless blend of sophistication and practicality. This transformative design introduces an open-plan layout, highlighted by a striking peninsula bar, creating an ideal setting for both intimate family meals and grand entertaining. At the heart of this kitchen lies the luxurious peninsula bar, offering ample seating and becoming a central hub for interaction and enjoyment. The beauty and durability of quartz are showcased in both the countertops and the chic half quartz wall splash, elevating the culinary space with their pristine appearance and maintenance ease.
The remodel shines with an integrated lighting scheme that includes ceiling fixtures, under-mount LED lights, and large windows, ensuring the space is bathed in both artificial and natural light. This illumination accentuates the kitchen's elegant features and creates a warm, welcoming atmosphere. Adding a touch of warmth against the kitchen's white backdrop, the brushed brass moulding, knobs, and handles introduce an element of timeless elegance, providing a striking contrast that is both sophisticated and inviting. Furthermore, the addition of a gray cabinet bar area offers extra storage and display space, perfectly complementing the overall color scheme and enhancing the kitchen's functionality.
This kitchen remodel by Advice Homes stands as a beacon of luxury and functionality, embodying the company's dedication to excellence and meticulous attention to detail. It promises not only to inspire culinary creativity but also to serve as the heart of the home, where memories are made and shared. Let Advice Homes unlock the potential of your space, transforming your kitchen into a perfect blend of beauty, functionality, and timeless elegance.
 HouseHome
Inspired by this Arvada kitchen renovation?
Our design process blends refined materials, custom details, and thoughtful space planning to create homes that are as functional as they are beautiful. For clients seeking a luxury kitchen remodel with warmth, elegance, and everyday ease, this bespoke custom kitchen, project "Nest and Nurture" is a beautiful example of what is possible when design is tailored to the way a family truly lives.
This kitchen was designed to support the rhythm of modern family living while honoring timeless, elevated craftsmanship. This transitional kitchen began as a structural redesign, requiring engineering expertise to open up the heart of the home and create a more connected, light-filled space where cooking, gathering, hosting, and everyday routines could happen with ease.
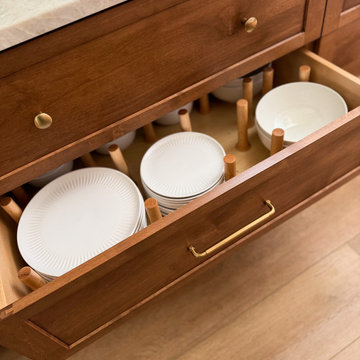
The result is a warm and highly functional luxury kitchen layered with enduring materials and thoughtful details. Rich walnut cabinetry brings depth and natural character, while Taj Mahal quartzite countertops introduce soft movement, creamy warmth, and refined elegance. Brushed brass hardware, plumbing, and lighting add a tailored glow throughout the space, balancing the organic wood tones with a polished, sophisticated finish. Durable ceramic tile completes the palette, offering texture, practicality, and timeless appeal.
Designed with both beauty and convenience in mind, this Arvada kitchen remodel features bespoke storage solutions crafted around the family’s daily life. Custom pull-outs, hidden organizational systems, specialty cookware storage, integrated towel storage, and finely crafted cabinetry create a kitchen that feels effortless to use and beautiful from every angle. Every detail was designed to reduce clutter, improve flow, and make the kitchen work harder without sacrificing style.
With its blend of classic detailing, modern openness, and fashion-forward functionality, Nest and Nurture reflects a truly elevated approach to transitional kitchen design. This renovation transformed the home into a more generous, welcoming, and highly personalized space—one built for connection, comfort, and the everyday rituals that make a house feel deeply lived in.
 Astria Fireplaces
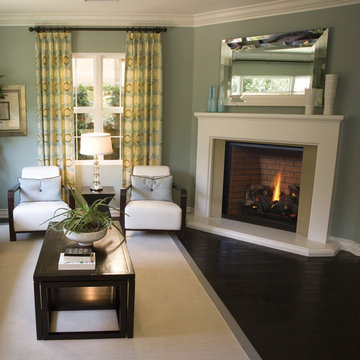
The Montebello DLX Direct-Vent Fireplace offers the versatility and performance necessary to make it a stunning centerpiece for any home. With a traditional premium oak log set and five interior liners to choose from, the Montebello DLX can complement any style. The focal point of the Montebello DLX is its exceptionally tall, dancing flame seen through an expansive ceramic-glass opening for unmatched clarity and radiance. A vast array of accessories including several interior panel styles and optional andirons gives further ability to customize the look to add warmth and ambiance and value to your home.
Aesthetics
Smooth-faced design features ceramic glass for optimum heat transfer.
Powerful burner system produces tall, dancing flames.
Clean-face design provides a seamless, built-in look.
Tall opening provides an exceptional view of the fire and interior panels.
Contemporary glossy black porcelain panels amplify the look of the flame.
Premium, split-oak log set and beautiful glowing embers provide fine detailing that replicates the natural look of a real wood fire.
Comfort
Clean-face design features ceramic glass for optimum heat transfer and safety.
Adjustable flame height gives you full control of heat output.
Intermittent pilot ignition includes battery backup to provide continued operation in the event of a power outage.
Ease of Operation
Full-function remote offers an array of controls, including modulating flame height.
Gas controls are conveniently located to the side of the fireplace opening for easy installation and operation.
Design Versatility
Premium split oak log set has the look of a traditional wood fire.
Choice of four realistic ceramic brick fireplace liners for the true look of masonry craftsmanship to complete the traditional look.
Smooth porcelain interior liners complement the traditional log fire.
Optional andirons and free-standing fire screens allow for further customization.
This fireplace meets all 2015 ANSI barrier requirements.
 The Bath & Kitchen Showplace - Tomball

Cocina Duet is an attractive and practical double-bowl kitchen sink with a bit of geometric appeal. On the attractive side, this artisan crafted copper sink offers show-stopping hammered texture. On the practical side, it accommodates a variety of kitchen tasks, offering ease of prep and cleanup. Cocina Duet undermount kitchen sink is crafted by hand from high-quality recycled copper; each is subtly unique. Curious about copper sink care? It's easy! Simply rinse with mild soap and water to maintain its living finish.
 HouseHome
Inspired by this Arvada kitchen renovation?
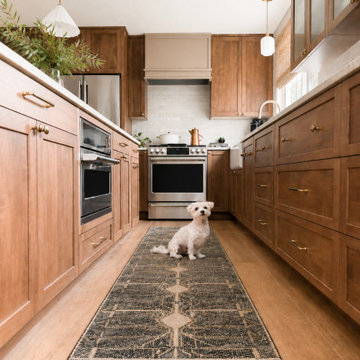
Our design process blends refined materials, custom details, and thoughtful space planning to create homes that are as functional as they are beautiful. For clients seeking a luxury kitchen remodel with warmth, elegance, and everyday ease, this bespoke custom kitchen, project "Nest and Nurture" is a beautiful example of what is possible when design is tailored to the way a family truly lives.
This kitchen was designed to support the rhythm of modern family living while honoring timeless, elevated craftsmanship. This transitional kitchen began as a structural redesign, requiring engineering expertise to open up the heart of the home and create a more connected, light-filled space where cooking, gathering, hosting, and everyday routines could happen with ease.
The result is a warm and highly functional luxury kitchen layered with enduring materials and thoughtful details. Rich walnut cabinetry brings depth and natural character, while Taj Mahal quartzite countertops introduce soft movement, creamy warmth, and refined elegance. Brushed brass hardware, plumbing, and lighting add a tailored glow throughout the space, balancing the organic wood tones with a polished, sophisticated finish. Durable ceramic tile completes the palette, offering texture, practicality, and timeless appeal.
Designed with both beauty and convenience in mind, this Arvada kitchen remodel features bespoke storage solutions crafted around the family’s daily life. Custom pull-outs, hidden organizational systems, specialty cookware storage, integrated towel storage, and finely crafted cabinetry create a kitchen that feels effortless to use and beautiful from every angle. Every detail was designed to reduce clutter, improve flow, and make the kitchen work harder without sacrificing style.
With its blend of classic detailing, modern openness, and fashion-forward functionality, Nest and Nurture reflects a truly elevated approach to transitional kitchen design. This renovation transformed the home into a more generous, welcoming, and highly personalized space—one built for connection, comfort, and the everyday rituals that make a house feel deeply lived in.

Sponsored
Columbus, OH
Free consultation for landscape design!

Peabody Landscape Group
Columbus' Reliable Landscape Design & Contracting
 ADR properties
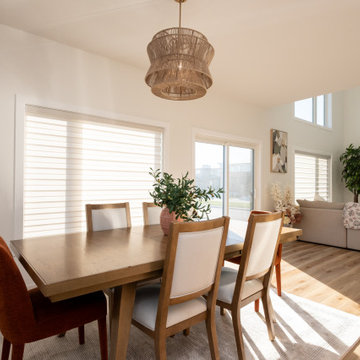
The Denali floor plan is designed to bring warmth into every home by supporting the unique needs of multigenerational families. Its ample size and well-planned layout ensure every generation has space to feel both connected and comfortably independent. The main floor includes a full in-law suite designed with accessibility in mind, allowing aging parents or visiting relatives to live with ease while remaining close to family life. Generous bedrooms throughout the home provide room for growing families, while a large flex room offers adaptable space for work, play, or retreat. The basement is intentionally planned for future expansion, with an additional bedroom and bathroom and direct basement garage access allowing for private, self-contained living suitable for adult children, or extended family. Across the home, openness and connection are balanced with thoughtful privacy. Whether gathering in shared spaces or retreating to quieter areas, each generation can enjoy comfort, dignity, and belonging. The Denali is crafted to evolve with families, offering warm, functional, and future-ready home for every stage of life.
 Main Street Custom Homes & Remodeling
Rather than renovating their own home, this couple decided to remodel and move into the mother's home to keep her in a familiar setting and create a multi-generational home under one roof.
Careful consideration was given to the design of the exterior of the home so that the second floor addition blended with the original home creating a unified façade. In addition, a portico was installed over the front entry, giving a more formal appearance and offering shelter from the elements.
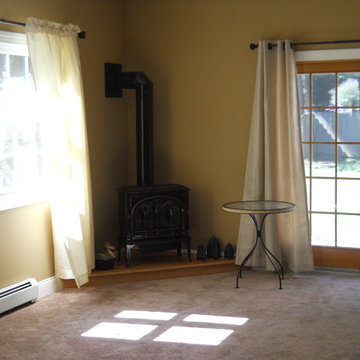
It was necessary to design a single-floor living space for the aging parent who had recently broken a hip. The entire first floor layout was renovated with the focus on ease of mobility while maintaining a coherent, balanced design throughout the house. To allow for a “no-step” main level, the existing sunken family room floor was raised to bring it flush with the adjacent kitchen floor then converted into a spacious dining room. A new great room was constructed which boasts a beautiful corner wood burning stove. This addition created a comfortable and accessible place to relax, at the same time offering a space for larger family gatherings.
 PEDINI NY
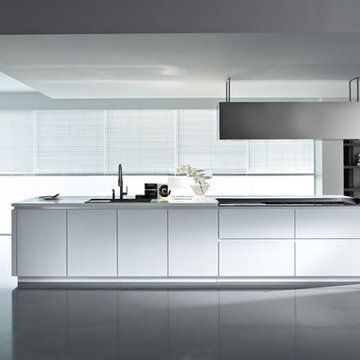
The inspiration for the Dune began with the simple idea to seamlessly connect the kitchen to the living space. Dune is a unique contemporary kitchen cabinet design without handles. It is defined by asymmetrically curved base units and echoing flowing forms found in nature. Opening is achieved by a groove on the edge of the extra thick 23mm front panel (base units) or by a vertical aluminum profile (tall units). Drawers in the curved units allow Pedini to offer this remarkable Italian kitchen design without compromising the environment, ergonomics or functionality.
Dune contemporary kitchens offer a high component of adaptability and individual variations, which allows room for harmony between the functional aspects of the house. Dune truly adapts to the nature of it’s surrounding.
Soft technology. Pedini makes daily living more practical thanks to the quality of the opening systems of doors and drawers, and with an automated closing mechanism, great storage capacity, and the total personalization of the spaces. Dune aesthetics provide attractive contrasts between wood veneers, steel, and quartz worktops. Modern kitchen designs like Dune are a perfect fit in any home. Dune, like all of Pedini’s contemporary kitchens, was designed with ease of function in mind. Dune is a flexible product for diversified solutions. Among the various possibilities of Dune, the option of the island allows complete access from more sides of the working area. Deep drawers are also a staple of the Dune line.
Dune is available in natural or stained eco friendly walnut as well as matte, high gloss and textured lacquer in any color. Aluminum profiles and plinths are available in white, gray, black or matte silver. Complementary glass fronts available with walnut frame and 6 colors of mirror glass.
 CorLiving
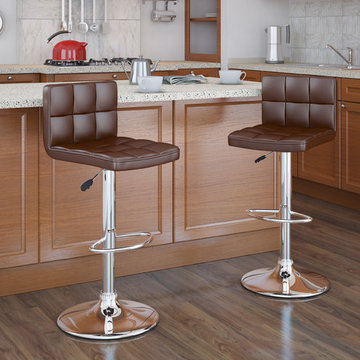
Add spice to any bar or kitchen island with the DPU-734-B barstool with a padded seat and stylish high back rest. Features Soft Brown tufted leatherette upholstery, chrome foot rest, chrome gas lift and chromed base. The contemporary design will accent any decor setting while offering the option to adjust to variable bar heights with ease. A great addition to any home!
Soft Brown tufted leatherette upholstery
Gas lift adjusts to variable bar heights with ease
Comfortable and easy to care for high back design
Contemporary chrome base and lift
Sold as a set of 2 chairs
Assembly required.

 Bell+Associates Architecture Inc.
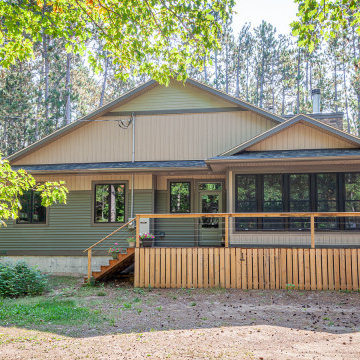
This thoughtfully-designed, newly-constructed, 1,600 square foot cottage blends timeless Modern Craftsman aesthetics with practical functionality, offering a spacious, light-filled retreat perfect for both day-to-day retirement living and entertaining friends and family. The home features an open-concept layout with a seamless flow between the great room, dining area, and kitchen, creating a welcoming and connected atmosphere.
At the heart of the design is a large, covered screened room with a cozy stone fireplace, providing a comfortable indoor-outdoor living space year-round. Adjacent to the screened room is a generous waterside deck, ideal for outdoor entertaining. The deck is complete with a stone-surround outdoor fireplace and ample space for guests, making it the perfect spot to gather while enjoying breathtaking sunsets over the water.
The layout includes a private primary bedroom and a second bedroom, both located on the main level for ease of living. The large, functional laundry and mudroom is conveniently situated with exterior access, helping to keep the home organized. It features a walk-in closet adjacent to the oversized two-car garage, providing additional storage and utility.
This Modern Craftsman bungalow is designed to blend craftsmanship, comfort, and contemporary living, offering a beautiful and functional space for a modern lifestyle in a serene, natural setting.
 Furnituredotcom

Luxuriant Setting. Stretch out and relax with the Clinton Taupe sectional sofa collection, a sprawling set that reminds you every trip into your living room can be a comforting retreat. Modern conveniences are not forgotten, with power reclining chairs offering a plush escape, and the top-grain leather lends your home a sense of elegance. Well-padded cushions, channel-tufting and sink-in seating - exemplified by the reclining chaise - keep you at ease, while a storage console with cupholders offers a practical finishing touch. (Note: product availability may differ by zip code)
 Timberlake Homes
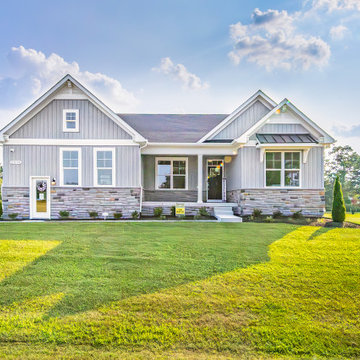
From its lovely Craftsman-inspired exterior to an inviting interior layout offering up to 6 bedrooms, our newest ranch design ticks all the boxes for comfortable single-level living, entertaining ease, and low maintenance affordability. You’ll love cooking in this kitchen with ample storage, serving space, and an adjacent light-filled eating area. The great room offers an optional fireplace, extension space, and a coffered ceiling. Add a covered porch to extend your living area outdoors. Retreat to the lovely owner’s suite with its tray ceiling, oversized walk-in closets, double sinks in the bath with separate toilet, shower, and tub configurations. A split bedroom design gives this home lots of privacy. Two bedrooms on the other side of the home with a shared bath and well-placed windows allow lots of natural light. Further customize your main level in the owner’s choice room that can be a formal dining room, bedroom 4, or library depending on your needs. Your second-level options include adding a loft, bedroom 5, and a full bath. Complete your lower level with a rec room, media space, exercise room, and/or bedroom 6 plus a full bath.
26