
Search results for "Easiest" in Home Design Ideas
 Neal's Design Remodel
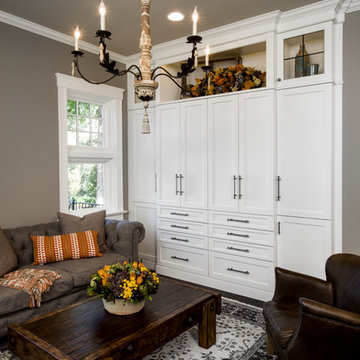
Cozy seating area located at the far end of remodeled kitchen space. Features beautiful 18th century Acanthus Leaf Chandelier, white on maple cabinets, and recessed can lighting.
Neals Design Remodel
Robin Victor Goetz
 Verdant Landscape Group, LLC

Apium graveolens Celery- very closely looking to Italian Flatleaf Parsley.
Design ideas for a mid-sized traditional partial sun backyard mulch vegetable garden landscape in Denver for spring.
Design ideas for a mid-sized traditional partial sun backyard mulch vegetable garden landscape in Denver for spring.
 Guy Biggs Construction
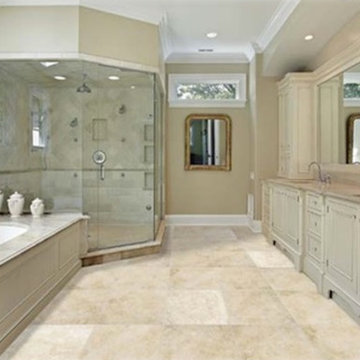
Inspiration for a large timeless master gray tile and stone tile travertine floor and beige floor corner shower remodel in Sacramento with recessed-panel cabinets, beige cabinets, an undermount tub, beige walls, an undermount sink, granite countertops and a hinged shower door
Find the right local pro for your project
 User
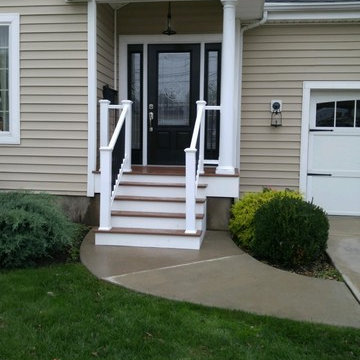
UserInspiration for a small transitional front porch remodel in Boston with decking and a roof extension
 Tish Landscape Design
A rustic wellness retreat steps from downtown.
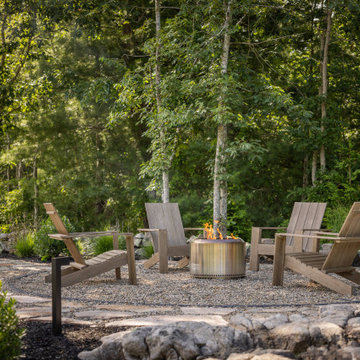
Inspiration for a patio remodel in Boston
Inspiration for a patio remodel in Boston
 Eileen Gordon Design
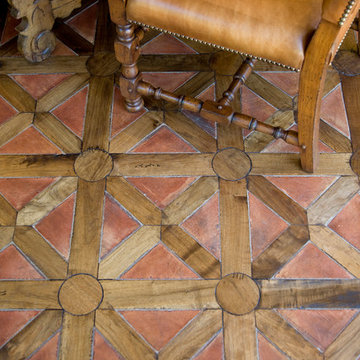
This simultaneously elegant and relaxed Tuscan style home on a secluded redwood-filled property is designed for the easiest of transitions between inside and out. Terraces extend out from the house to the lawn, and gravel walkways meander through the gardens. A light filled entry hall divides the home into public and private areas.
 Hickory Hill Homes

Mid-sized country kids' white tile and subway tile ceramic tile and gray floor bathroom photo in Milwaukee with furniture-like cabinets, white cabinets, gray walls, an undermount sink and quartz countertops
 Van Nice Design

Master bedroom makeover detail with chest of drawers and custom made storage shelf for flat screen television. Cameron Sadeghpour Photography
Mid-sized eclectic master carpeted bedroom photo in Other with blue walls
Mid-sized eclectic master carpeted bedroom photo in Other with blue walls
 Susan Nelson Interiors
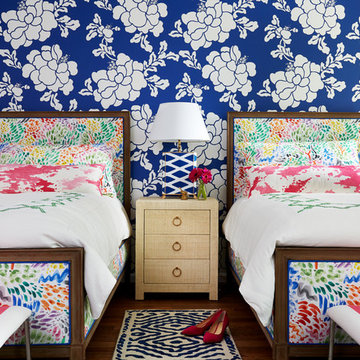
Example of a transitional guest medium tone wood floor bedroom design in DC Metro with blue walls

 American Tubs
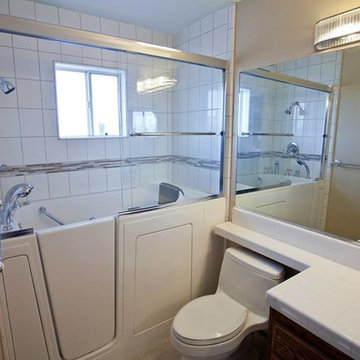
Another installed American Tub, with a glass sliding door
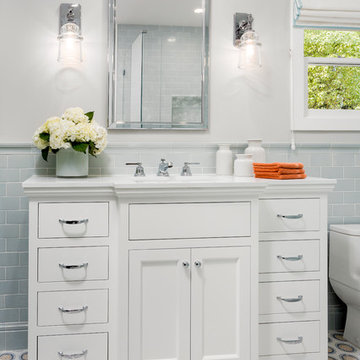
Inspiration for a bathroom remodel in Los Angeles
Inspiration for a bathroom remodel in Los Angeles
 Handyman Matters of Clear Lake & Greater Houston
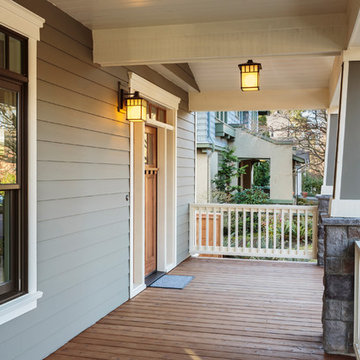
Whether you're looking for new windows and doors or just want your old ones replaced, our handymen will provide efficient and professional service that you want with the quality of workmanship you expect. Our professionals can guide you through various options for upgrading or updating your windows and doors to more energy-efficient models, repairing or replacing door frames or hardware, and choosing the right style to fit your home's look and budget. The best part? You get the peace of mind that comes with a written 100% satisfaction guarantee.
Our Craftsman can repair and replace your door frames, window trim and hardware. We can also upgrade your doors and windows to more energy-efficient models.
Sliding doors
French doors
Pocket doors
And More!
Installing new windows and doors is one of the easiest ways to increase your home's value--and the upgrade can save you money on your annual power bill.

 Floret
Learn seed starting basics and get a jump start on growing the flower garden of your dreams with the new book, Cut Flower Garden. In this striking guide you will find everything you need to grow, harvest, and arrange stunning seasonal blooms. With equal parts instruction and inspiration, Floret Farm’s Cut Flower Garden welcomes you into Erin Benzakein’s abundant, bloom-filled world, and is a feast for every flower lover’s eyes and soul. Floret Farm's Cut Flower Garden. Written by Erin Benzakein with Julie Chai. Photos by Michèle M. Waite. Published by Chronicle Books.
 Klopf Architecture
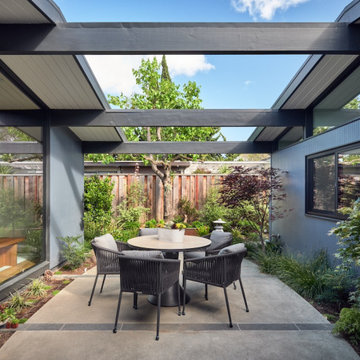
Located in Palo Alto's flood zone, this Eichler home underwent a phased renovation thoughtfully redesigned to accommodate a growing family of five, with an emphasis on school proximity and nearby grandparents. The bedroom wing was completely reconfigured, including a new front addition as a guest suite for grandparents, expanding the house to five bedrooms and three baths. Taller 9-foot ceilings were introduced in some areas, enhancing the overall openness—a lofty goal for an Eichler.
The tranquil courtyard, a favorite spot for the family, was redesigned to allow parents to watch the kids while cooking. The backyard became a relaxing lounging area connected to the living room. Once dark living spaces were modernized by removing a low-hanging beam in the kitchen, adding skylights for natural light, and eliminating the fireplace to create a more functional entertainment space. Finally, new landscaping reflecting the client's heritage and some of the home's architectural elements, creates a harmonious indoor-outdoor flow.
Klopf Architecture Project Team: John Klopf, AIA and Angela Alexander
Interior Architecture: Klopf Architecture
Bathroom Materials and Light Fixture Selection: Lucile Glessner
Landscape Architect: Thuilot and Associates
Photography: ©2024 Mariko Reed
Year Completed: 2024
Location: Palo Alto, CA
 Meyer Design
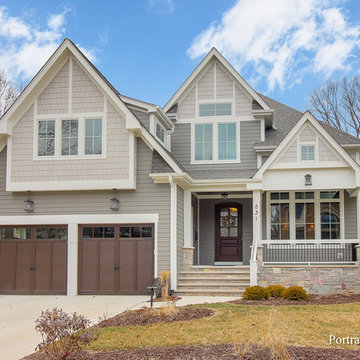
This beautiful exterior is a blend of Craftsman and Shingle Style elements with modern colors and natural stone. The windows have a simple grille pattern to let in more natural light and not obstruct the view. The natural stone on the front porch pops with color and compliments the natural siding colors perfectly. Unique lighting really adds to the character of this home!
Meyer Design
Lakewest Custom Homes
Portraits of Home


 STACT Wine Displays Inc.
 http://www.getSTACT.com
STACT wine racks are incredibly easy to specify and incorporate into wine cellars, wine rooms, kitchens, home bars, commercial bars, and restaurants. Our customers have found that when it comes to modern wine cellar solutions, our system offers a number of advantages versus other wine storage solutions available on the market, here are just a few:
✓ Quality - premium *furniture grade* solution is unique to the industry, with unrivalled refinement when it comes to materials, aesthetic and craftsmanship. Our panels feature a premium high-gloss painted finish (not a laminated surface). Each panel takes more than a week to complete, with meticulous attention to detail. Once numerous coats of lacquer have been applied, each panel is hand buffed to a mirror-like piano finish.
✓ Versatility - mount any way you wish, and designed to work equally well within both commercial and residential applications, our clients have found our modular system to be the most versatile, and easiest to specify, assemble, and install - whether for 9 bottles or 9,000 within a large scale wine cellar application (www.stact.co/cellars). Available on your choice of 10 finishes, mix and match STACT panels to create your own unique look (3,628,800 possible configurations).
✓ Convenience - designed for quick and easy *DIY installation*, our patented system comes ready-to-install to any drywall surface right out of the box, minimizing the costs associated with labor and installation when compared with many custom solutions you will find on the market. Avoiding the need for a dedicated wine cellar builder to produce and arrive on site for assembly and installation. In-stock items typically ship within 1 business day.
✓ Value - direct-to-client distribution model to effectively cut out retail markup. Builders and specifiers have found STACT to be a fraction of the price of what it would cost to develop and produce a comparable custom solution. Plus currently we are offering *free shipping worldwide*.
✓ Design pedigree - created by 2012 ICFF winning designer Eric Pfeiffer, our patented prefabricated ready-to-assemble modular design is unique to the industry.
✓ Space-saving - highest bottle capacity on the market (10.7 bottles / sq ft). Each panel supports 9-12 bottles depending on how they are configured.
✓ Security - superior bottle stability, versus other wall-mounted wine storage solutions on the market. The aircraft grade aluminum bottle support structure ensures a lower center of gravity there is a more substantial portion of the bottle resting below the contact points. Thus a minimalist design aesthetic is retained, while eliminating the need for unnecessary and unsightly materials/clutter such as rubber gaskets, straps, etc.
Credit: VIno Grotto Wine Cellars
 MOTIF Design Solutions, LLC

We added a coffee and tea station as well as a breakfast bar in an unused corner. What a nice way to start the day. And the new board makes meal planning for the week easy!
 Exceptional Glass LLC

French Door Design used seeing that the shower area is extremely small and a full sized or single door with stationary panel would not work.
Both doors open in and out to provide a wider opening and give freedom to enter and exit the shower the easiest way possible.
For a demonstration of how this shower works feel free to check out our youtube channel.
http://youtu.be/b6YZXGKbz2A
Exceptional Glass LLC
(888) 83-GLASS
http://www.NJGlassDoors.com

16