
Search results for "Easiest" in Home Design Ideas
 Owen Homes LLC
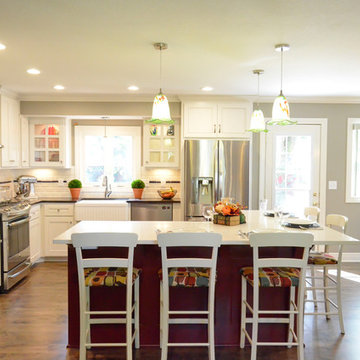
Example of a large classic l-shaped dark wood floor eat-in kitchen design in Kansas City with a farmhouse sink, shaker cabinets, white cabinets, quartz countertops, white backsplash, subway tile backsplash, stainless steel appliances and an island
 User
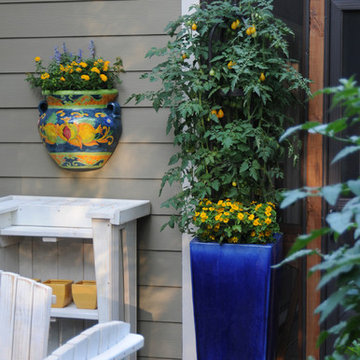
UserThis 'Yellow Pair' tomato is underplanted with Melampodium. It is supported with an iron obelisk. Learn how to grow easy vegetables that look great on your patio from the book "Easy Container Combos: Vegetables & Flowers." See a free, 24 page sample of the book at www.pamela-crawford.com. in the 'Books' section. Pamela Crawford designed and photographed the planter. Pamela designs landscapes throughout Palm Beach County, FL, including Boca Raton, Delray Beach, the town of Palm Beach, Palm Beach Gardens, Jupiter, and Wellington.
 mango design co

Bathroom - small 1950s 3/4 white tile and ceramic tile porcelain tile and white floor bathroom idea in Vancouver with flat-panel cabinets, medium tone wood cabinets, a two-piece toilet, white walls, a vessel sink and wood countertops
Find the right local pro for your project
 Potter Construction Inc
NW Architectural Photography

Large arts and crafts u-shaped dark wood floor and brown floor eat-in kitchen photo in Seattle with a drop-in sink, shaker cabinets, white cabinets, white backsplash, ceramic backsplash, stainless steel appliances, an island, granite countertops and gray countertops
Large arts and crafts u-shaped dark wood floor and brown floor eat-in kitchen photo in Seattle with a drop-in sink, shaker cabinets, white cabinets, white backsplash, ceramic backsplash, stainless steel appliances, an island, granite countertops and gray countertops


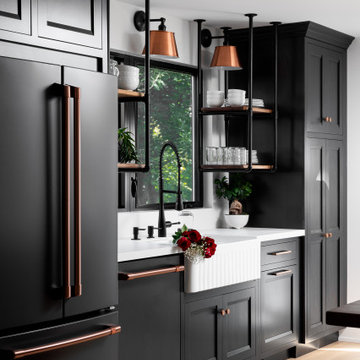
 Brixbury Inc.
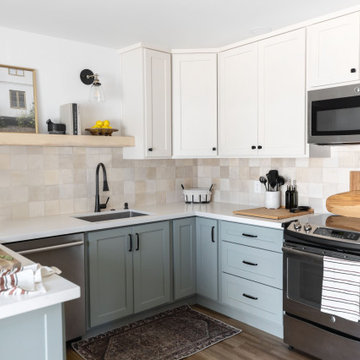
Floating shelf on this farmhouse style kitchen.
Farmhouse home bar photo in Other with black backsplash and quartz backsplash
Farmhouse home bar photo in Other with black backsplash and quartz backsplash
 Stoneshop
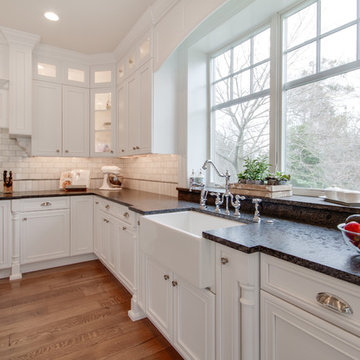
This bright kitchen features gorgeous white UltraCraft cabinetry and natural wood floors. The island countertop is Mont Blanc honed quartzite with a build-up edge treatment. To contrast, the perimeter countertop is Silver Pearl Leathered granite. All of the elements are tied together in the backsplash which features New Calacatta marble subway tile with a beautiful waterjet mosaic insert over the stove.
 Berghuis Construction LLC

Mid-sized 1960s slate floor and gray floor entryway photo in Grand Rapids with white walls and a white front door
 Boxleaf Design, Inc.
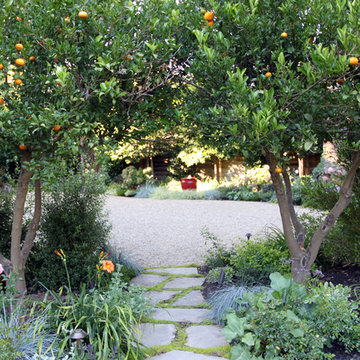
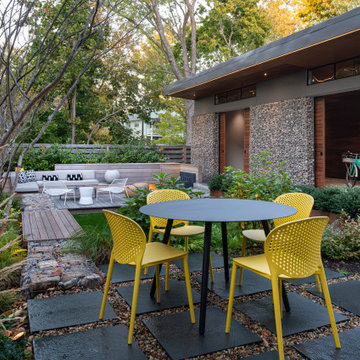
Situated in old Palo Alto, CA, this historic 1905 Craftsman style home now has a stunning landscape to match its custom hand-crafted interior. Our firm had a blank slate with the landscape, and carved out a number of spaces that this young and vibrant family could use for gathering, entertaining, dining, gardening and general relaxation. Mature screen planting, colorful perennials, citrus trees, ornamental grasses, and lots of depth and texture are found throughout the many planting beds. In effort to conserve water, the main open spaces were covered with a foot friendly, decorative gravel. Giving the family a great space for large gatherings, all while saving water.





 Miller's of Claflin

Inspiration for a large coastal l-shaped vinyl floor utility room remodel in Wichita with beige cabinets, blue walls, a side-by-side washer/dryer and shaker cabinets



 UpHome Renovation
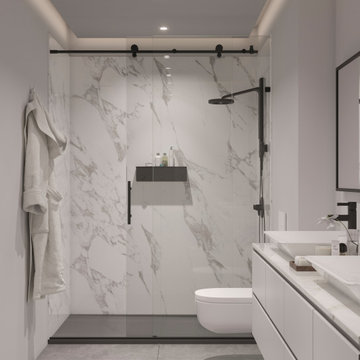
Modern style shower design by UpHome Renovation. Using Carrara marble shower walls and a graphite shower tile. Accessorized with a modern water-saving showerhead by Nebia in matte black and with a stylish sliding frameless shower door.
UpHome is the easiest and most convenient one-stop place to renovate your shower. From online design to financing and installation, you can get your new shower installed in as little as 1 week.
12