
Search results for "Easiest" in Home Design Ideas

Photo: Forest and Kim Starr, via Flickr, licensed under Creative Commons Attribution-2.0 Generic
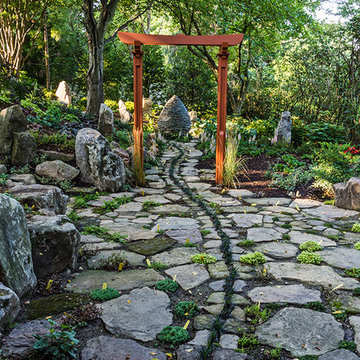
Photo of a landscaping in Other.
Photo of a landscaping in Other.
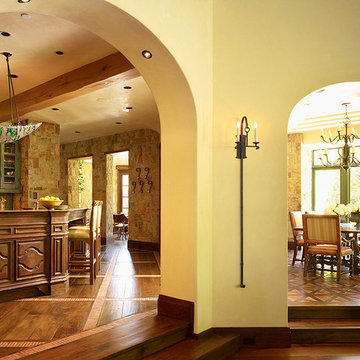
 Eileen Gordon Design
This simultaneously elegant and relaxed Tuscan style home on a secluded redwood-filled property is designed for the easiest of transitions between inside and out. Terraces extend out from the house to the lawn, and gravel walkways meander through the gardens. A light filled entry hall divides the home into public and private areas.

Find the right local pro for your project
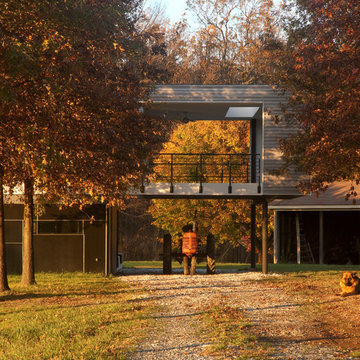
 McInturff Architects
Mount Airy MD
General Contractor: Mueller Homes
Photo: Julia Heine / McInturff Architects
This is an example of a modern porch design in DC Metro.
This is an example of a modern porch design in DC Metro.

 Decor by Christine Interior Decorating & Design
Stephani Buchman
Kids' room - modern kids' room idea in Toronto
Kids' room - modern kids' room idea in Toronto
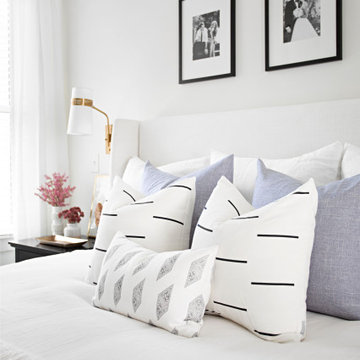

 Kasper Custom Home Remodeling
Michael Hunter photography
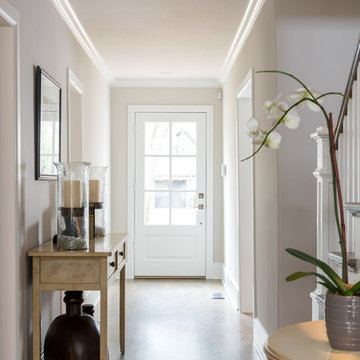
Entryway - mid-sized transitional light wood floor entryway idea in Dallas with beige walls and a white front door
Entryway - mid-sized transitional light wood floor entryway idea in Dallas with beige walls and a white front door
 Alioto & Associates Restoration & Development

Example of a large ornate multicolored three-story wood gable roof design in San Francisco

 Kitchen and Bath Etc.
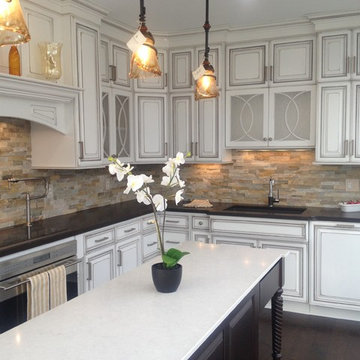
Classic and timeless! The cream colored kitchen, with all the extras, is the crème de la crème.
Transitional l-shaped dark wood floor and brown floor enclosed kitchen photo in Cleveland with an undermount sink, raised-panel cabinets, white cabinets, quartz countertops, brown backsplash, stone tile backsplash and an island
Transitional l-shaped dark wood floor and brown floor enclosed kitchen photo in Cleveland with an undermount sink, raised-panel cabinets, white cabinets, quartz countertops, brown backsplash, stone tile backsplash and an island
 Advanced Architectural Design, Ltd. 847 392 5309

Example of a minimalist backyard patio kitchen design in Chicago with an awning
 Setter

Inspiration for a mid-sized mid-century modern dark wood floor and brown floor family room remodel in Toronto with white walls, a standard fireplace, a brick fireplace and a wall-mounted tv
 Griffin Architects, P.A.
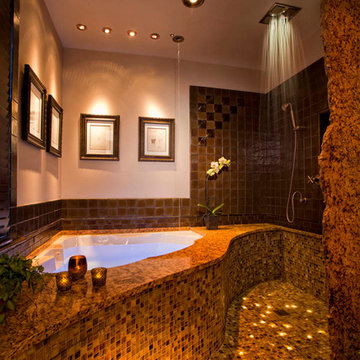
This unique bath in The Inn on Montford in Asheville utilizes space in a distinctive way. Fiber optic lighting enhances the glass tile floor and railhead shower. A chiseled granite partition seperates the shower from the toilet. The Inn's staff says this is the easiest to clean since there is no glass shower enclosure. The sink was located in the bedroom to allow more space in the spa like bath.
Phtographer : Michael Oppenheim
 Sage Kitchen & Bath Design

Example of a large trendy single-wall dark wood floor eat-in kitchen design in St Louis with an undermount sink, shaker cabinets, dark wood cabinets, granite countertops, multicolored backsplash, stainless steel appliances and an island

 Pollination Press LLC
Pale purple coneflower / Echinacea pallida
Inspiration for a landscaping in Minneapolis.
Inspiration for a landscaping in Minneapolis.

 Denise Hauser Design Co.
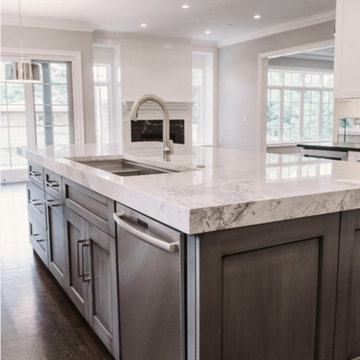
Example of a huge transitional u-shaped dark wood floor eat-in kitchen design in Chicago with a farmhouse sink, recessed-panel cabinets, white cabinets, marble countertops, white backsplash, stainless steel appliances and an island
 Design Studio West
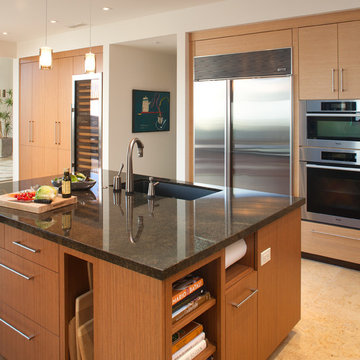
Working within the parameters of this “U” shaped space, a large central island was planned: dividing the kitchen in half and creating two separate work zones. A sink was added on the island across from the refrigerator and another sink was incorporated on the perimeter. The cook top was centrally located across from the center of the island making it easily accessible for both cooks.
By Design Studio West
 Neal's Design Remodel
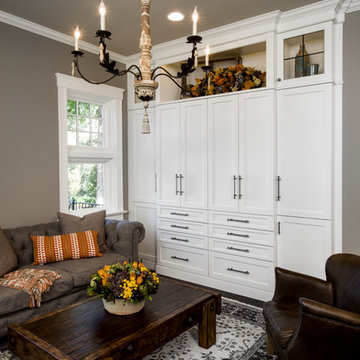
Cozy seating area located at the far end of remodeled kitchen space. Features beautiful 18th century Acanthus Leaf Chandelier, white on maple cabinets, and recessed can lighting.
Neals Design Remodel
Robin Victor Goetz
15