
Search results for "Easiest" in Home Design Ideas
 UpHome Renovation
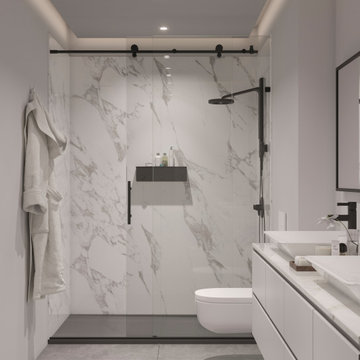
Modern style shower design by UpHome Renovation. Using Carrara marble shower walls and a graphite shower tile. Accessorized with a modern water-saving showerhead by Nebia in matte black and with a stylish sliding frameless shower door.
UpHome is the easiest and most convenient one-stop place to renovate your shower. From online design to financing and installation, you can get your new shower installed in as little as 1 week.
 Barn & Willow
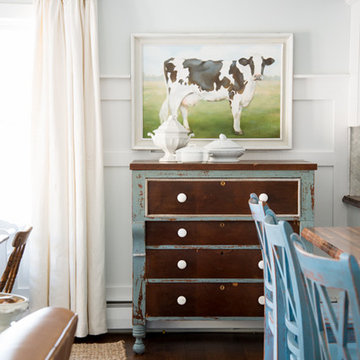
Belgian Linen drapes in Oyster color from barnandwillow.com
http://missmustardseed.com/
 Terra Studio

The series of professional grade cooking appliances were specified by the home owner chefs, requiring the fabrication of a commercial grade cooking hood. The kitchen was carefully designed to optimize both the work efficiency necessary to host large parties and the enjoyment of the chefs.
Photograph: Jonathan Benoit
Find the right local pro for your project

 Indigo Home Renovation
 http://blog.indigofoto.com

Inspiration for a mid-sized eclectic u-shaped porcelain tile eat-in kitchen remodel in Las Vegas with an integrated sink, stainless steel countertops, white backsplash, ceramic backsplash, stainless steel appliances and no island
Inspiration for a mid-sized eclectic u-shaped porcelain tile eat-in kitchen remodel in Las Vegas with an integrated sink, stainless steel countertops, white backsplash, ceramic backsplash, stainless steel appliances and no island

 Amy Kartheiser Design

Example of a mid-sized transitional galley dark wood floor kitchen pantry design in Chicago with glass-front cabinets, blue cabinets, quartzite countertops and white backsplash

 Eileen Gordon Design


This simultaneously elegant and relaxed Tuscan style home on a secluded redwood-filled property is designed for the easiest of transitions between inside and out. Terraces extend out from the house to the lawn, and gravel walkways meander through the gardens. A light filled entry hall divides the home into public and private areas.
 Inspired Spaces, Inc.
MGilardoni Photography

Example of a mid-sized trendy home design design in San Francisco
Example of a mid-sized trendy home design design in San Francisco
 Wildflower Landscape Design

Traditional craftsman with a modern edge. Hardscapes are simple and repetitive with decorative brick and stone accents. Plantscapes are textural with a soothing color palette that enhances the aesthetic of the home. Custom stone and brick columns and walls as well as gabions are the main focal points in this design. Other elements include water features and craftsman style lighting.
 Starr Homes
Jim Maidhof Photography

Living room - huge transitional open concept dark wood floor living room idea in Kansas City with gray walls, a ribbon fireplace, a wood fireplace surround and a wall-mounted tv
Living room - huge transitional open concept dark wood floor living room idea in Kansas City with gray walls, a ribbon fireplace, a wood fireplace surround and a wall-mounted tv
 Progressive Design Build

Completing this outdoor oasis was the design and construction of an outdoor kitchen. Located adjacent to the covered patio and indoor kitchen, this outdoor living area was upgraded from a partially covered patio to a fully functional outdoor kitchen with a full bank of slate-colored outdoor powdered stainless steel cabinetry by Danver.
Anchoring the space is a stunning leather textured Fantasy Brown granite countertop, doubling as a dramatic backsplash behind the new grilling station (featuring a 36” Alfresco grill and 48” Proline hood). To complete this luxurious outdoor kitchen, we installed a Kohler Strive undermount stainless steel sink with a Kohler Simplice faucet, ice bin, U-Line outdoor under cabinet refrigerator, and a water heater.
 BoConcept US

Enjoy wireless music while you work. We have thought of everything when it comes to this amazing new 'all-you-need-in-one' desk. This super functional table has integrated Bluetooth enabled speakers and storage space as well as easy cable management. No mess and the easiest way to plug, work, or play.

 Edward Caruso Photography
© Edward Caruso Photography
Architecture by e.g. projects
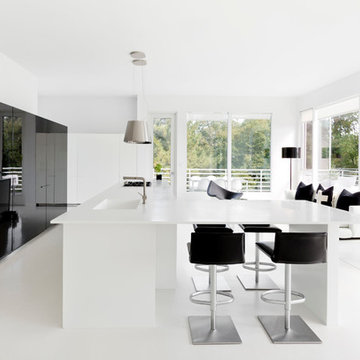
Kitchen - contemporary kitchen idea in New York

Kitchen - contemporary kitchen idea in New York
 Details Home Services
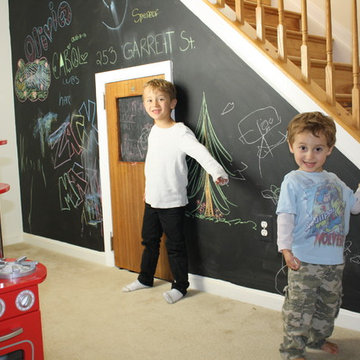
What better place for two brothers, but their own private space under the stairs. We created their own hobbit hole, complete with miniature sofas and toys, and a cypher lock to keep out unwanted visitors. The chalk board panel on the door flips down so they can see who's requesting entry before opening the door. The chalkboard wall holds their artwork, secret messages and graffiti from playmates. There's even another door inside for a quick escape to another room!
 April Case Underwood
Stacy Zarin Goldberg

Inspiration for a mid-sized modern master white tile and ceramic tile porcelain tile and gray floor bathroom remodel in Chicago with flat-panel cabinets, white cabinets, a one-piece toilet, gray walls, an undermount sink, quartz countertops and gray countertops
Inspiration for a mid-sized modern master white tile and ceramic tile porcelain tile and gray floor bathroom remodel in Chicago with flat-panel cabinets, white cabinets, a one-piece toilet, gray walls, an undermount sink, quartz countertops and gray countertops
 J.Simon Design Build LLC

Mid-sized transitional guest dark wood floor and brown floor bedroom photo in Milwaukee with gray walls and no fireplace
![Design Fixation [Faith Provencher]](https://st.hzcdn.com/fimgs/07a3fbf7003fc8b3_6655-w32-h32-b0-p0--.jpg) Design Fixation [Faith Provencher]
Design Fixation [Faith Provencher]Photo: Faith Towers Media © 2015 Houzz
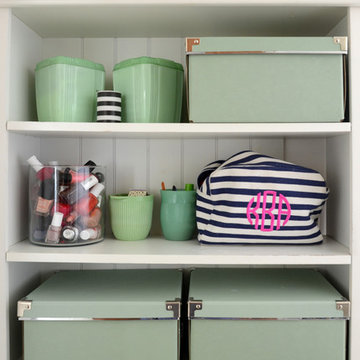
Bathroom - transitional bathroom idea in Boston
Bathroom - transitional bathroom idea in Boston
13