
Search results for "Easily access" in Home Design Ideas

 Greystone Kitchens
This lovely white shaker kitchen with white 3x6 subway tile blends into the gorgeous Wilsonart Kolams quartz countertops. The open shelf gives versatility to the kitchen allowing some items to be easily accessible or exchanged for aesthetic accessories, and the rustic reclaimed wood style stools transition the room into the lush vinyl wood plank flooring.
Kim Lindsey Photography
 Landis Architects | Builders
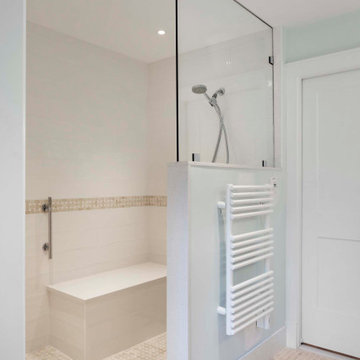
At the upper level, the flow between the primary bedroom, bath, and closet are designed with wider clearances for future wheelchair use. We included blocking in the bathroom walls for future grab bars.
The bathroom has an open curbless shower with a bench and adjustable showerhead; as well as a vanity that can be easily reached with a wheelchair-accessible unit if needed.
 Rande Leaman Interior Design
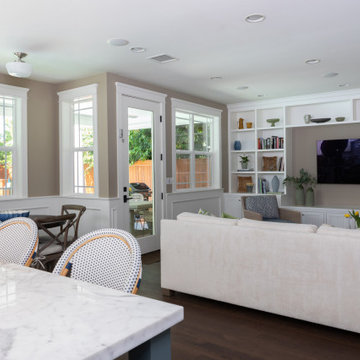
The modern farmhouse kitchen has a blue painted island with classic bistro bar stools and a relaxed eat-in dining area. We pulled the blue from the island and incorporated it into the fabrics in the family room. The backyard and pool are easily accessible from the family room door.
Find the right local pro for your project

 Kitchen & Bath Gallery
This custom tiled shower was planned as an Age-in-Place solution for the user. It has a curbless entry with no threshold to step over. The custom shower enclosure is notched around the shower bench and over the partial end wall to create a more open feel to the room. The shower faucets are from Kohler's Pinstripe line in Brushed Nickel and feature a fixed shower head and the Flipside handheld shower on a slide bar that is easily accessible from the bench.
Photography by: Kyle J Caldwell

 Merillat
You can never have too much kitchen storage. Merillat® offers tons of kitchen and bathroom storage solutions. This Tall Swing Out Pantry option is great for additional pantry space in the kitchen. Large pantry shelves swing out of this cabinet, offering lots of storage space that's easily accessible and organized.
#kitchenstorage #merillatcabinetry #pantrystorage #kitchendesign #coastalkitchen
Door Style: Coleson from Merillat Masterpiece® Collection
Finish: Lagoon Paint on Maple

 Chervin Kitchen & Bath Inc.
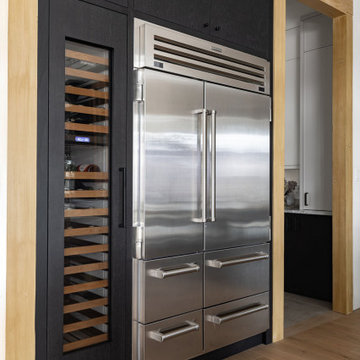
A standout feature of this kitchen is the impressive stainless steel fridge, beautifully integrated into the wall for a seamless look. Beside it, a custom wine fridge with a glass panel door adds a touch of luxury, allowing you to display and easily access your curated wine collection. This pairing enhances the kitchen’s functionality and adds an element of sophistication and style.

Sponsored
Columbus, OH
Free consultation for landscape design!

Peabody Landscape Group
Franklin County's Reliable Landscape Design & Contracting
 Greystone Kitchens
This lovely white shaker kitchen with white 3x6 subway tile blends into the gorgeous Wilsonart Kolams quartz countertops. The open shelf gives versatility to the kitchen allowing some items to be easily accessible or exchanged for aesthetic accessories, and the rustic reclaimed wood style stools transition the room into the lush vinyl wood plank flooring.
Kim Lindsey Photography

 Ramage Company
The Portoghesi design features Italianate architecture with picturesque detailing and bountiful amenities. The first floor includes generously sized common areas, a bowed window bay and an owner’s suite for convenient one-level living. The paneled study, conveniently located off the foyer, connects to a full bath and easily converts to a second suite if necessary. The second floor features three bedrooms, two full baths and a loft complete with kitchenette. The outdoor rooms are a focal point throughout the house: the second floor has sweeping views from the front deck and side balcony while the first floor has multiple access points to the streetscape via the living room, dining room and owner’s suite.
 Rande Leaman Interior Design
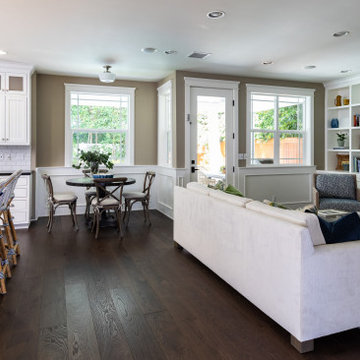
The modern farmhouse kitchen has a blue painted island with classic bistro bar stools and a relaxed eat-in dining area. We pulled the blue from the island and incorporated it into the fabrics in the family room. The backyard and pool are easily accessible from the family room door.
 Darcy Bean Custom Construction Inc.
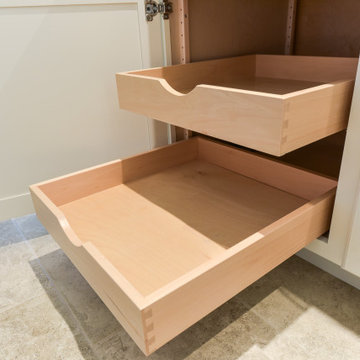
Pull out drawers are very convenient, as they allow you to easily access whatever kitchen items or supplies you store within them, while simultaneously keeping them out of sight. Pull-out cabinet organizers can be designed to snuggly fit many items, from spices to your favorite recipes or various cooking utensils.


 Lewis Creek Builders
The functional beauty of the layout reset is complimented by the homeowner’s modern yet vibrant and casual style. An eclectic mug collection is on display and easily accessed via custom shelving built into the kitchen island. Modern farmhouse design details, colorful artwork, and fresh cut flowers from their community garden make for a space that is both homey and stylish


 Landis Architects | Builders
This addition incorporates a great deal of symmetry as reflected in the skylights, lighting, closet layouts and window placement. The main goal for the owners of this 1926 house was an addition to gain more closet space near their main floor master bedroom. The opening from the sitting room to the addition was originally an exterior window that we widened. New built-in closets in the addition are easily accessed from the master bedroom at the end of the addition.
In assessing the feasibility of the project, the first thing the designer did was to check the zoning regulations. After a thorough study, it was determined that a 7-foot side addition was possible. The existing house floors were not level. We replaced and sistered many joists as they had deteriorated over the 93 year age of the house. New white oak flooring covers both the addition and the affected sitting room and master bedroom.
 Greywolf Cabinets and More
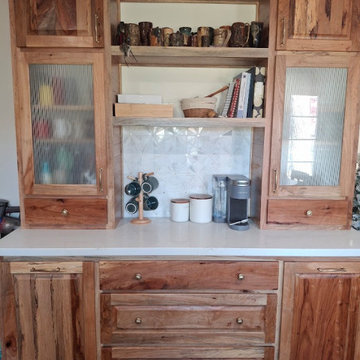
A custom-built natural wood hutch and coffee bar designed for both style and storage. Featuring reeded glass display doors, open center shelving for cookbooks and mugs, a custom geometric tile backsplash, and quartz countertops. Deep lower drawers and cabinet storage ensure all coffee and dining essentials stay organized and easily accessible.
 Landis Architects | Builders
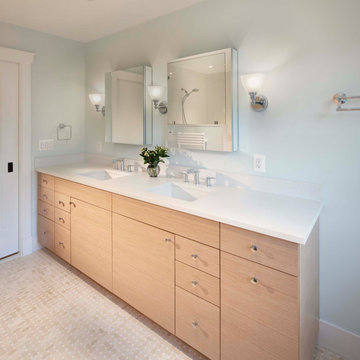
At the upper level, the flow between the primary bedroom, bath, and closet are designed with wider clearances for future wheelchair use. We included blocking in the bathroom walls for future grab bars.
The bathroom has an open curbless shower with a bench and adjustable showerhead; as well as a vanity that can be easily reached with a wheelchair-accessible unit if needed.

 Room & Board
Inspired by Asian design details with a modern edge, the form of our Berkeley storage collection gracefully bridges classic and contemporary styles. A unique solid wood base, flush sides and distinctive slab pulls are elegant details you'll enjoy every day. Handcrafted by North Dakota woodworkers from solid wood and expertly constructed solid wood veneer, this collection is meant to be an enduring part of your home.
The paper cord detailing on the sliding panels is made in Iowa, woven using an age-old technique, and is a textured design detail that makes all your items easily accessible.

Sponsored
Sunbury, OH

J.Holderby - Renovations
Franklin County's Leading General Contractors - 2X Best of Houzz!
 Ramage Company
The Portoghesi design features Italianate architecture with picturesque detailing and bountiful amenities. The first floor includes generously sized common areas, a bowed window bay and an owner’s suite for convenient one-level living. The paneled study, conveniently located off the foyer, connects to a full bath and easily converts to a second suite if necessary. The second floor features three bedrooms, two full baths and a loft complete with kitchenette. The outdoor rooms are a focal point throughout the house: the second floor has sweeping views from the front deck and side balcony while the first floor has multiple access points to the streetscape via the living room, dining room and owner’s suite.

 Advance Design Studio, Ltd.
When this suburban family decided to renovate their kitchen, they knew that they wanted a little more space. Advance Design worked together with the homeowner to design a kitchen that would work for a large family who loved to gather regularly and always ended up in the kitchen! So the project began with extending out an exterior wall to accommodate a larger island and more moving-around space between the island and the perimeter cabinetry.
Style was important to the cook, who began collecting accessories and photos of the look she loved for months prior to the project design. She was drawn to the brightness of whites and grays, and the design accentuated this color palette brilliantly with the incorporation of a warm shade of brown woods that originated from a dining room table that was a family favorite. Classic gray and white cabinetry from Dura Supreme hits the mark creating a perfect balance between bright and subdued. Hints of gray appear in the bead board detail peeking just behind glass doors, and in the application of the handsome floating wood shelves between cabinets. White subway tile is made extra interesting with the application of dark gray grout lines causing it to be a subtle but noticeable detail worthy of attention.
Suede quartz Silestone graces the countertops with a soft matte hint of color that contrasts nicely with the presence of white painted cabinetry finished smartly with the brightness of a milky white farm sink. Old melds nicely with new, as antique bronze accents are sprinkled throughout hardware and fixtures, and work together unassumingly with the sleekness of stainless steel appliances.
The grace and timelessness of this sparkling new kitchen maintains the charm and character of a space that has seen generations past. And now this family will enjoy this new space for many more generations to come in the future with the help of the team at Advance Design Studio.
Dura Supreme Cabinetry
Photographer: Joe Nowak
 Rande Leaman Interior Design
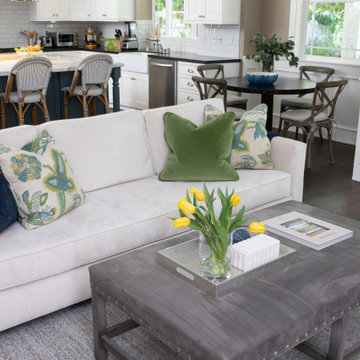
The modern farmhouse kitchen has a blue painted island with classic bistro bar stools and a relaxed eat-in dining area. We pulled the blue from the island and incorporated it into the fabrics in the family room. The backyard and pool are easily accessible from the family room door.
121