
Search results for "Easily access" in Home Design Ideas

 Tradition Outdoor Living
Our clients requested the final additions for their lovely outdoor living space. In the midst of their backyard oasis, we created the ideal transition from inside sitting area to the existing pool: an outdoor living area complete with an outdoor kitchen underneath a covered patio!
The patio cover boasts tongue and groove ceilings with recessed lighting and ceiling fans, even a sound system! An outdoor TV was wired in for additional entertainment while the burgers are grilling on this lovely stone kitchen.
Custom made, the outdoor kitchen perfectly nestles the Big Green Egg for the best smoked meal! There is ample food preparation space and storage in this kitchen.
The final touches were made when we resurfaced the existing ceiling in the screened in patio with matching tongue and groove stained wood! This space is fitted with easily accessible electrical outlets as well.


 Jennifer Gardner Design
We transformed this former Jack and Jill bathroom only accessible via two of three kids bedrooms into a fresh and highly functional bathroom easily accessed by the entire family. A water closet/tub shower room at the end of the bathroom provides privacy while others can be washing hands and brushing teeth at the dual sinks. A laundry chute hidden in the linen cabinet mean that the dirty clothes land near the washer and dryer rather than the bathroom floor! Plenty of storage space can be found in the vanity with a set of drawers for each kiddo plus medicine cabinets for small items. Playful kite shaped tiles in the tub/shower combo add an element of whimsy. The glossy white hexagon floor tiles accented by a black border coupled with the board and batten millwork and transom window over the pocket door speak to the age and architecture of the home. This bathroom renovation project brought us particular joy to design as it is so well loved by the family.
Interior Design: Jennifer Gardner Design
General Contractor: Matt Walters
Photographer: Emily Keeney
Find the right local pro for your project
 Jennifer Gardner Design
We transformed this former Jack and Jill bathroom only accessible via two of three kids bedrooms into a fresh and highly functional bathroom easily accessed by the entire family. A water closet/tub shower room at the end of the bathroom provides privacy while others can be washing hands and brushing teeth at the dual sinks. A laundry chute hidden in the linen cabinet mean that the dirty clothes land near the washer and dryer rather than the bathroom floor! Plenty of storage space can be found in the vanity with a set of drawers for each kiddo plus medicine cabinets for small items. Playful kite shaped tiles in the tub/shower combo add an element of whimsy. The glossy white hexagon floor tiles accented by a black border coupled with the board and batten millwork and transom window over the pocket door speak to the age and architecture of the home. This bathroom renovation project brought us particular joy to design as it is so well loved by the family.
Interior Design: Jennifer Gardner Design
General Contractor: Matt Walters
Photographer: Emily Keeney

 Visbeen Architects
home that caters to an outdoor, active lifestyle, with all the amenities that complete a space made for entertaining. Shingle shakes, board and batten, and stone come together on the exterior, exuding a casual elegance. This rustic cottage is part of a golf course community and was designed to allow homeowners to get the most out of their surroundings. The living space, with its vaulted ceiling, maximizes sweeping views of the fairway, and the garage includes space for the family’s personal golf cart. A spacious patio and screened porch connected to the dining area make outdoor living convenient and comfortable. The open kitchen includes island seating and a walk-in pantry. The main floor master suite is easily accessible and boasts lovely views of the surrounding flora. The upper level of the home makes a family-oriented lifestyle easy with two guest suites. Each bedroom has private access to its own bathroom and includes ample closet space for children or guests. Whether for a family, entertaining or simply relaxing, the Stockton is a home that accommodates with style.
Photographer: Visbeen Architects, Inc.
Builder: Falcon Custom Homes

 Premium Wholesale Cabinets of Arizona
See how the kitchen opens up with the closet gone, and the additional cabinetry on the left...
Small minimalist galley ceramic tile and beige floor enclosed kitchen photo in Phoenix with a double-bowl sink, shaker cabinets, white cabinets, quartzite countertops, white backsplash, quartz backsplash, stainless steel appliances and white countertops
Small minimalist galley ceramic tile and beige floor enclosed kitchen photo in Phoenix with a double-bowl sink, shaker cabinets, white cabinets, quartzite countertops, white backsplash, quartz backsplash, stainless steel appliances and white countertops
 G. Christianson Construction, Inc.
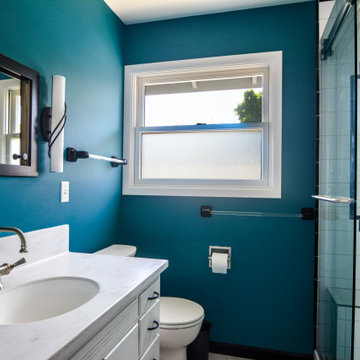
Our client came to us loving the black and white color tones of the Art Deco design style, and wanted to update the materials of their Bathroom to be low-maintenance and have their shower be easily accessible for future living-in place. The bathroom gets a lot of natural daylight, and they felt the existing white walls made the room feel too bright, so a rich deep blue was used to balance the lighting in the room.
Featured is a low-threshold shower, Corian shower pan, tiled shower walls with black inlay in a timeless Art Deco-styled pattern, LVT stone-look flooring, corian stone-look countertop with integrated sink, new brushed nickel sink faucet, new brushed nickel shower plumbing (fixed shower head, hand-held shower on slide bar, grab bar). Countertop: Corian "Rain Cloud" Flooring: Mannington Adura Vienna "Alabaster" Shower Surround: DalTile Color Wheel 6x6 0190 Arctic White Shower Accent Inlay Tile: DalTile Color Wheel 1x6 K11 Black Shower Pan: Corian "Glacier White" Wall Accent Color: Sherwin Williams 6495 Great Falls

Sponsored
Columbus, OH
Free consultation for landscape design!

Peabody Landscape Group
Columbus' Reliable Landscape Design & Contracting
 Tradition Outdoor Living
Our clients requested the final additions for their lovely outdoor living space. In the midst of their backyard oasis, we created the ideal transition from inside sitting area to the existing pool: an outdoor living area complete with an outdoor kitchen underneath a covered patio!
The patio cover boasts tongue and groove ceilings with recessed lighting and ceiling fans, even a sound system! An outdoor TV was wired in for additional entertainment while the burgers are grilling on this lovely stone kitchen.
Custom made, the outdoor kitchen perfectly nestles the Big Green Egg for the best smoked meal! There is ample food preparation space and storage in this kitchen.
The final touches were made when we resurfaced the existing ceiling in the screened in patio with matching tongue and groove stained wood! This space is fitted with easily accessible electrical outlets as well.
 Jennifer Gardner Design
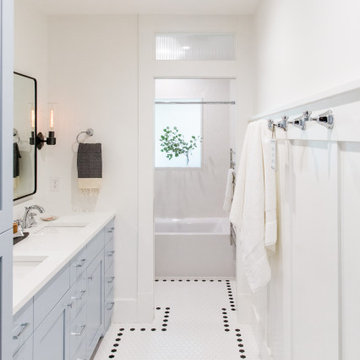
We transformed this former Jack and Jill bathroom only accessible via two of three kids bedrooms into a fresh and highly functional bathroom easily accessed by the entire family. A water closet/tub shower room at the end of the bathroom provides privacy while others can be washing hands and brushing teeth at the dual sinks. A laundry chute hidden in the linen cabinet mean that the dirty clothes land near the washer and dryer rather than the bathroom floor! Plenty of storage space can be found in the vanity with a set of drawers for each kiddo plus medicine cabinets for small items. Playful kite shaped tiles in the tub/shower combo add an element of whimsy. The glossy white hexagon floor tiles accented by a black border coupled with the board and batten millwork and transom window over the pocket door speak to the age and architecture of the home. This bathroom renovation project brought us particular joy to design as it is so well loved by the family.
Interior Design: Jennifer Gardner Design
General Contractor: Matt Walters
Photographer: Emily Keeney
 G. Christianson Construction, Inc.
Our client came to us loving the black and white color tones of the Art Deco design style, and wanted to update the materials of their Bathroom to be low-maintenance and have their shower be easily accessible for future living-in place. The bathroom gets a lot of natural daylight, and they felt the existing white walls made the room feel too bright, so a rich deep blue was used to balance the lighting in the room.
Featured is a low-threshold shower, Corian shower pan, tiled shower walls with black inlay in a timeless Art Deco-styled pattern, LVT stone-look flooring, corian stone-look countertop with integrated sink, new brushed nickel sink faucet, new brushed nickel shower plumbing (fixed shower head, hand-held shower on slide bar, grab bar). Countertop: Corian "Rain Cloud" Flooring: Mannington Adura Vienna "Alabaster" Shower Surround: DalTile Color Wheel 6x6 0190 Arctic White Shower Accent Inlay Tile: DalTile Color Wheel 1x6 K11 Black Shower Pan: Corian "Glacier White" Wall Accent Color: Sherwin Williams 6495 Great Falls

 Closet Organizing Systems
The beautiful window became the groundwork for the design.
Glazed ivory melamine with raised panel faces enhanced the wood flooring and trim without overpowering the room. High pressure laminate coordinating work surfaces were used for both durability and eye appeal. Large lateral filing drawers and a vertical file along with ample drawers for miscellaneous items created the spaces needed to keep paperwork from cluttering up the desk. With the addition of tack boards above the coordinating counters, notes can be accessed easily. The under counter LED lighting in a glazed light box allows the proper lighting. All upper cabinets are enhanced with an extra-large glazed crown molding.
Designed by Donna Siben for Closet Organizing Systems
 Jennifer Gardner Design
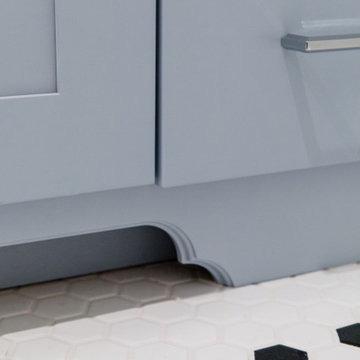
We transformed this former Jack and Jill bathroom only accessible via two of three kids bedrooms into a fresh and highly functional bathroom easily accessed by the entire family. A water closet/tub shower room at the end of the bathroom provides privacy while others can be washing hands and brushing teeth at the dual sinks. A laundry chute hidden in the linen cabinet mean that the dirty clothes land near the washer and dryer rather than the bathroom floor! Plenty of storage space can be found in the vanity with a set of drawers for each kiddo plus medicine cabinets for small items. Playful kite shaped tiles in the tub/shower combo add an element of whimsy. The glossy white hexagon floor tiles accented by a black border coupled with the board and batten millwork and transom window over the pocket door speak to the age and architecture of the home. This bathroom renovation project brought us particular joy to design as it is so well loved by the family.
Interior Design: Jennifer Gardner Design
General Contractor: Matt Walters
Photographer: Emily Keeney

 Carolina One Real Estate
Incredible opportunity to purchase a completely renovated turnkey rental property with incredible ocean views and great beach access. Step into the tiled foyer and be delighted with the reverse floor plan that takes advantage of the ocean views. The main living level is bright and sunny with brand new wood floors and an open floor plan. The living room features a vaulted ceiling, dramatic views, ceiling fan, a fireplace, and access to the deck and screen porch. The dining room is open with a bay window and great views. The kitchen is any chef's dream with new white cabinets, quartz counters, tile backsplash, eat at bar, microwave, smooth top electric range & additional wall oven, dishwasher, & more. The large screen porch offers a ceiling fan and there is quite a bit of deck space.
The spacious master suite features a vaulted ceiling, great views, deck access, ceiling fan, an owners closet, large closet, tile floor in the bathroom, dual vanity with marble counter, and a walk in shower. Bedroom two is on the main level with carpet, a ceiling fan, a private covered porch, closet, and a private bath with tile floor, two vanities, and a tub and shower combo. Also on the main level is the powder bath, a coat closet, and an additional owner's closet. On the lower level you will find two more spacious bedrooms. Bedroom three features two closet, a ceiling fan, and deck access. Bedroom four has ample closet space, deck access, and a private bath with dual shower. The hall bath offers tile floor, a vanity with a marble top and a tub and shower combo. The third floor features a loft/home office space. The fifth bedroom is also on this level. It does not have a closet, but one could easily be added. The views are amazing. Don't let this home get away! Home is being sold fully furnished with some exclusions. Seabrook Island is a 2200-acre resort with 3 miles of beaches, Equestrian Center, Island House, 2 golf courses, Racquet Club, Beach Club, and Lake House. Nearby is Bohicket Marina, and Freshfields Village. Historic downtown Charleston, Kiawah, other islands, medical facilities and airports are within easy biking or driving distance.



 Greenbrook Design Center
The newly remodeled kitchen creates a better workflow for a family of five. Now updated this kitchen is brighter with the focus on function. To eliminate clutter and create a workstation, the new design expanded the pantry from a single door to a double door walk-in pantry, a command center for schedules and communication, as well as plenty of storage for canned goods and groceries. Now everything can be tucked away behind closed doors, but is still easily accessible and well organized.

 Main Street Custom Homes & Remodeling
The custom 4-bedroom, 4.5-bath home combines country charm with modern elegance. This new home incorporates many unique features including the “drive through” two-car garage that allows the homeowners access to the converging streets. The massive first-floor master bedroom suite consists of a marble surround fireplace, 2 sizeable walk-in-closets as well as his and her luxurious master bathrooms. Two home offices provide the homeowners with ample room to take care of business. An elevator was installed to enable the homeowners and aging guests to easily and safely access the second floor. Abundant storage areas throughout the home, including the cavernous full basement, offer plenty of space to stow extra belongings.
The second story was designed with the homeowners’ grandchildren in mind. The additional bedrooms, playroom and upstairs den make room for both daytime visits and overnight stays. Space for entertaining adult guests was also considered. The first floor includes a spacious great room with floor to ceiling stone fireplace which opens to a covered, screened-in back porch with a second stone fireplace. The stylish kitchen, containing two counter seating areas and an eat-in nook, along with the formal dining room give the homeowners plenty of room to accommodate large gatherings.
 Jennifer Gardner Design
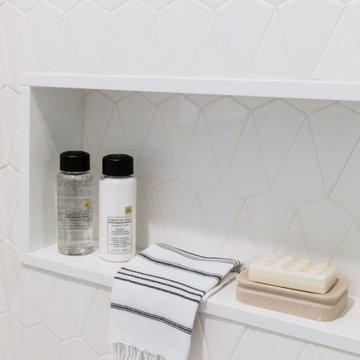
We transformed this former Jack and Jill bathroom only accessible via two of three kids bedrooms into a fresh and highly functional bathroom easily accessed by the entire family. A water closet/tub shower room at the end of the bathroom provides privacy while others can be washing hands and brushing teeth at the dual sinks. A laundry chute hidden in the linen cabinet mean that the dirty clothes land near the washer and dryer rather than the bathroom floor! Plenty of storage space can be found in the vanity with a set of drawers for each kiddo plus medicine cabinets for small items. Playful kite shaped tiles in the tub/shower combo add an element of whimsy. The glossy white hexagon floor tiles accented by a black border coupled with the board and batten millwork and transom window over the pocket door speak to the age and architecture of the home. This bathroom renovation project brought us particular joy to design as it is so well loved by the family.
Interior Design: Jennifer Gardner Design
General Contractor: Matt Walters
Photographer: Emily Keeney
 Jennifer Gardner Design
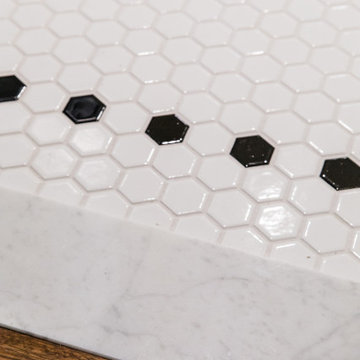
We transformed this former Jack and Jill bathroom only accessible via two of three kids bedrooms into a fresh and highly functional bathroom easily accessed by the entire family. A water closet/tub shower room at the end of the bathroom provides privacy while others can be washing hands and brushing teeth at the dual sinks. A laundry chute hidden in the linen cabinet mean that the dirty clothes land near the washer and dryer rather than the bathroom floor! Plenty of storage space can be found in the vanity with a set of drawers for each kiddo plus medicine cabinets for small items. Playful kite shaped tiles in the tub/shower combo add an element of whimsy. The glossy white hexagon floor tiles accented by a black border coupled with the board and batten millwork and transom window over the pocket door speak to the age and architecture of the home. This bathroom renovation project brought us particular joy to design as it is so well loved by the family.
Interior Design: Jennifer Gardner Design
General Contractor: Matt Walters
Photographer: Emily Keeney

Sponsored
Sunbury, OH

J.Holderby - Renovations
Franklin County's Leading General Contractors - 2X Best of Houzz!

 LaMantia Design and Remodeling
A recent fire in this Countryside home created the need for a completely new kitchen. Although the fire’s origin was in another area of the home, smoke damage to the kitchen required the entire area to be gutted. With a few changes and updated details, LaMantia designers James Campbell, CKD and Annessa Zaharis, NCIDQ, were able to freshen a once lovely kitchen into a stunning new look.
By removing the existing wood-framed and drywalled closet, Campbell and Zaharis were able to extend cabinetry further, offering the refrigerator the appearance of a much less congested installation. This added real estate also allowed a tall pantry cabinet with roll-out shelves designed to fill the need for storage and a second tall cabinet for the double ovens. The microwave, no longer languishing on the countertop, is tucked just below the counter in an easily accessible base cabinet.
The newly designed Island, with the table level seating at the back, is now the special anchor this Kitchen was calling for. Add to all of this the spectacular lighting fixtures, the soft inviting paint colors and the warmth of the wood flooring and the final is an absolute homerun!
 LaMantia Design and Remodeling
A recent fire in this Countryside home created the need for a completely new kitchen. Although the fire’s origin was in another area of the home, smoke damage to the kitchen required the entire area to be gutted. With a few changes and updated details, LaMantia designers James Campbell, CKD and Annessa Zaharis, NCIDQ, were able to freshen a once lovely kitchen into a stunning new look.
By removing the existing wood-framed and drywalled closet, Campbell and Zaharis were able to extend cabinetry further, offering the refrigerator the appearance of a much less congested installation. This added real estate also allowed a tall pantry cabinet with roll-out shelves designed to fill the need for storage and a second tall cabinet for the double ovens. The microwave, no longer languishing on the countertop, is tucked just below the counter in an easily accessible base cabinet.
The newly designed Island, with the table level seating at the back, is now the special anchor this Kitchen was calling for. Add to all of this the spectacular lighting fixtures, the soft inviting paint colors and the warmth of the wood flooring and the final is an absolute homerun!

 User
A wide sliding barn door makes the room easily accessible during hectic morning routines and an overall lighter colour palette ensures the room feels fresh, even when it's still dark outside.One of my favourite details in the whole house is the dark charcoal hexagon floor tile that carries into the shower floor as well - we loved the subtle variance in tones as you look across it. A bubble-shaped light fixture above the bathtub creates a relaxed, whimsical vibe and is such a fun element to this space. Towers on either side of the vanity keep the center clear for maximum counter space but provide that extra bit of storage you can always put to good use in a bathroom space!
Photography by:
Jacksons Designs
https://jacksondesigns.ca
152