
Search results for "Easily access" in Home Design Ideas

 Leslie Driscoll Design
The pocket door and flush threshold allow a wheel chair user to more easily access the bathroom. By cantilevering the vanity the chair can better access the small space. Sink and faucet by Hans Grohe.
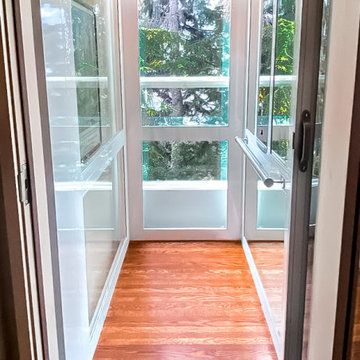
 Garaventa Lift
The installation of this Elvoron Home Elevator allows the homeowner to easily access their rooftop deck. Elvoron Home Elevators are designed for residential homes and add value to your home and are comfortable, quiet, and reliable. They can be customizable with a variety of colors, finishes, and materials to suit any style, budget, or project.
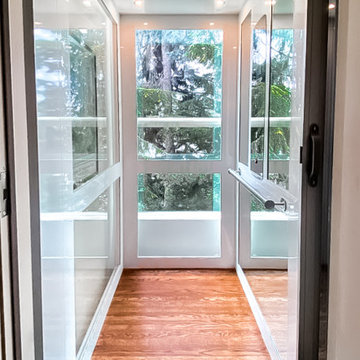 Garaventa Lift
The installation of this Elvoron Home Elevator allows the homeowner to easily access their rooftop deck. Elvoron Home Elevators are designed for residential homes and add value to your home and are comfortable, quiet, and reliable. They can be customizable with a variety of colors, finishes, and materials to suit any style, budget, or project.
Find the right local pro for your project
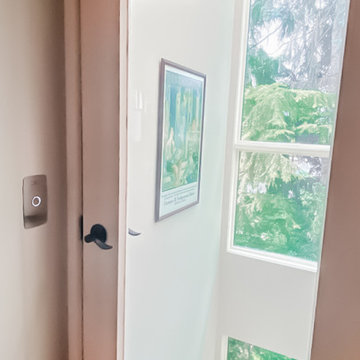 Garaventa Lift
The installation of this Elvoron Home Elevator allows the homeowner to easily access their rooftop deck. Elvoron Home Elevators are designed for residential homes and add value to your home and are comfortable, quiet, and reliable. They can be customizable with a variety of colors, finishes, and materials to suit any style, budget, or project.
 Mills Technologies

Clean, beautiful television installation in a contemporary, minimalist Family Room. Inset shows the recessed articulating mount that allows all electronics to be hidden, but easily accessible for service.
 Weitzer Company
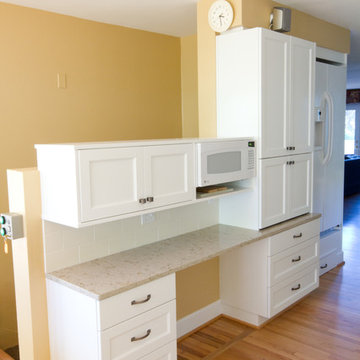
Cabinets and countertops have been lowered to ADA standard height. The modified upper cabinets and microwave are easily in reach. The built-in roll-up desk provides a generous and accessible work surface. Photographs by Cristin Norine.

 Gilmans Kitchens and Baths
A truly contemporary kitchen that stays true to the integrity of the ranch style home, with both sleek and natural elements. Dark brown Quarter-Sawn oak cabinets were used on the perimeter and the island, while wired gloss cabinets were used for the walls and tall cabinets.
A custom cabinet was made to hide the coffee station, but allow for useable space when opened. A bi-fold door was made to slide to the left and then into pocket doors.
Learn more about different materials and wood species on our website!
http://www.gkandb.com/wood-species/
DESIGNER: JANIS MANACSA
PHOTOGRAPHY: TREVE JOHNSON
CABINETS: DURA SUPREME CABINETRY
COUNTERTOP ISLAND: CAMBRIA BELLINGHAM
COUNTERTOP BREAKFAST BAR: NEOLITH IRON ORE
COUNTERTOP PERIMETER: CAESARSTONE OCEAN FOAM


 LMA GROUP INC.
Peter Kubilus

Beach style blue tile, white tile and subway tile mosaic tile floor and white floor bathroom photo in New York with shaker cabinets, beige cabinets, yellow walls and a trough sink
Beach style blue tile, white tile and subway tile mosaic tile floor and white floor bathroom photo in New York with shaker cabinets, beige cabinets, yellow walls and a trough sink
 Garaventa Lift
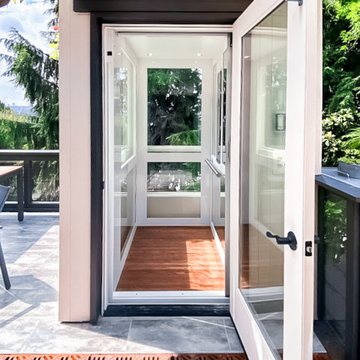
The installation of this Elvoron Home Elevator allows the homeowner to easily access their rooftop deck. Elvoron Home Elevators are designed for residential homes and add value to your home and are comfortable, quiet, and reliable. They can be customizable with a variety of colors, finishes, and materials to suit any style, budget, or project.

 Cantley & Company, Inc.
Example of a large classic dark wood floor home bar design in Birmingham with beaded inset cabinets, white cabinets, marble countertops, stainless steel appliances, an island, white backsplash, stone slab backsplash and an undermount sink

 User
UserPatio - large contemporary backyard concrete paver patio idea in Tampa with a fire pit and no cover

 Normandy Remodeling
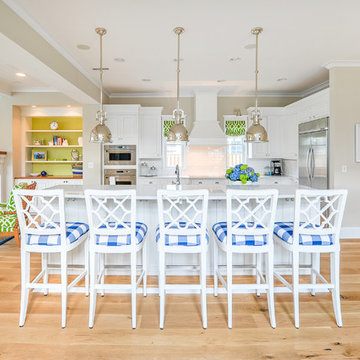
This dining area is a great example of mixed finishes. The open display shelving ties the room together with each unique piece and truly makes for a personal, stand-alone space.
Photo Credit: Normandy Remodeling


Sponsored
Columbus, OH
Free consultation for landscape design!

Peabody Landscape Group
Franklin County's Reliable Landscape Design & Contracting

 Thinkterior LLC
THEME This playroom takes advantage of
a high ceiling, wide floor space and multiple
windows to create an open, bright space
where a child can be a pirate boarding a
captured ship, a chef in a cafe, a superhero
flying down the slide, or just a kid swinging
on a tire.
FOCUS The tower and slide promise
fun for all — even from the doorway. The
multi-level structure doubles the play area;
leaving plenty of room for a workbench,
LEGO table, and other mobile toys. Below
the tower, there is a chalkboard wall and
desk for the young artist, as well as a toy
microwave and food items for the budding
chef. Brilliant primary colors on the walls
and a sky blue ceiling with clouds create an
entirely pleasant environment.
STORAGE To accommodate a multitude
of toys of varying sizes and shapes, the
room is equipped with easily accessible,
mobile and stationary storage units. Colorcoordinated
baskets, buckets, crates and
canvas bags make cleaning up a bit easier and
keep the room organized. Mindful that the
number and types of toys change as children
age, the shelving unit features floating boards
and adjustable pegs.
GROWTH Designed as a family
playroom with growth in mind, the room
suits the needs of children of various ages.
Different elements can be added or retired,
and older children can keep more mature
toys and games on higher shelves, safely out
of a younger sibling’s reach. Lower shelving
is reserved for the youngest child’s toys,
books, and other treasures.
SAFETY To minimize the bumps and
bruises common in playrooms, exposed
screws and bolts are covered by plastic
molds or rope twisted around metal joiners.
Elastic netting protects openings on the
tower’s upper levels, while playroom
activities can be monitored via any
television in the house. Smaller kids are kept
off the upper levels with the use of climbing
net and rock wall anchors.


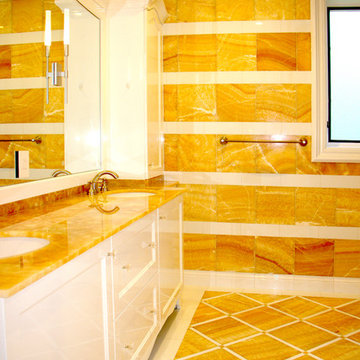
 Sense of Space
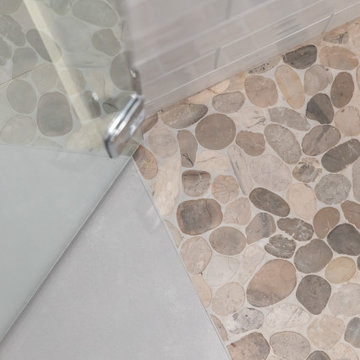
Master bathroom finishes are a combination of honey onyx and white thassos marble. I designed a wall-to-wall vanity that hides all the usual bathroom clutter, while making everything easily accessible
 Shelter Architecture
With accessibility at the forefront of this homes design concept, this bathroom features a zero-threshold shower. This intricate detail allows for the homeowners to more easily age-in-place in their forever home.

Sponsored
Sunbury, OH

J.Holderby - Renovations
Franklin County's Leading General Contractors - 2X Best of Houzz!
 moico inc.
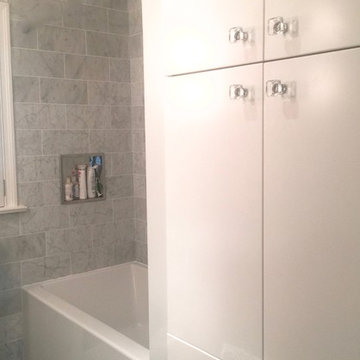
The original storage cupboard was inefficient, as it was too deep and too tall to access .
By inserting Ikea kitchen cabinets, with pull out drawers and flexible shelving, the storage space became an easily accessible and functional .
As this closet is utilizing the space above the main stair case, the illusion of a full storage unit was achieved by added faux drawers. The look is strong and clean.
 M.T.N Design
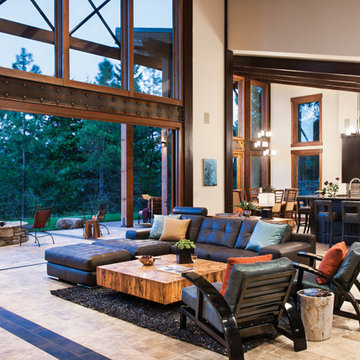
The space within this modern timber frame home is great for entertaining a large group. With the open concept and accordion wall, the patio, great room, dining room and kitchen are all easily accessible. Produced By: PrecisionCraft Log & Timber Homes.
Photo Credit: Heidi Long
 Langstaff
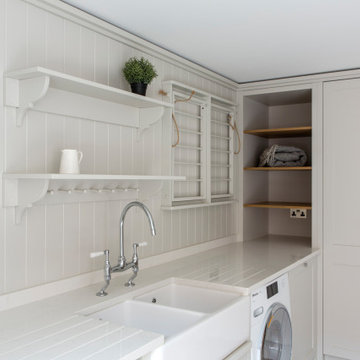
Bespoke utility room, Henley on Thames, Oxfordshire. Drop down drying racks are easily accessible as is the open shelving to the end of the cabinets. More inspiration at https://www.langstaff-ellis.co.uk
38