
Search results for "Easily access" in Home Design Ideas

 Benvenuti and Stein
Curbless shower with shower bench is easily accessible. Porcelain floor & walls create a unified look.
Photographer- Norman Sizemore
Inspiration for a large transitional master white floor and porcelain tile walk-in shower remodel in Chicago with red walls and a hinged shower door
Inspiration for a large transitional master white floor and porcelain tile walk-in shower remodel in Chicago with red walls and a hinged shower door

 storeWALL
storeWALL helps get your sports equipment off of the floor and easily accessible for
quick grab-n-go on game days. Ideal sports storage also makes it easy to return gear to its proper place. StoreWALL makes organization super simple!
Storage design and installation by Bills Home Remodeling ( http://www.bhr-ssw.com/)

Find the right local pro for your project
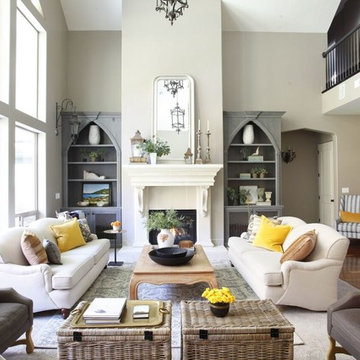
 Aubrey Veva Design
Inspiration for a timeless carpeted and beige floor living room remodel in Salt Lake City with beige walls and a standard fireplace
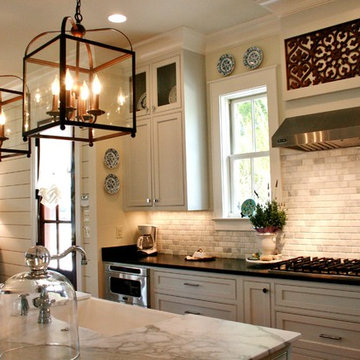
 Bob Chatham Custom Home Design
The kitchen is easily accessed from all directions.
| Built by Scott Norman | www.bobchatham.com | Copyright by Designer. |
Example of a classic kitchen design in Miami
Example of a classic kitchen design in Miami

 Dura Supreme Cabinetry
This modern farmhouse kitchen features a beautiful combination of Navy Blue painted and gray stained Hickory cabinets that’s sure to be an eye-catcher. The elegant “Morel” stain blends and harmonizes the natural Hickory wood grain while emphasizing the grain with a subtle gray tone that beautifully coordinated with the cool, deep blue paint.
The “Gale Force” SW 7605 blue paint from Sherwin-Williams is a stunning deep blue paint color that is sophisticated, fun, and creative. It’s a stunning statement-making color that’s sure to be a classic for years to come and represents the latest in color trends. It’s no surprise this beautiful navy blue has been a part of Dura Supreme’s Curated Color Collection for several years, making the top 6 colors for 2017 through 2020.
Beyond the beautiful exterior, there is so much well-thought-out storage and function behind each and every cabinet door. The two beautiful blue countertop towers that frame the modern wood hood and cooktop are two intricately designed larder cabinets built to meet the homeowner’s exact needs.
The larder cabinet on the left is designed as a beverage center with apothecary drawers designed for housing beverage stir sticks, sugar packets, creamers, and other misc. coffee and home bar supplies. A wine glass rack and shelves provides optimal storage for a full collection of glassware while a power supply in the back helps power coffee & espresso (machines, blenders, grinders and other small appliances that could be used for daily beverage creations. The roll-out shelf makes it easier to fill clean and operate each appliance while also making it easy to put away. Pocket doors tuck out of the way and into the cabinet so you can easily leave open for your household or guests to access, but easily shut the cabinet doors and conceal when you’re ready to tidy up.
Beneath the beverage center larder is a drawer designed with 2 layers of multi-tasking storage for utensils and additional beverage supplies storage with space for tea packets, and a full drawer of K-Cup storage. The cabinet below uses powered roll-out shelves to create the perfect breakfast center with power for a toaster and divided storage to organize all the daily fixings and pantry items the household needs for their morning routine.
On the right, the second larder is the ultimate hub and center for the homeowner’s baking tasks. A wide roll-out shelf helps store heavy small appliances like a KitchenAid Mixer while making them easy to use, clean, and put away. Shelves and a set of apothecary drawers help house an assortment of baking tools, ingredients, mixing bowls and cookbooks. Beneath the counter a drawer and a set of roll-out shelves in various heights provides more easy access storage for pantry items, misc. baking accessories, rolling pins, mixing bowls, and more.
The kitchen island provides a large worktop, seating for 3-4 guests, and even more storage! The back of the island includes an appliance lift cabinet used for a sewing machine for the homeowner’s beloved hobby, a deep drawer built for organizing a full collection of dishware, a waste recycling bin, and more!
All and all this kitchen is as functional as it is beautiful!
Request a FREE Dura Supreme Brochure Packet:
http://www.durasupreme.com/request-brochure
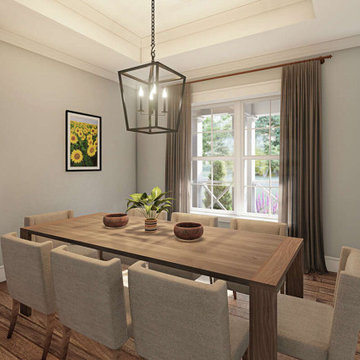
 America's Best House Plans
Imagine the family-filled dinners filled with laughter and good times in this easily accessible dining room. Sitting under a tray ceiling, the dining room features a built-in coffee station or china shelving.



 Riedel Precision Landscaping, Inc.
Design ideas for a mid-sized traditional full sun side yard stone garden path for fall.
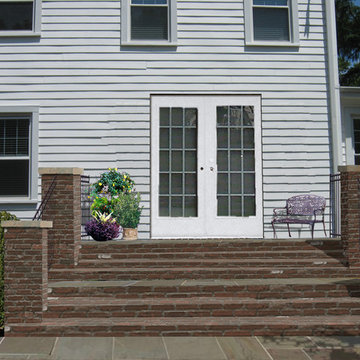
 Earth Graphics
Before this Earth Graphic transformation, this house seemed boxy and not easily accessible. After adding a simple set of French doors with framing brick steps, you now have a welcoming side entrance. #TransformationTuesday
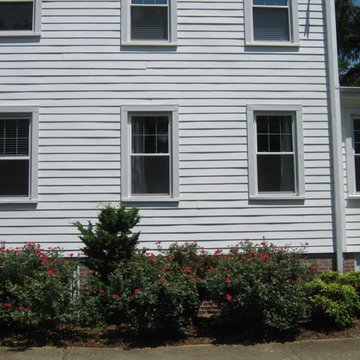 Earth Graphics
Before this Earth Graphic transformation, this house seemed boxy and not easily accessible. After adding a simple set of French doors with framing brick steps, you now have a welcoming side entrance. #TransformationTuesday
 The Cousins

The new basement is the ultimate multi-functional space. A bar, foosball table, dartboard, and glass garage door with direct access to the back provide endless entertainment for guests; a cozy seating area with a whiteboard and pop-up television is perfect for Mike's work training sessions (or relaxing!); and a small playhouse and fun zone offer endless possibilities for the family's son, James.

 User

UserRounded steps make this large formal entryway easily accessible and impressive.
Inspiration for a traditional front yard brick and stone fence formal garden in Detroit.
Inspiration for a traditional front yard brick and stone fence formal garden in Detroit.

Sponsored
Columbus, OH
Free consultation for landscape design!

Peabody Landscape Group
Columbus' Reliable Landscape Design & Contracting
 Next Stage Design + Build

Shower entrance to allow wheelchair to easily enter
Example of a large minimalist master green tile and stone slab vinyl floor, gray floor and double-sink doorless shower design in San Francisco with flat-panel cabinets, brown cabinets, a bidet, gray walls, an undermount sink, quartzite countertops, a hinged shower door, green countertops and a built-in vanity
Example of a large minimalist master green tile and stone slab vinyl floor, gray floor and double-sink doorless shower design in San Francisco with flat-panel cabinets, brown cabinets, a bidet, gray walls, an undermount sink, quartzite countertops, a hinged shower door, green countertops and a built-in vanity

 Lenton Company, Inc.
A luxurious and accessible bathroom that will enable our clients to Live-in-Place for many years. The design and layout allows for ease of use and room to maneuver for someone physically challenged and a caretaker.
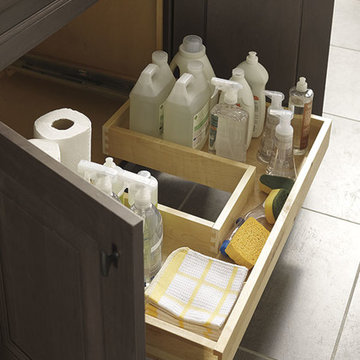
 Cabinet Warehouse
Under counter obstructions like plumbing and electrical wiring need not cause designing dead ends thanks to the new U-Shaped Drawer modification. Suddenly, spaces that were once unusable become easily accessible storage workhorses.
From Decora

Double shower - contemporary master white tile gray floor double shower idea in New York with flat-panel cabinets, medium tone wood cabinets, an undermount tub, white walls, an undermount sink and a hinged shower door

Sponsored
Sunbury, OH

J.Holderby - Renovations
Franklin County's Leading General Contractors - 2X Best of Houzz!
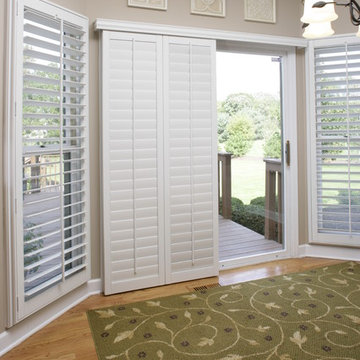
 Sunburst Shutters & Window Fashions San Jose
This demonstrates how Polywood shutters slide out of the way to access the sliding door. Yet, they easily slide back into place for privacy and control.



 Beach Bungalow Designs
Example of an urban gender-neutral playroom design in San Diego with green walls
42