
Search results for "Easily access" in Home Design Ideas
 BFAE Construction & Design
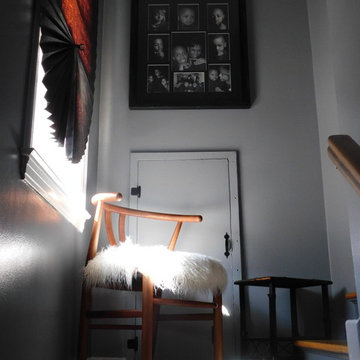
A place to sit and reflect. Our client requested to have several places in her house where she could, sit, reflect, pray or just relax. We put hinges and a handle on the plumbing access door to not only make it easily accessible, but also a nice compliment to the space.
 Wall Control

Wall Control wall-mounted pegboard is great for hobby and craft supplies storage and organization, like this wonderful pegboard craft and sewing station. Quickly and easily get your crafting or sewing supplies organized with a chic and trendy Wall Control Pegboard Organizer. Thanks for the great customer pegboard image Andrea! #WallControl #Pegboard #Crafting #Sewing #CraftOrganizer #PegboardOrganizer #WallOrganizer
 Carolina Closets Plus
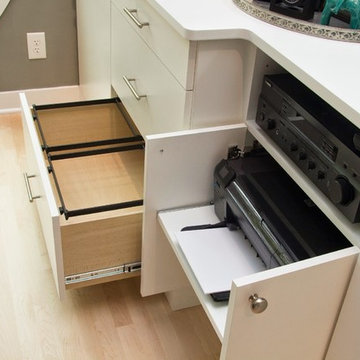
Two file drawers and a pull out printer shelf.
Home office - traditional home office idea in Raleigh
Home office - traditional home office idea in Raleigh
Find the right local pro for your project
 FORMA Design

The main staircase continues into this English basement and makes it feel part of the main house. All the rooms are easily accessed- kid's study, the family room, bar area, wine cellar and in-law suite.
 Allen Irvin - Designer
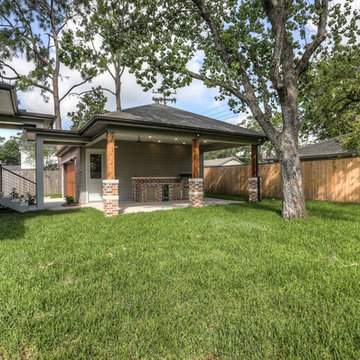
room for future pool. i took outdoor living and attached it to the detached garage in order for it to be easily accessible to future pool level.
Large mid-century modern gray two-story brick house exterior photo in Houston with a hip roof and a shingle roof
Large mid-century modern gray two-story brick house exterior photo in Houston with a hip roof and a shingle roof

 Lori Anderson,CKD
Lazy susan lower storage is easily accessible near the range.
Example of a small transitional galley medium tone wood floor and brown floor enclosed kitchen design in Minneapolis with an undermount sink, flat-panel cabinets, white cabinets, quartz countertops, gray backsplash, glass tile backsplash, paneled appliances and an island
Example of a small transitional galley medium tone wood floor and brown floor enclosed kitchen design in Minneapolis with an undermount sink, flat-panel cabinets, white cabinets, quartz countertops, gray backsplash, glass tile backsplash, paneled appliances and an island

 Thyme & Place Design LLC
The existing kitchen was in a word, "stuck" between the family room, mudroom and the rest of the house. The client has renovated most of the home but did not know what to do with the kitchen. The space was visually cut off from the family room, had underwhelming storage capabilities, and could not accommodate family gatherings at the table. Access to the recently redesigned backyard was down a step and through the mud room.
We began by relocating the access to the yard into the kitchen with a French door. The remaining space was converted into a walk-in pantry accessible from the kitchen. Next, we opened a window to the family room, so the children were visible from the kitchen side. The old peninsula plan was replaced with a beautiful blue painted island with seating for 4. The outdated appliances received a major upgrade with Sub Zero Wolf cooking and food preservation products.
The visual beauty of the vaulted ceiling is enhanced by long pendants and oversized crown molding. A hard-working wood tile floor grounds the blue and white colorway. The colors are repeated in a lovely blue and white screened marble tile. White porcelain subway tiles frame the feature. The biggest and possibly the most appreciated change to the space was when we opened the wall from the kitchen into the dining room to connect the disjointed spaces. Now the family has experienced a new appreciation for their home. Rooms which were previously storage areas and now integrated into the family lifestyle. The open space is so conducive to entertaining visitors frequently just "drop in”.
In the dining area, we designed custom cabinets complete with a window seat, the perfect spot for additional diners or a perch for the family cat. The tall cabinets store all the china and crystal once stored in a back closet. Now it is always ready to be used. The last repurposed space is now home to a refreshment center. Cocktails and coffee are easily stored and served convenient to the kitchen but out of the main cooking area.
How do they feel about their new space? It has changed the way they live and use their home. The remodel has created a new environment to live, work and play at home. They could not be happier.

Sponsored
Sunbury, OH

J.Holderby - Renovations
Franklin County's Leading General Contractors - 2X Best of Houzz!
 Model Remodel
© Cindy Apple Photography
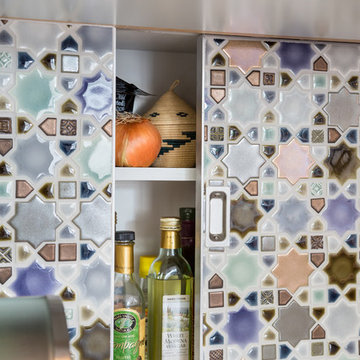
Transitional kitchen photo in Seattle with multicolored backsplash and mosaic tile backsplash
Transitional kitchen photo in Seattle with multicolored backsplash and mosaic tile backsplash
 Juxtapose Designs

Inspiration for a small transitional dark wood floor laundry closet remodel with beige walls and a side-by-side washer/dryer

 VPWdesigns
This was a fun build and a delightful family to work and design with. The ladder is aesthetically pleasing and functional for their space, and also much safer than the previous loft access. The custom welded steel frame and alternating step support system combined with light colored, solid alder wood treads provide an open feel for the tight space.
 AbbeyK, Inc.

A laundry room need not be boring! Add storage and wallpaper. Now it's a space you actually enjoy entering.
Example of a mid-sized transitional porcelain tile dedicated laundry room design in Boston with an undermount sink, shaker cabinets, gray cabinets, quartz countertops and multicolored walls
Example of a mid-sized transitional porcelain tile dedicated laundry room design in Boston with an undermount sink, shaker cabinets, gray cabinets, quartz countertops and multicolored walls
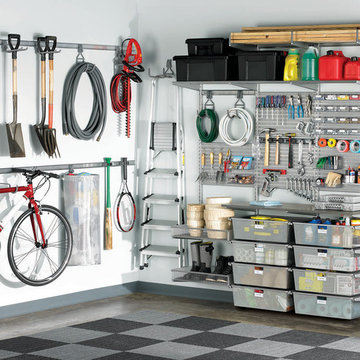
 The Container Store Custom Closets
You'll be floored by how much space you can save when you organize your garage with elfa®! This space features Ventilated Shelves and Shelf Baskets to round up everything from sporting equipment and camping gear to paint cans and garden hoses. Smooth-gliding drawers organize smaller items while elfa utility Hooks and Holders get hard-to-store items up off the floor. elfa utility Boards combined with our Shelf, Boxes and Hooks create an organized space for hand tools and hardware. And like all elfa spaces, it's completely adjustable!
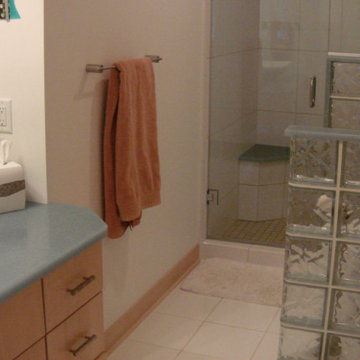
 Roberts Residential Remodeling
Odds and Ends: Doorways should be widened to allow for easy access – A door that swings outward instead of inward will allow more space inside the bathroom, or a pocket door in small spaces is another good option for constructing optimal space. Providing easily accessible storage compartments with pull-out shelves to get clutter out of the way and allow access is important, and consider where the best access is for all accessories such as robe hooks, towel bars, paper dispensers, soap dishes, toothbrush holders, shower shelves.
Sponsored
Sunbury, OH
J.Holderby - Renovations
Franklin County's Leading General Contractors - 2X Best of Houzz!

 Closets By Design
This custom SilverII Garage System in Black Melamine with Brushed-Aluminum Deco400 Door and Drawer Fronts features an L-Shaped Butcher-Block Countertop with designwall and Valance over the Workbench. With 6" Bar-Pull Handles and storage under the countertop, tools and supplies are easily accessible. The Flextile Flooring is in Light-Grey, with a Diamond-Plate Pattern.
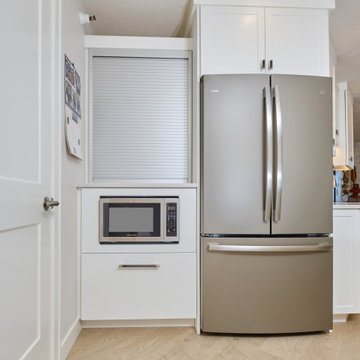
 3D Builders
The easily accessible microwave and fridge are essential elements of this condo kitchen. A surprise element of this kitchen is the coffee bar hidden behind the coiling door!

 The Home Depot

Inspiration for a large contemporary u-shaped dark wood floor and brown floor open concept kitchen remodel in Atlanta with a farmhouse sink, raised-panel cabinets, white cabinets, granite countertops, beige backsplash, stone tile backsplash, stainless steel appliances and a peninsula


 Kraemer Kitchen and Bath

Opposite the other shelf is the second drawer unit designed for the ease of use and convenience of utensil placement. Deep holders allow for both tall and large cooking tools to be easily accessed by the cook.
 Interior Impressions
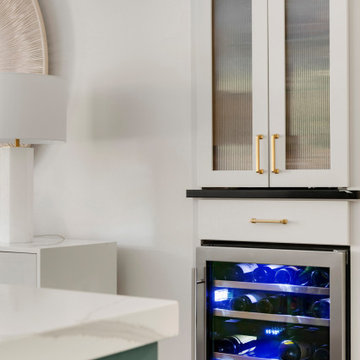
This fun beverage bar is great for hosting guests due to it being easily accessible and in the main gathering area.
Home bar - modern home bar idea in Minneapolis
Home bar - modern home bar idea in Minneapolis
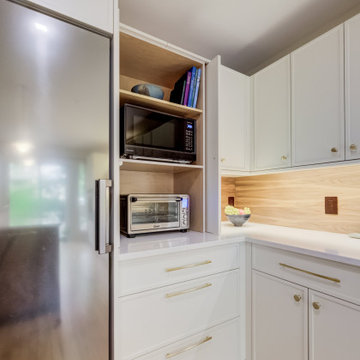
 Millbank Family Furniture & Custom Kitchens
Pocket doors conceal the everyday appliances out of sight when not needed but keep them easily accessible.
Mid-sized danish l-shaped light wood floor and brown floor enclosed kitchen photo in Toronto with an undermount sink, shaker cabinets, white cabinets, quartz countertops, brown backsplash, wood backsplash, stainless steel appliances, an island and white countertops
Mid-sized danish l-shaped light wood floor and brown floor enclosed kitchen photo in Toronto with an undermount sink, shaker cabinets, white cabinets, quartz countertops, brown backsplash, wood backsplash, stainless steel appliances, an island and white countertops
41