
Search results for "Easily access" in Home Design Ideas

 CUSTOM CRAFT - Design Build Remodel
This custom built table was designed to fit flush to the island. The table is also stained the same color as the island cabinetry. Since it is not attached, the table can easily be relocated should the homeowners want access to that side of the island.

 Canterbury Design Kitchen Interiors
Subzero refrigerator keeps vegetables crisp.
Kitchen pantry - large traditional u-shaped limestone floor kitchen pantry idea in New York with an undermount sink, beaded inset cabinets, white cabinets, granite countertops, white backsplash, stainless steel appliances and white walls
Kitchen pantry - large traditional u-shaped limestone floor kitchen pantry idea in New York with an undermount sink, beaded inset cabinets, white cabinets, granite countertops, white backsplash, stainless steel appliances and white walls

 Arciform
The walnut and brass open shelves above the baking center afford this space easily accessible baking supply storage. With the undermount farmhouse sink just to the left, cleanup is quick and easy!
Find the right local pro for your project

 C.L. Harradence Associates Inc.
With demanding corporate careers and an active family life this home needed to accommodate the many needs that shaped our clients lifestyle. Entertaining needed to be effortless, work and recreation areas easily accessed, with a visually limitless vista to the outdoors. Our solution: A captivating, central area elegant at first glance and flowing easily into the surrounding spaces while framing the outdoors. Yet easily suited to the demands of comfort, family time and entertaining events. Archways softly define the subtle transitions, luminous with highlighted architectural detail and presence. Subtly honed cabinetry designed to reflect our clients’ fondness for simplicity and quiet order compliments the classic, contemporary atmosphere of the home
 J Brothers Design | Build | Remodel
Teri Johnson
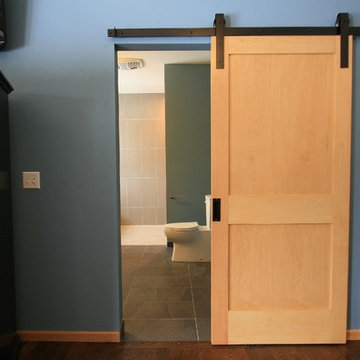
Example of a mid-sized minimalist master multicolored tile ceramic tile home design design in Minneapolis with a drop-in sink, a one-piece toilet and multicolored walls
Example of a mid-sized minimalist master multicolored tile ceramic tile home design design in Minneapolis with a drop-in sink, a one-piece toilet and multicolored walls
 Gilbert Creek Woodworks
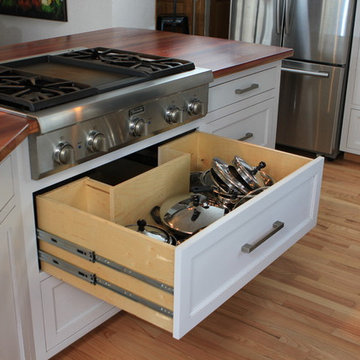
Deep drawers are an excellent alternative to create easily accessible space. The notch in the back of the drawer is where the ducts for the vent were run.

 Media Design Specialists "Technology Made Simple"
The room, architecture and decor did not lend itself to a place for electronic equipment. The homeowner did not want to see any black boxes within the room. So we mounted the equipment vertically behind the 75" Sony XBR TV with Flagship Triad Soundbar on a articulating arm TV mount able to be easily moved out for access and service. Subwoofer mounted in the ceiling shown upper right of TV and Triad side/rear channels not shown. All easily controlled by a Control 4 SR260 remote or Control 4 7" Touchpanel within the room.
Problems solved again and again!

Sponsored
Columbus, OH
Free consultation for landscape design!

Peabody Landscape Group
Franklin County's Reliable Landscape Design & Contracting

 Jordan Design Build Group
Calacatta marble floor tile was installed in a diamond pattern in the hall bathroom and a coordinating basketweave mosaic was used in the large walk-in shower. We converted a small linen closet to open shelving to make towels and toiletries easily accessible to guests.

 COD Furnitures
It features two equally-sized drawers and a handy storage space accessed from either side.
This could easily house a computer or a book for instance.
This design nightstand can be personalized : you can choose your colors from a wide range as well as the wood to be used, oak or walnut.
Every detail of this Scandinavian nightstand has been carefully thought out, from the elegance of its legs to the practical nature of its storage space.

 Castle Building Company
The owner chose a unique tile for the kitchen wall. On the sink side of the kitchen we used a neutral stone backsplash and quartz countertops throughout. Open shelving options are perfect for a cook who needs everything easily accessible.
 DGI Design x Build
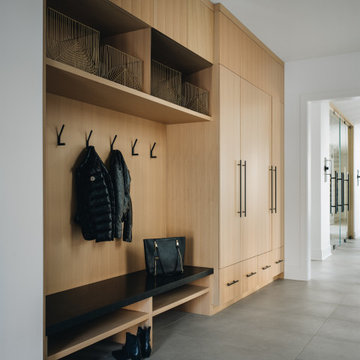
The mudroom was designed to maximize storage space for the family of five kids, featuring closed cabinets and organized storage to keep everything tidy and easily accessible. Adjacent to the mudroom, the dedicated dog area ensures that the family’s pets have everything they need in one convenient spot. The dog’s food and water bowls are wrapped in durable granite for easy maintenance, while a pot filler provides quick access for refills. A cabinet nearby stores dog food, completing this functional, all-in-one space.

 archadeckoutdoorliving
A visual delight of soft blue vinyl with white accents, contrasted by the flourishing red leafed tree, this multi-level hardwood deck is ready for a party. To the right of the sliding kitchen patio doors, a comfortable and fashionable conversation area can be found with a faux wicker rounded sectional and outdoor cushions in cream. To add bold contrast and flair to the seating arrangement, a mixture of vibrant red, purple and floral pillows make the space perfect. A portable round accent table holds beverages, and can be easily moved for convenient access.

 Haven
All star converse wall for our all star client.
Large minimalist men's walk-in closet photo in Los Angeles with white cabinets
Large minimalist men's walk-in closet photo in Los Angeles with white cabinets

Sponsored
Sunbury, OH

J.Holderby - Renovations
Franklin County's Leading General Contractors - 2X Best of Houzz!

 Wineteer Construction
Chad Jackson Photography
Example of a large classic master ceramic tile ceramic tile walk-in shower design in Kansas City with raised-panel cabinets, white cabinets, a one-piece toilet, an undermount sink and granite countertops
Example of a large classic master ceramic tile ceramic tile walk-in shower design in Kansas City with raised-panel cabinets, white cabinets, a one-piece toilet, an undermount sink and granite countertops

 Jon Eady Photographer LLC
Jon Eady Photographer 2014
Inspiration for a rustic kitchen remodel in Denver
Inspiration for a rustic kitchen remodel in Denver

 G. Christianson Construction, Inc.
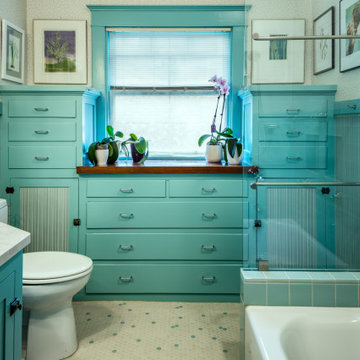
This complete Bathroom remodel is located within Corvallis' well-loved College Hill Historic District, therefore, the design sought to keep the beautiful qualities found in Historic homes while meeting the accessibility needs of the owners. Featured within the Bathroom is a low threshold tub, which allows easy accessibility getting in and out of the shower, and also allows children and grandchildren to wash in the tub. The custom vanity cabinet provides adequate storage space but loses the easily bumped-into corners of a rectangular vanity.
 G. Christianson Construction, Inc.
This complete Bathroom remodel is located within Corvallis' well-loved College Hill Historic District, therefore, the design sought to keep the beautiful qualities found in Historic homes while meeting the accessibility needs of the owners. Featured within the Bathroom is a low threshold tub, which allows easy accessibility getting in and out of the shower, and also allows children and grandchildren to wash in the tub. The custom vanity cabinet provides adequate storage space but loses the easily bumped-into corners of a rectangular vanity.



 Innovate Building Solutions
This roll in shower is designed to provide a dry environment for a caregiver to help with bathing. The fold down seat can be moved up for extra room for someone not in a seated position to have more showering space. A glass reinforced plastic base can be set directly on the studs for an easy installation. This base is available in various sizes but this 60 x 32 size is the most popular.

 Rylex Custom Cabinetry and Closets
A flip up door makes upper cabinets more easily accessible.
Kara Lashuay
Inspiration for a small timeless men's dark wood floor walk-in closet remodel in New York with recessed-panel cabinets and dark wood cabinets
Inspiration for a small timeless men's dark wood floor walk-in closet remodel in New York with recessed-panel cabinets and dark wood cabinets
 DGI Design x Build
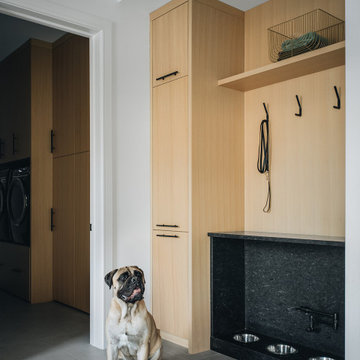
The mudroom was designed to maximize storage space for the family of five kids, featuring closed cabinets and organized storage to keep everything tidy and easily accessible. Adjacent to the mudroom, the dedicated dog area ensures that the family’s pets have everything they need in one convenient spot. The dog’s food and water bowls are wrapped in durable granite for easy maintenance, while a pot filler provides quick access for refills. A cabinet nearby stores dog food, completing this functional, all-in-one space.
76