
Search results for "Easily entry" in Home Design Ideas

 ESF Home Textile LLC.
Area Rug with Non-skid Rubber Backing, Decorative Modern Carpet for Living, Dining & Children’s Rooms, Bedroom Anti-slip Throw Runner for Kitchen, Bathroom, Hallway & Entry, 4'7" Round
High quality Turkish area rugs for your home decor. You can easily pick a beautiful rug for your decoration from our wisely patterned, colorful prints. No matter you like country, traditional, retro, western, rustic, asian, oriental, bohemian or vintage style. We have unique geometric, checkered, striped, solid, distressed, floral, classic, tribal, braided and fringed designs. Besides we have variety of nice color options including but not limited to neutral, earth, natural and brilliant colors.
Chiara Rose area rugs are brand new alternatives of traditional hand-made silk rugs. They are far inexpensive with respect to luxury antique Iranian kilim’s. However they are as soft, shiny and decorative as Tabriz carpets. Unlike tufted, polypropylene rugs it is lightweight yet soft enough. We try to offer you best carpets ever with affordable prices.
Great rugs with multiple usage areas. You can use large sizes in your living room, dining room, bedroom, nursery, kids’ and teenagers’ room or guest room in your house. You can use runners in your bathroom, kitchen, hallway and entry. Thanks to its slip resistant leather backing you can safely lay it over all kind of floor like; wood, hardwood, laminate, vinyl, tiles, ceramic and stairs. You can choose it flooring your office. It is suitable for indoor and outdoor use.
Thanks to its unique woven fiber technology, Chiara Rose Area Rugs are not heavy and thick like traditional rugs. They don’t cause problems under your doors. Still because they firmly grip floor, you can safely vacuum clean. Extra durable & easy-care. They are machine washable. You can wash it in any washing machine at home by yourself at max 30C or 65F. Please don’t tumble dry. Hang dry in shadow.
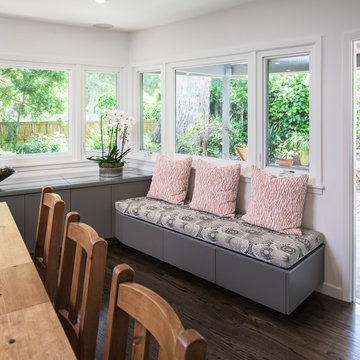
 Eve Mode Design
The outdoors can be easily enjoyed with large beautiful windows and comfortable seating, enhanced with practical fabrics and natural colors that are harmonious with the lush surroundings.
Marc Angeles; Unlimited Style Photography
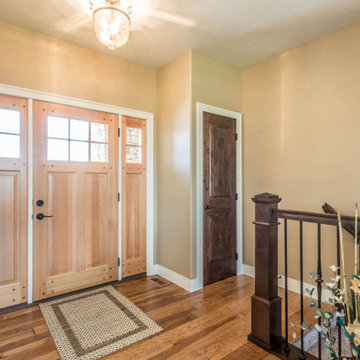
 Donald A. Gardner Architects
Arched openings over the garage doors and a metal accent roof are just two of the thoughtful exterior details that lend curb appeal to this Craftsman home plan. The details continue to the interior of the home plan. The main level includes a great room and bedroom/study with coffered ceiling details along with an open kitchen and dining room arrangement that simplifies entertaining. The master bedroom features twin walk-in closets and a bay window that easily accommodates a sitting area. Outdoor living space is abundant, with a screen porch off the dining room and an oversized, sky lit covered porch on the rear of this home plan. Downstairs is a cozy rec room and two more bedrooms, one with a private bath. The ample unfinished mechanical/storage area can easily be converted to a home theater, exercise area, or for any purpose you desire.
Find the right local pro for your project
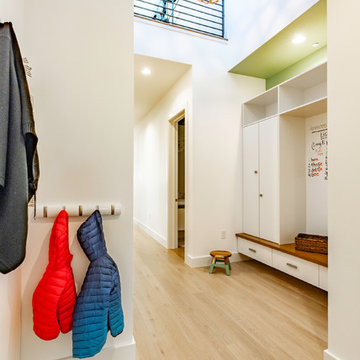
 Oliver Custom Homes
Builder: Oliver Custom Homes. Architect: Barley|Pfeiffer. Interior Design: Panache Interiors. Photographer: Mark Adams Media.
The garage entry leads right to storage in the hallway, where shoes can be removed and corralled, coats hung, and bags hidden away. The white board means grocery lists or spelling lists can be easily maintained and reviewed.
 Leslie Cohen Design
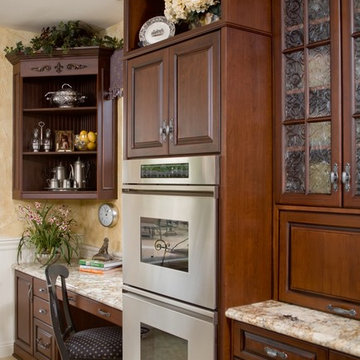
Like many projects, this began with a discussion about reconfiguring the island and refinishing the cabinets. Then the clients asked if I could change their sink (undermounted below granite), add a second dishwasher, and replace her double oven. When they realized the extent of those requests, they decided they might as well replace the cabinets and get the quality, storage, and finishes they wanted. They desired traditional styling with a French motif, and luxurious, yet durable finishes that would complement her eggplant/gold/green fabrics.
To avoid more expense, we kept the existing windows and retained the existing placement of major appliances (except the cooktop which we moved slightly for better function). I relocated the microwave to the island so that we could install a built-in, larger refrigerator.
I reconfigured the layout to better accommodate the needs of this large family – they have six children and three dogs. Everyone has breakfast, takes lunches, has dinner at home daily, and even the dog food is cooked from scratch. There are great organizational accessories in the cabinets. The full-extension quiet-close dovetail drawers minimize noise and feel like fine furniture. The cabinet and countertop finishes are extremely durable. Even the Iroko wood eating counter is easily maintained using an oil-wax that repels stains.
The island shape provides seating for three as well as room for the cooktop, warming drawer, microwave drawer, and generous storage. The sprawling countertop works well for their volume of food preparation. The desk area now functions with proper phone and electrical outlets, file drawers, and enough counter.
The choice of flooring was critical – the kitchen is part of a great room that flows into a large entry hall. The existing travertine, tile, and carpet did not wear well. I selected durable porcelain tiles that resemble limestone and wood and created a European-inspired woven design in the entry. A simpler version of the same materials in the kitchen and an inset real wood into the seating area create flow between the rooms.
To create more visual interest, I removed non-critical soffits. The remaining soffits were clad with wood so it appears that all is part of the cabinet design. The mixture of glazed cherry and black rubbed-through-paint on cherry finishes are enhanced by the dramatic black and gold veins in the creamy granite counter. We retained the straw and plaster walls that create an old-world feeling.
The custom mahogany and iron pantry door balanced the design and completed this truly unique space. Pewter cabinet hardware and patterned glass accentuate the motif. Many of the cabinet accountrements are made from a compo material and recreate historical French mouldings. The remaining adornments are hand-carved wood.
On top of beauty and function, the cabinet boxes are made from environmentally-friendly, no formaldehyde-added agriboard. So we have traditional design, ornate mouldings, multi-step finishes, and are still nice to the earth and my clients!
My scope of work encompassed the complete design process: from design concepts, through working drawings, materials specifications, purchasing, and project administration.
Ed Gohlich - photographer
 Casali Remodeling
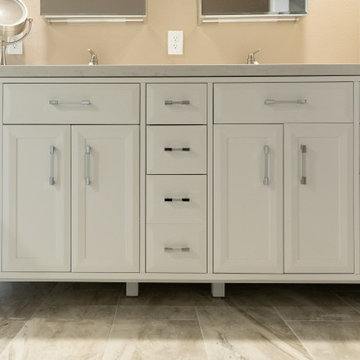
A transitional bathroom with an light, bright, organic feel. A double vanity provides ample space for two people. The shower with a vertical waterfall accent and large niche located in a pony wall not only looks beautiful and relaxing, but is easily accessible with zero entry and multiple grab bars, making this bathroom an enjoyable space for years to come.
 Dimensions in Wood Inc
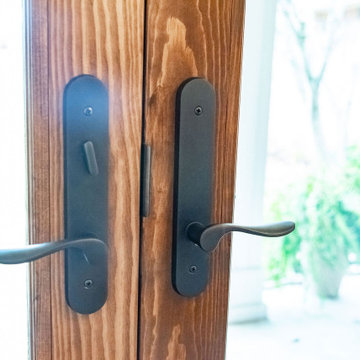
The front elevation of this home got a makeover with new Marvin Windows and Doors. Originally the home had a single front door with two sidelights. The entire assembly was removed and we installed a Marvin double front door. Going from a builder grade, single door to the Marvin Elevate Swinging French Doors really set this house apart, creating an elegant front entry. A bronze exterior clad was chosen, while the interior wood was stained to match the home’s original trim color.
Two twin casement windows and one single casement window were removed. These were replaced with Marvin Ultimate Casement windows. These Marvin Signature Series windows have an extruded aluminum exterior, and a rich wood interior. Like the front doors, all the new windows were stained to match the existing trim.
The doors and windows were all stained prior to installation. This kept installation time to a minimum, inconveniencing the homeowners as little as possible.
All the windows open quickly and easily with a crank out operation. The windows offer a contemporary option with a flush exterior and narrow jamb.
These windows have a sleek design and narrow jamb which makes them ideal for replacement applications, minimizing the tear-down of existing frames and walls. Their unique wash mode allows access to both sides of glass from inside the home.
The doors and windows have the Marvin Simulated Divided Lite (SDL) grill design which is an energy-efficient way to create the look of authentic divided lites. SDL bars are permanently adhered to both sides of the glass. They are available with or without a spacer bar installed between the glass to create even more depth.
Beyond a fresh, new look these Marvin Windows and Doors have increased the value of this home, and made it more energy efficient. If you are considering replacing windows or doors in your home, contact us today.
Dimensions In Wood is more than 40 years of custom cabinets, but we want YOU to know the Dimensions we cover are endless: custom cabinets, quality water, appliances, countertops, wooden beams, Marvin windows or doors, and more. We can handle every aspect of your kitchen, bathroom or home remodel.


 Bell+Associates Architecture Inc.
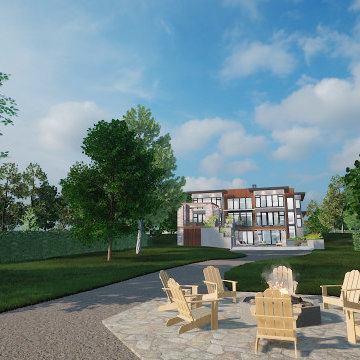
Nested along the iconic Rideau River in Manotick, this luxury modern custom home will be constructed by Les Maisons Bruyère Homes. The exterior is enhanced with maintenance-free EIFS cladding, aluminum wood-look plank siding, and stone in colours that reflect the surrounding natural environment. Each exterior finish is further highlighted with unique roof heights, providing visual interest from every angle. The 3′ overhand with downward soffit lighting adds warmth to the modern structure.
From the covered front entry, there is a view of the river through the great room and its floor-to-ceiling glass sliding doors. During the winter months, sliding glass doors will help to keep the cold air out of the rest of the home, and a generous walk-in closet accommodates storage for the family and large gatherings. The main-level great room, dining room, and kitchen will be light-filled, open spaces with 10′ ceilings and floor-to-ceiling glass doors and windows towards the river. Cozy evenings will be spent around the 3-sided fireplace. Perfect for entertaining, the 10′ x 5′ kitchen island will welcome guests to share food and great conversation. The pantry allows for an additional refrigerator or stand-up freezer and plenty of storage. On warm summer days, the outdoor kitchen with bar seating is steps away on the extensive deck. The outdoor stone fireplace will extend its use into the cooler months. Protected by a retractable ShadeFX canopy, there’s always the choice of shade, sun, or protection from the rain. Cantilevered retractable ShadeFX canopies extend from each section of the back wall, providing protection from the sun inside and out.
The home is just shy of 4,800 sq ft and boasts a main-floor guest suite with private entry through the mudroom. On the second level, you’ll find the spacious primary bedroom suite and 3 additional bedrooms, all with ensuite bathrooms. The laundry room is conveniently located adjacent to the bedrooms. The primary bedroom ensuite has a very practical separate toilet room, spacious shower, double sinks with a makeup table between, and a luxurious standalone tub. A second guest bedroom suite (or optional self-contained apartment with private entrance) is located on the walk-out basement level.
Not a typical basement, the 9’ ceilings, and floor-to-ceiling windows will bring abundant light into the entertainment area and family room. In addition to the guest bedroom suite, there is a gym and a home theatre tucked in behind the stairs. A 2-piece bath, mechanical room, and storage complete the interior. Outside, the large covered patio leads into the pool area. A two-piece bath/changeroom, optional sauna, and wet bar complete this spa-like outdoor space.
Out front, the attached garage can accommodate four+ vehicles and a sizable workshop or storage. The basement and main level mudroom are easily accessible directly from the garage. A second detached garage is an option.
 Dimensions in Wood Inc

The front elevation of this home got a makeover with new Marvin Windows and Doors. Originally the home had a single front door with two sidelights. The entire assembly was removed and we installed a Marvin double front door. Going from a builder grade, single door to the Marvin Elevate Swinging French Doors really set this house apart, creating an elegant front entry. A bronze exterior clad was chosen, while the interior wood was stained to match the home’s original trim color.
Two twin casement windows and one single casement window were removed. These were replaced with Marvin Ultimate Casement windows. These Marvin Signature Series windows have an extruded aluminum exterior, and a rich wood interior. Like the front doors, all the new windows were stained to match the existing trim.
The doors and windows were all stained prior to installation. This kept installation time to a minimum, inconveniencing the homeowners as little as possible.
All the windows open quickly and easily with a crank out operation. The windows offer a contemporary option with a flush exterior and narrow jamb.
These windows have a sleek design and narrow jamb which makes them ideal for replacement applications, minimizing the tear-down of existing frames and walls. Their unique wash mode allows access to both sides of glass from inside the home.
The doors and windows have the Marvin Simulated Divided Lite (SDL) grill design which is an energy-efficient way to create the look of authentic divided lites. SDL bars are permanently adhered to both sides of the glass. They are available with or without a spacer bar installed between the glass to create even more depth.
Beyond a fresh, new look these Marvin Windows and Doors have increased the value of this home, and made it more energy efficient. If you are considering replacing windows or doors in your home, contact us today.
Dimensions In Wood is more than 40 years of custom cabinets, but we want YOU to know the Dimensions we cover are endless: custom cabinets, quality water, appliances, countertops, wooden beams, Marvin windows or doors, and more. We can handle every aspect of your kitchen, bathroom or home remodel.
 Bohannon Design Team
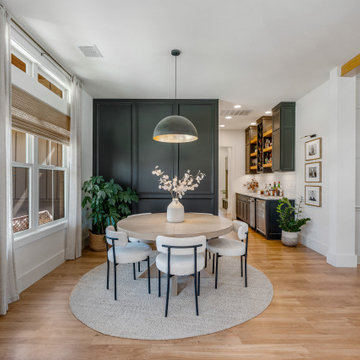
Welcoming entry area is open to the elegant dining area, but feels defined. The bar is easily accessible to the dining and kitchen.
Inspiration for a mid-sized transitional light wood floor, exposed beam and wall paneling great room remodel in Dallas with white walls
Inspiration for a mid-sized transitional light wood floor, exposed beam and wall paneling great room remodel in Dallas with white walls
 Drury Design
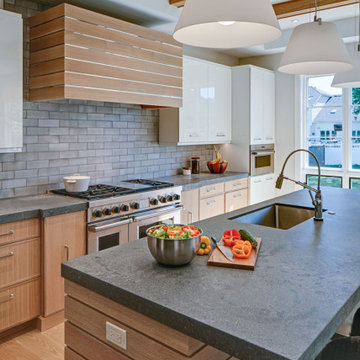
This beautiful combination of rooms was part of a whole house design that we put together to flow within the owner’s overall vision of modern style and functionality.
THE SETUP
The house was partially built when the owner purchased it, so we tweaked the layout to fit his needs.
Like so many homeowners today, our client is a casual diner and would rather not have space dedicated as a formal dining room. Island seating and a large table off the kitchen make more sense for his lifestyle.
Our client wanted a clean, contemporary look with a layout that works for one person preparing meals most of the time, but adaptable for entertaining at different scales at other times.
THE RENEWED SPACE
The first thing we did was design a bar in the space formerly designated for a formal dining room. It is open to the front entry foyer on one side and flows easily into the butler’s pantry on the other side. A TV for sports viewing is centered between a full-sized wine cooler and a glass cabinet for barware. The u-shaped bar top seats five people comfortably and hides the lower bar prep countertop from view from the entry.
The butler’s pantry is situated between the kitchen eating area and the front bar. The walls on the sides of this area were opened to help the areas flow together into one great room. An icemaker and under-counter refrigerator drawers were incorporated into the butler’s pantry to help it function as a place to set up drinks etc. to be used in the kitchen eating area. The floating shelves also helped open the space up.
Across from the butler’s area is a clean contemporary powder room with indirect lighting below floating cabinetry to complete the look.
The kitchen uses an array of man-made materials for ease of maintenance and durability. The layout includes a perfect work triangle for a one-cook kitchen with all the amenities. A range with double ovens, a built-in microwave and a warming drawer are all conveniently located. The countertop is a man-made quartz that looks like rugged concrete. The refrigerator and freezer are below a decorative niche, which gives them a furniture-type appearance.
Across from the kitchen is a family room with a fireplace surrounded by a quartz material and wooden wall panels that match the kitchen’s countertop and refrigerator cabinetry.
THE RENEWED SPACE
The overall effect is a beautiful area with separate spaces for living life comfortably and artistically. Everything flows together, facilitating life’s daily needs and a wide range of purposeful gatherings with family and friends.
 Bell+Associates Architecture Inc.
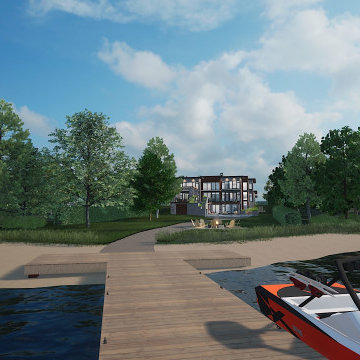
Nested along the iconic Rideau River in Manotick, this luxury modern custom home will be constructed by Les Maisons Bruyère Homes. The exterior is enhanced with maintenance-free EIFS cladding, aluminum wood-look plank siding, and stone in colours that reflect the surrounding natural environment. Each exterior finish is further highlighted with unique roof heights, providing visual interest from every angle. The 3′ overhand with downward soffit lighting adds warmth to the modern structure.
From the covered front entry, there is a view of the river through the great room and its floor-to-ceiling glass sliding doors. During the winter months, sliding glass doors will help to keep the cold air out of the rest of the home, and a generous walk-in closet accommodates storage for the family and large gatherings. The main-level great room, dining room, and kitchen will be light-filled, open spaces with 10′ ceilings and floor-to-ceiling glass doors and windows towards the river. Cozy evenings will be spent around the 3-sided fireplace. Perfect for entertaining, the 10′ x 5′ kitchen island will welcome guests to share food and great conversation. The pantry allows for an additional refrigerator or stand-up freezer and plenty of storage. On warm summer days, the outdoor kitchen with bar seating is steps away on the extensive deck. The outdoor stone fireplace will extend its use into the cooler months. Protected by a retractable ShadeFX canopy, there’s always the choice of shade, sun, or protection from the rain. Cantilevered retractable ShadeFX canopies extend from each section of the back wall, providing protection from the sun inside and out.
The home is just shy of 4,800 sq ft and boasts a main-floor guest suite with private entry through the mudroom. On the second level, you’ll find the spacious primary bedroom suite and 3 additional bedrooms, all with ensuite bathrooms. The laundry room is conveniently located adjacent to the bedrooms. The primary bedroom ensuite has a very practical separate toilet room, spacious shower, double sinks with a makeup table between, and a luxurious standalone tub. A second guest bedroom suite (or optional self-contained apartment with private entrance) is located on the walk-out basement level.
Not a typical basement, the 9’ ceilings, and floor-to-ceiling windows will bring abundant light into the entertainment area and family room. In addition to the guest bedroom suite, there is a gym and a home theatre tucked in behind the stairs. A 2-piece bath, mechanical room, and storage complete the interior. Outside, the large covered patio leads into the pool area. A two-piece bath/changeroom, optional sauna, and wet bar complete this spa-like outdoor space.
Out front, the attached garage can accommodate four+ vehicles and a sizable workshop or storage. The basement and main level mudroom are easily accessible directly from the garage. A second detached garage is an option.
 Dimensions in Wood Inc

The front elevation of this home got a makeover with new Marvin Windows and Doors. Originally the home had a single front door with two sidelights. The entire assembly was removed and we installed a Marvin double front door. Going from a builder grade, single door to the Marvin Elevate Swinging French Doors really set this house apart, creating an elegant front entry. A bronze exterior clad was chosen, while the interior wood was stained to match the home’s original trim color.
Two twin casement windows and one single casement window were removed. These were replaced with Marvin Ultimate Casement windows. These Marvin Signature Series windows have an extruded aluminum exterior, and a rich wood interior. Like the front doors, all the new windows were stained to match the existing trim.
The doors and windows were all stained prior to installation. This kept installation time to a minimum, inconveniencing the homeowners as little as possible.
All the windows open quickly and easily with a crank out operation. The windows offer a contemporary option with a flush exterior and narrow jamb.
These windows have a sleek design and narrow jamb which makes them ideal for replacement applications, minimizing the tear-down of existing frames and walls. Their unique wash mode allows access to both sides of glass from inside the home.
The doors and windows have the Marvin Simulated Divided Lite (SDL) grill design which is an energy-efficient way to create the look of authentic divided lites. SDL bars are permanently adhered to both sides of the glass. They are available with or without a spacer bar installed between the glass to create even more depth.
Beyond a fresh, new look these Marvin Windows and Doors have increased the value of this home, and made it more energy efficient. If you are considering replacing windows or doors in your home, contact us today.
Dimensions In Wood is more than 40 years of custom cabinets, but we want YOU to know the Dimensions we cover are endless: custom cabinets, quality water, appliances, countertops, wooden beams, Marvin windows or doors, and more. We can handle every aspect of your kitchen, bathroom or home remodel.


 Dimensions in Wood Inc

The front elevation of this home got a makeover with new Marvin Windows and Doors. Originally the home had a single front door with two sidelights. The entire assembly was removed and we installed a Marvin double front door. Going from a builder grade, single door to the Marvin Elevate Swinging French Doors really set this house apart, creating an elegant front entry. A bronze exterior clad was chosen, while the interior wood was stained to match the home’s original trim color.
Two twin casement windows and one single casement window were removed. These were replaced with Marvin Ultimate Casement windows. These Marvin Signature Series windows have an extruded aluminum exterior, and a rich wood interior. Like the front doors, all the new windows were stained to match the existing trim.
The doors and windows were all stained prior to installation. This kept installation time to a minimum, inconveniencing the homeowners as little as possible.
All the windows open quickly and easily with a crank out operation. The windows offer a contemporary option with a flush exterior and narrow jamb.
These windows have a sleek design and narrow jamb which makes them ideal for replacement applications, minimizing the tear-down of existing frames and walls. Their unique wash mode allows access to both sides of glass from inside the home.
The doors and windows have the Marvin Simulated Divided Lite (SDL) grill design which is an energy-efficient way to create the look of authentic divided lites. SDL bars are permanently adhered to both sides of the glass. They are available with or without a spacer bar installed between the glass to create even more depth.
Beyond a fresh, new look these Marvin Windows and Doors have increased the value of this home, and made it more energy efficient. If you are considering replacing windows or doors in your home, contact us today.
Dimensions In Wood is more than 40 years of custom cabinets, but we want YOU to know the Dimensions we cover are endless: custom cabinets, quality water, appliances, countertops, wooden beams, Marvin windows or doors, and more. We can handle every aspect of your kitchen, bathroom or home remodel.

 CubeDepot
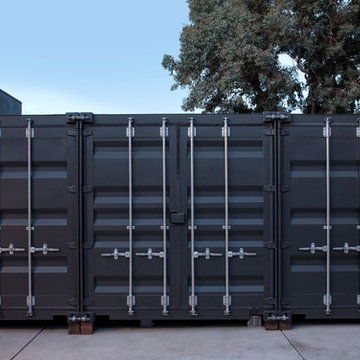
These shipping container offices are designed to be easily assemble, disassemble, and transport. Every container is provided with a lockbox on the outside. Not only are these offices self- contained, modern, and low cost, but they can be delivered within a predictable time frame. For a professional look on the shipping container, put your companies logo on the side!


Sponsored
Columbus, OH

Snider & Metcalf Interior Design, LTD
Leading Interior Designers in Columbus, Ohio & Ponte Vedra, Florida


 Abda Custom Window Fashions

This is the perfect solution for patio doors. These shutters are a bi-fold panel system that easily move to the side. The white shutters come in a variety of soothing colors and stains and are a perfect solution for specialty shaped windows. Our shutters are flexible in design and let you decide how you want your shutters to operate and allows you to enjoy more view than ever before with louvers as large as 4.5” (plantation shutters). Our wood shutters have a satin coating, protecting them from common spills and making cleanup as simple as dusting with a soft, dry cloth. We have several types of shutters to match your needs and budget.
We have FREE in-home consultation and FREE showroom appointments. You can also stop in our showroom anytime during our normal business hours. Our professional Design Specialists are never pushy and believe in putting the client’s needs first. Give us a call today to get started on your shutter project today.
317-273-8343
Showroom:
1159 Country Club Road
Indianapolis, In 46234
M-F 9am-5pm
*Evenings & Saturdays by Appointments
43