
Search results for "Easily entry" in Home Design Ideas
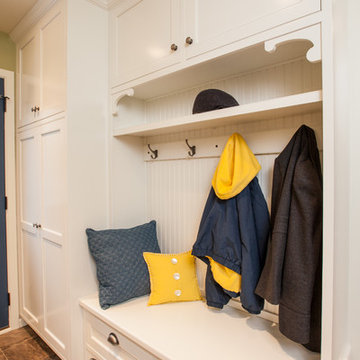
 Crystal Kitchen + Bath
Barbara Bircher, CKD designed this multipurpose laundry/mud room to include the homeowner’s cat. Pets are an important member of one’s household so making sure we consider their needs is an important factor. Barbara designed a base cabinet with an open space to the floor to house the litter box keeping it out of the way and easily accessible for cleaning. Moving the washer, dryer, and laundry sink to the opposite outside wall allowed the dryer to vent directly out the back and added much needed countertop space around the laundry sink. A tall coat cabinet was incorporated to store seasonal outerwear with a boot bench and coat cubby for daily use. A tall broom cabinet designated a place for mops, brooms and cleaning supplies. The decorative corbels, hutch toe accents and bead board continued the theme from the cozy kitchen. Crystal Cabinets, Berenson hardware, Formica countertops, Blanco sink, Delta faucet, Mannington vinyl floor, Asko washer and dryer are some of the products included in this laundry/ mud room remodel.
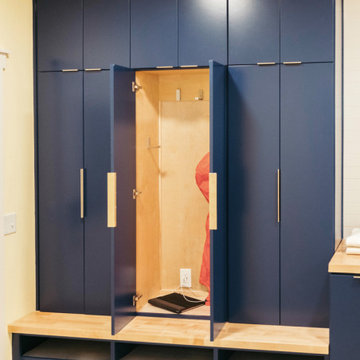
 GMI Design Group
This dark, dreary kitchen was large, but not being used well. The family of 7 had outgrown the limited storage and experienced traffic bottlenecks when in the kitchen together. A bright, cheerful and more functional kitchen was desired, as well as a new pantry space.
We gutted the kitchen and closed off the landing through the door to the garage to create a new pantry. A frosted glass pocket door eliminates door swing issues. In the pantry, a small access door opens to the garage so groceries can be loaded easily. Grey wood-look tile was laid everywhere.
We replaced the small window and added a 6’x4’ window, instantly adding tons of natural light. A modern motorized sheer roller shade helps control early morning glare. Three free-floating shelves are to the right of the window for favorite décor and collectables.
White, ceiling-height cabinets surround the room. The full-overlay doors keep the look seamless. Double dishwashers, double ovens and a double refrigerator are essentials for this busy, large family. An induction cooktop was chosen for energy efficiency, child safety, and reliability in cooking. An appliance garage and a mixer lift house the much-used small appliances.
An ice maker and beverage center were added to the side wall cabinet bank. The microwave and TV are hidden but have easy access.
The inspiration for the room was an exclusive glass mosaic tile. The large island is a glossy classic blue. White quartz countertops feature small flecks of silver. Plus, the stainless metal accent was even added to the toe kick!
Upper cabinet, under-cabinet and pendant ambient lighting, all on dimmers, was added and every light (even ceiling lights) is LED for energy efficiency.
White-on-white modern counter stools are easy to clean. Plus, throughout the room, strategically placed USB outlets give tidy charging options.

 MBW Designs
MBW Designs Contemporary Open Living Room and Foyer
Photo by Simply Arlie
Example of a large trendy dark wood floor and brown floor entryway design in DC Metro with gray walls and a black front door
Example of a large trendy dark wood floor and brown floor entryway design in DC Metro with gray walls and a black front door
Find the right local pro for your project

 Closet Factory (Fort Lauderdale)
Our daily routine begins and ends in the closet, so we believe it should be a place of peace, organization and beauty. When it comes to the custom design of one of the most personal rooms in your home, we want to transform your closet and make space for everything. With an inspired closet design you are able to easily find what you need, take charge of your morning routine, and discover a feeling of harmony to carry you throughout your day.
 Chambers Interiors & Associates, Inc.

These two large sitting areas are part of the dining room. This study hall comfortably accommodates 18 people, and many more can easily pull up a dining chair to join the groups!
Photography by Michael Hunter Photography
 Quezada Architecture
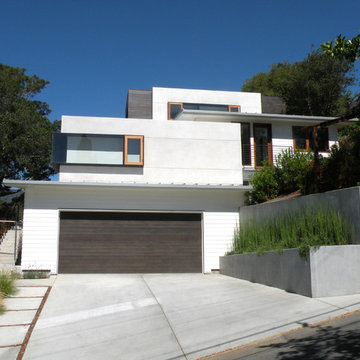
Large minimalist white two-story mixed siding exterior home photo in San Francisco
 Joe McGuire Design

Our Aspen studio designed this stunning townhome to make it bright, airy, and pleasant. We used whites, greys, and wood tones to create a classic, sophisticated feel. We gave the kitchen a stylish refresh to make it a relaxing space for cooking, dining, and gathering.
The entry foyer is both elegant and practical with leather and brass accents with plenty of storage space below the custom floating bench to easily tuck away those boots. Soft furnishings and elegant decor throughout the house add a relaxed, charming touch.


 Big Sky Builders

This easily accessible walk-in curbless shower features porcelain tile with granite accents.
Big Sky Builders of Montana, Inc.
Example of a mid-sized arts and crafts master beige tile porcelain tile walk-in shower design in Other with shaker cabinets, light wood cabinets and laminate countertops
Example of a mid-sized arts and crafts master beige tile porcelain tile walk-in shower design in Other with shaker cabinets, light wood cabinets and laminate countertops
 Sierra Living Concepts Inc
Dimension:
45" L X 18" D X 72" H
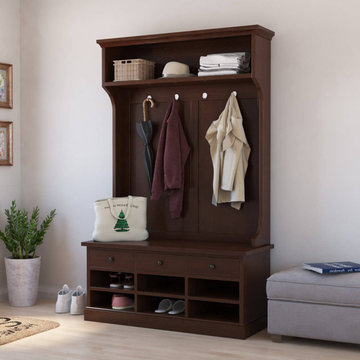
Furnish your circulation spaces with elegance and trendy visuals by picking our stunning Perrysville Mahogany Wood Entryway Hall Tree with Shoe Storage!
The sleek, simple, and contemporary design of this hall tree impresses not only with its great look but also its amazing functionality. What’s better is that it has been handcrafted from high-quality solid wood and boasts premium heirloom quality. It’s also visually flexible, so you can easily place it in a variety of interior design styles.
The design starts off with an extended top frame that noses stylishly over a horizontally oriented open display shelf. You can either keep your winter paraphernalia here or use it to feature small decorative ornaments. The middle part has vertical wainscot-like embellishments that make a nice backdrop for anything you can hang from the 4 metal hooks at its top – be it umbrellas, coats, sweaters, hats, etc.
The bottom half seamlessly integrates into a credenza piece. It has an extended top frame where you can put key-bowls, vases, or other accessories and use it as a bench. Its middle comprises of 3 pullout drawers at the top for casual, easy-reach storage. Under that are 6 open compartments where you can organize your shoes. It ends with a stylish platform base.
Special Features:
• 100% Handcrafted
• Solid Mahogany wood craftsmanship
• Beautiful hand-rubbed stain
• Horizontally oriented display shelf at the top
• 4 hooks with a vertically wainscoted backdrop embellishment
• 3 pullout drawers in the credenza
• 6 open compartments
• Platform base
• Heirloom quality
• Visually versatile
• Easy maintenance
Note: Our furniture is made of solid wood (not wood veneer over plywood). It is handcrafted by Master Artisans. Real wood is a product of nature, and as such, no two pieces are alike. Variations in solid wood grain patterns are to be expected and make each furniture uniquely beautiful, just like us humans.


 Sunset Builders
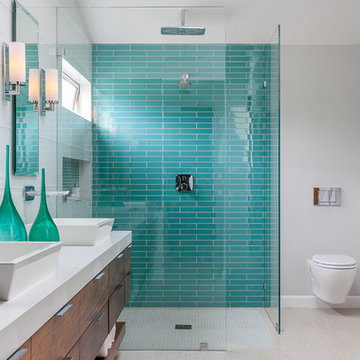
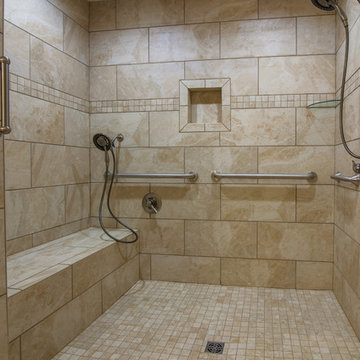
This customer was looking to the future with different needs for their bathroom. The shower is wheelchair accessible, as well as, the vanity. The shower also has 2 showerheads with one being low so it can be reached while sitting on the bench. Several grabs were mounted around the shower with one at the entry.
 Tanglewood Conservatories, Inc.
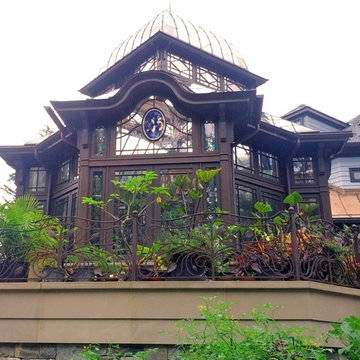
This Orchid House Conservatory is perched on a deck overlooking a manicured yard. Entry to the room is directly from the first floor kitchen so it is an easily accessible and thus frequently used space. Just what the owners wanted. The delicate glass roof dome towers above the Orchid Room floor creating an enchanting ethereal feeling. An ornate Art Nouveau style railing alludes to the free flowing foliage within.
Photos: Tanglewood Conservatories, Inc.


 Joe McGuire Design

Our Aspen studio designed this stunning townhome to make it bright, airy, and pleasant. We used whites, greys, and wood tones to create a classic, sophisticated feel. We gave the kitchen a stylish refresh to make it a relaxing space for cooking, dining, and gathering.
The entry foyer is both elegant and practical with leather and brass accents with plenty of storage space below the custom floating bench to easily tuck away those boots. Soft furnishings and elegant decor throughout the house add a relaxed, charming touch.
 William S. Briggs Architect p.l.l.c.

Example of a mid-sized transitional limestone floor entryway design in Dallas with white walls and a blue front door
 SGDI - Sarah Gallop Design Inc.
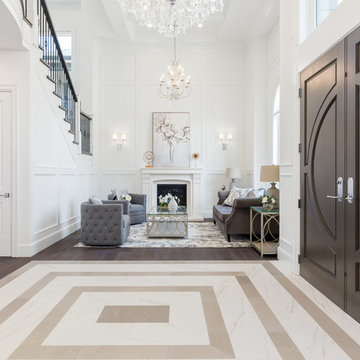
Inspiration for a mid-sized timeless brown floor and marble floor entryway remodel in Vancouver with white walls and a brown front door
 PWR Designs
Shoot to Sell/Jordan

Inspiration for a mid-sized transitional marble floor entryway remodel in Dallas with gray walls and a metal front door
Inspiration for a mid-sized transitional marble floor entryway remodel in Dallas with gray walls and a metal front door

Sponsored
Delaware, OH

Buckeye Basements, Inc.
Central Ohio's Basement Finishing ExpertsBest Of Houzz '13-'21
 Ronnette Riley Architect
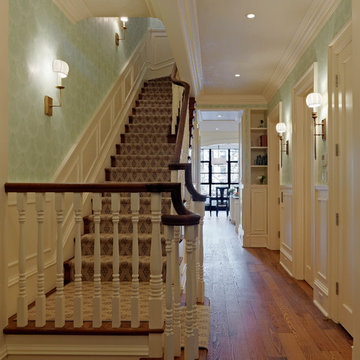
Ronnette Riley Architect was retained to renovate a landmarked brownstone at 117 W 81st Street into a modern family Pied de Terre. The 6,556 square foot building was originally built in the nineteenth century as a 10 family rooming house next to the famous Hotel Endicott. RRA recreated the original front stoop and façade details based on the historic image from 1921 and the neighboring buildings details.
Ronnette Riley Architect’s design proposes to remove the existing ‘L’ shaped rear façade and add a new flush rear addition adding approx. 800 SF. All North facing rooms will be opened up with floor to ceiling and wall to wall 1930’s replica steel factory windows. These double pane steel windows will allow northern light into the building creating a modern, open feel. Additionally, RRA has proposed an extended penthouse and exterior terrace spaces on the roof.
The interior of the home will be completely renovated adding a new elevator and sprinklered stair. The interior design of the building reflects the client’s eclectic style, combining many traditional and modern design elements and using luxurious, yet environmentally conscious and easily maintained materials. Millwork has been incorporated to maximize the home’s large living spaces, front parlor and new gourmet kitchen as well as six bedroom suites with baths and four powder rooms. The new design also encompasses a studio apartment on the Garden Level and additional cellar created by excavating the existing floor slab to allow 8 foot tall ceilings, which will house the mechanical areas as well as a wine cellar and additional storage.
 User

UserReclaimed ‘barre blonde’ pavers by Architectural Stone Decor.
www.archstonedecor.ca | sales@archstonedecor.ca | (437) 800-8300
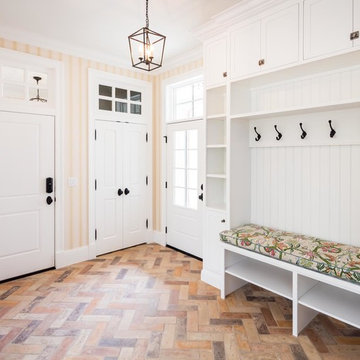
The ancient barre blonde stone tiles and pavers are large rectangular planks that can reach up to 60" in length
Their durable nature makes them an excellent choice for indoor and outdoor use. They are unaffected by extreme climate and easily withstand heavy use due to the nature of their hard molecular structure. They are best installed in a running bond format.
These pavers have been reclaimed from different locations across the Mediterranean and have been calibrated from thick blocks down to 5/8” in thickness to ease installation of modern use.
 Rudloff Custom Builders

The blues and whites of this mudroom make the entrance feel so bright. A custom sliding door can easily close off the small room including a stainless steel utility tub.
Photos by Alicia's Art, LLC
RUDLOFF Custom Builders, is a residential construction company that connects with clients early in the design phase to ensure every detail of your project is captured just as you imagined. RUDLOFF Custom Builders will create the project of your dreams that is executed by on-site project managers and skilled craftsman, while creating lifetime client relationships that are build on trust and integrity.
We are a full service, certified remodeling company that covers all of the Philadelphia suburban area including West Chester, Gladwynne, Malvern, Wayne, Haverford and more.
As a 6 time Best of Houzz winner, we look forward to working with you on your next project.
47