
Search results for "Easily entry" in Home Design Ideas
 Joe McGuire Design
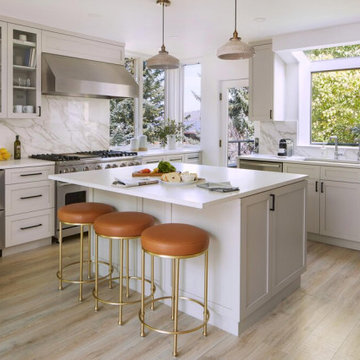
Our Aspen studio designed this stunning townhome to make it bright, airy, and pleasant. We used whites, greys, and wood tones to create a classic, sophisticated feel. We gave the kitchen a stylish refresh to make it a relaxing space for cooking, dining, and gathering.
The entry foyer is both elegant and practical with leather and brass accents with plenty of storage space below the custom floating bench to easily tuck away those boots. Soft furnishings and elegant decor throughout the house add a relaxed, charming touch.
 Joe McGuire Design

Our Boulder studio designed this stunning townhome to make it bright, airy, and pleasant. We used whites, greys, and wood tones to create a classic, sophisticated feel. We gave the kitchen a stylish refresh to make it a relaxing space for cooking, dining, and gathering.
The entry foyer is both elegant and practical with leather and brass accents with plenty of storage space below the custom floating bench to easily tuck away those boots. Soft furnishings and elegant decor throughout the house add a relaxed, charming touch.
 Joe McGuire Design

Our Aspen studio designed this stunning townhome to make it bright, airy, and pleasant. We used whites, greys, and wood tones to create a classic, sophisticated feel. We gave the kitchen a stylish refresh to make it a relaxing space for cooking, dining, and gathering.
The entry foyer is both elegant and practical with leather and brass accents with plenty of storage space below the custom floating bench to easily tuck away those boots. Soft furnishings and elegant decor throughout the house add a relaxed, charming touch.
Find the right local pro for your project
 Joe McGuire Design
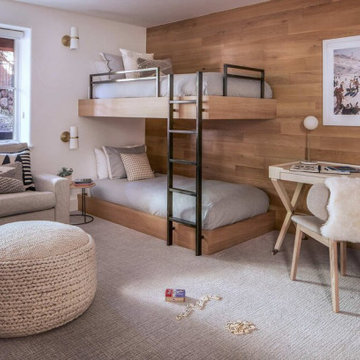
Our Boulder studio designed this stunning townhome to make it bright, airy, and pleasant. We used whites, greys, and wood tones to create a classic, sophisticated feel. We gave the kitchen a stylish refresh to make it a relaxing space for cooking, dining, and gathering.
The entry foyer is both elegant and practical with leather and brass accents with plenty of storage space below the custom floating bench to easily tuck away those boots. Soft furnishings and elegant decor throughout the house add a relaxed, charming touch.
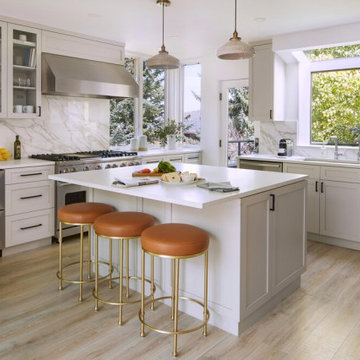 Joe McGuire Design
Our Boulder studio designed this stunning townhome to make it bright, airy, and pleasant. We used whites, greys, and wood tones to create a classic, sophisticated feel. We gave the kitchen a stylish refresh to make it a relaxing space for cooking, dining, and gathering.
The entry foyer is both elegant and practical with leather and brass accents with plenty of storage space below the custom floating bench to easily tuck away those boots. Soft furnishings and elegant decor throughout the house add a relaxed, charming touch.
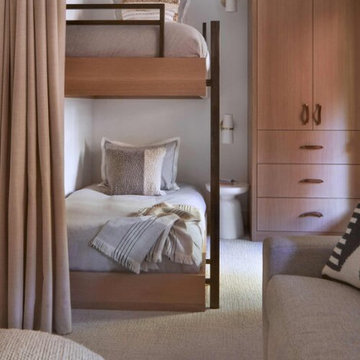 Joe McGuire Design
Our Aspen studio designed this stunning townhome to make it bright, airy, and pleasant. We used whites, greys, and wood tones to create a classic, sophisticated feel. We gave the kitchen a stylish refresh to make it a relaxing space for cooking, dining, and gathering.
The entry foyer is both elegant and practical with leather and brass accents with plenty of storage space below the custom floating bench to easily tuck away those boots. Soft furnishings and elegant decor throughout the house add a relaxed, charming touch.
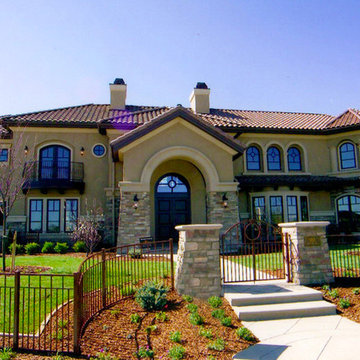
 Habitation Solutions
The customers wanted a large home with a traditional character that would accommodate their big family. Several options were presented that captured the owners’ lifestyle, within a Tuscan architectural style featuring traditional materials.
This home fronts a Denver, Colorado, tree-lined parkway in a very formal manner. A horizontally situated floor-plan reflects the shape of the site. The main living spaces—living room, dining room, kitchen and family room are well-defined, flowing together as a highly livable space that can easily accommodate entertaining. Ample family living space provides separate living / entertaining areas. Work completed while at SBA.

Sponsored
Delaware, OH

Buckeye Basements, Inc.
Central Ohio's Basement Finishing ExpertsBest Of Houzz '13-'21

 canterradesign
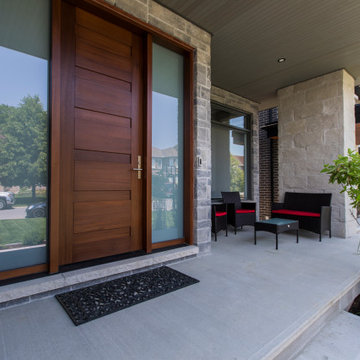
The primary objective for this two storey, five bedroom, three car garage home design was functionality & maximizing use of space for a busy family with four young children all involved with extracurricular activities.
Enter through the impressive 9’ tall solid wood door into a two storey volume space with a large foyer flowing into the main living areas.
Prom
inent features are the contemporary styling with modern finishes throughout, mixed with distinctive rustic elements such as a custom fabricated fireplace mantle, furniture, décor, & doors using over 100 year old barn beams & planks.
Off the foyer you can access a large home office, & the main ""U""-shaped stairwell, custom fabricated with a steel frame structure & 3"" thick open risers from the basement to the 2nd floor.
A large modern style kitchen with walk-in Pantry, & full height cabinetry (10'), with a huge island with stools ties into the main Dining Room which also leads to the outdoor covered Lanai easily accessed through a 16' wide, 6 panel bifold door tying the indoor/outdoor living space together. A few more steps down leads you to the swimming pool area & cabana.
The Great Room elevates to a 15’ ceiling height, with expansive windows flooding the space with natural light.
For convenience, the mudroom can be accessed from a side entry, & is furnished with a bench to accommodate all 6 family members, with a special feature built-in slide for hockey bags & equipment.
The laundry room can be accessed off the mudroom & enclosed with a sliding barn door,
The second floor features four individual children's bedrooms with shared ensuites & a Master Bedroom with fireplace & access to a private balcony retreat, & spacious walk-in closet with full ensuite & a morning kitchen built-in.
 Katie Hutchison Studio
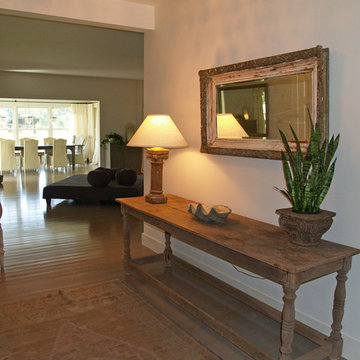
This larger home, constructed on Martha’s Vineyard, is a collection of informal, dormered gable components and grounding one-story, shed-roof elements that reduce its overall scale.
Designed to take advantage of a gently sloping up-Island property, this 5500 sq. ft. (not including finished basement) six-bedroom home includes staggered floor levels that climb from the front of the site to the rear. Generous, open living space on the entry level -- anchored on the west end by a fireplace and on the east end by the kitchen -- borders a dining area that’s nestled under a roof which also shelters the adjacent wrap-around porch. A deck off the rear of the dining space extends around the kitchen and is easily accessible from the nearby family room, too. Bedrooms occupy the other above-grade levels, including, at the upper-most level, the master suite comprised of a study, roof deck, master bath, walk-in closets and the master bedroom.
A clean-lined interior of warm neutrals sets a soothing tone in which the Island landscape is welcomed through expansive windows, porches and decks. Clad in white cedar shingles with a red cedar roof, the West Tisbury House will softly weather in-tune with its meadow site.
Katie Hutchison Studio collaborated with Geoffrey Koper Architect of Yarmouth Port, Mass. on the West Tisbury House. Kitchen fit-out and interior finishes, fixtures, and furnishings by others.
photo by Katie Hutchison
 L.EvansDesignGroup,inc
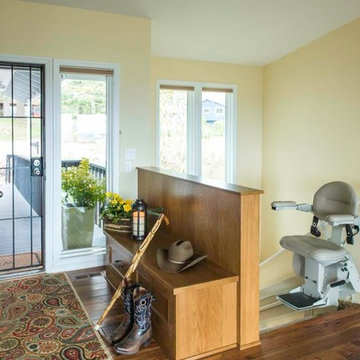
Nothing slows down this cowboy - after a stroll outside he has a comfortable place to kick off his boots at the door and can easily ride down to the lower level family room on his powered chair lift.
Photo credit - Justin Ongley
 canterradesign
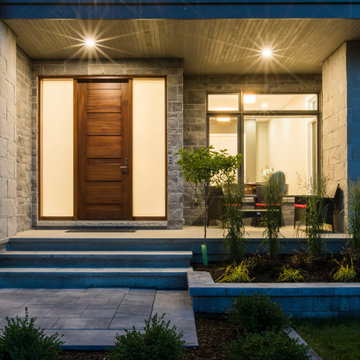
The primary objective for this two storey, five bedroom, three car garage home design was functionality & maximizing use of space for a busy family with four young children all involved with extracurricular activities.
Enter through the impressive 9’ tall solid wood door into a two storey volume space with a large foyer flowing into the main living areas.
Prom
inent features are the contemporary styling with modern finishes throughout, mixed with distinctive rustic elements such as a custom fabricated fireplace mantle, furniture, décor, & doors using over 100 year old barn beams & planks.
Off the foyer you can access a large home office, & the main ""U""-shaped stairwell, custom fabricated with a steel frame structure & 3"" thick open risers from the basement to the 2nd floor.
A large modern style kitchen with walk-in Pantry, & full height cabinetry (10'), with a huge island with stools ties into the main Dining Room which also leads to the outdoor covered Lanai easily accessed through a 16' wide, 6 panel bifold door tying the indoor/outdoor living space together. A few more steps down leads you to the swimming pool area & cabana.
The Great Room elevates to a 15’ ceiling height, with expansive windows flooding the space with natural light.
For convenience, the mudroom can be accessed from a side entry, & is furnished with a bench to accommodate all 6 family members, with a special feature built-in slide for hockey bags & equipment.
The laundry room can be accessed off the mudroom & enclosed with a sliding barn door,
The second floor features four individual children's bedrooms with shared ensuites & a Master Bedroom with fireplace & access to a private balcony retreat, & spacious walk-in closet with full ensuite & a morning kitchen built-in.

 Spruill Gallery
The sculptural work of Eileen Braun makes a dynamic statement with it's sweeping, contemporary forms. Perfect for home, office or corporate entry way, Braun's work appears massive and delicate and yet is lightweight and easily transported and displayed.


 User
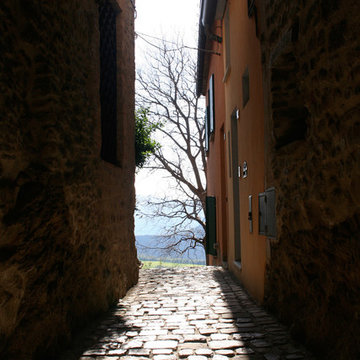
UserReclaimed ‘Cobble Stone’ pavers by Architectural Stone Decor.
www.archstonedecor.ca | sales@archstonedecor.ca | (437) 800-8300
The ancient Cobble Stone pavers have been reclaimed from different locations across the Mediterranean making them unique and stunning in their off white creamy textures.
They come in random sizes and could be installed in either a running bond formation or a random ‘Versailles’ pattern.
Their durable nature makes them an excellent choice for outdoor use. They are unaffected by extreme climate and easily withstand heavy use due to the nature of their hard molecular structure.
 Amelia Cabinet Company
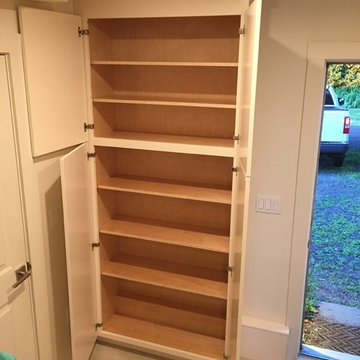
A look at a custom tall closet cabinet ready to be filled with shoes, boots, and other New England seasonal items! Shelving can be easily adjusted to fit any needs. Flat Euro-style cabinetry in Benjamin Moore Navajo White with Blum soft-closing concealed hinges. Built to snugly fit irregular ceiling and base condition.
 Parrett Windows & Doors
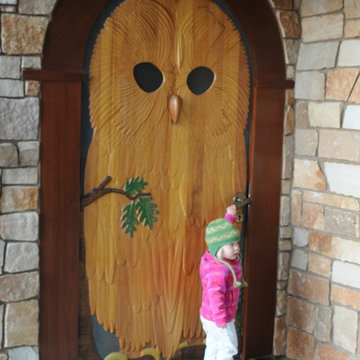
Nestled in the pristine beauty of the north woods of Wisconsin is the natural landscape of majestic trees, clear spring fed lakes, fascinating wildlife and exhilarating outdoor recreational activities. It is inviting to many families, friends and couples throughout the year The lakes in particular provide for an enormous amount of fun and relaxation. For those so fortunate to have a property it is customary to have a boathouse to store your swimming or boating gear and equipment. Recently Parrett was selected to provide windows and doors for a new boathouse and replacement windows and doors for an existing home. The boathouse windows consisted of folding windows and doors allowing for opening the windows the complete 10 foot expanse. These same doors were backed by a full length horizontal pulled screen. The folding window system was set on the second level loft designed as an elevated viewing area of the lake. Mulled directly to the top of the folding window was a Napoleon shaped direct set. On the opposite side of the second level was a window system matching the shape of the lakeside window system. The upper mulled window was a duplicate of the window on the lake side however the window below consisted of four awning windows. Due to the awnings being elevated from the lower floor and not easily accessible the windows were set up with individual electronic motors for operation which can be operated by either a switch or a remote control. The system allows for operating all of the windows at once or individually. The windows were made out of solid mahogany to the interior and a high performance woodgrain aluminum clad to the exterior. The lower boathouse door is a four panel solid mahogany plank style folding door system with a horizontal pull screen. Greeting anyone entering the boathouse is a custom designed entry door which has a carved pattern to the exterior emulating an owl. The owl door was made out of solid white oak and bordered with a 10 inch wide flat casing with a 12 inch keystone and plinth blocks located on top. Parrett was proud to be part of this fun, picturesque and very functional project.
 Fox Interiors
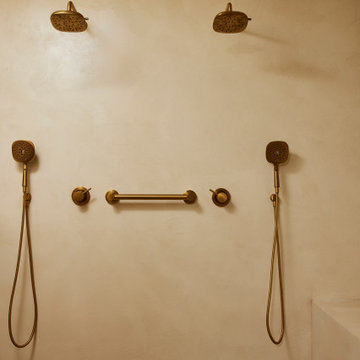
Huge transitional master ceramic tile, beige floor and double-sink bathroom photo in Minneapolis with shaker cabinets, beige cabinets, beige walls, an undermount sink, quartz countertops, a hinged shower door, beige countertops and a built-in vanity

Sponsored
Delaware, OH
Buckeye Basements, Inc.
Central Ohio's Basement Finishing ExpertsBest Of Houzz '13-'21
 User

UserReclaimed ‘barre montpelier’ pavers by Architectural Stone Decor.
www.archstonedecor.ca | sales@archstonedecor.ca | (437) 800-8300
The ancient ‘barre montpelier’ stone pavers have been reclaimed from different locations across the Mediterranean making them timeless and unique in their earth tone color mixtures and patinas, adding serenity and beauty to your home.
Their durable nature makes them an excellent choice whether used as flooring or wall cladding in indoor and outdoor applications. They are unaffected by extreme climate and easily withstand heavy use due to the nature of their resilient and rough molecular structure.
They have been calibrated to 5/8” in thickness to ease installation of modern use. They come in random sizes and could be installed in either a running bond formation or a random ‘Versailles’ pattern.
 Schumacher Homes
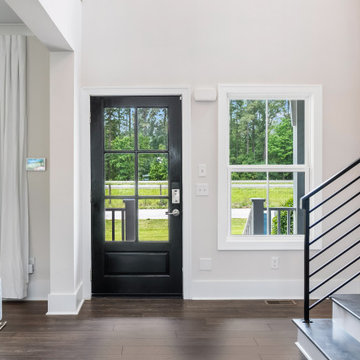
Built by Schumacher Homes, America's Largest Custom Home Builder, this captivating Abigail Coastal in Charleston, South Carolina, effortlessly balances classic architectural elegance with relaxed coastal charm.
Spanning a thoughtfully detailed 3,243 square feet, the 4-bedroom, 2.5-bathroom layout is anchored by an expansive main living area that naturally extends outdoors. A massive 24' x 11' rear covered porch serves as a true outdoor living room, offering the ultimate setting for alfresco dining and entertaining guests in the coastal breeze.
Upstairs, the home transitions into a private family zone. The secondary bedrooms feature independent walk-in closets and share a highly functional Jack-and-Jill bath layout. Positioned perfectly alongside the primary owner's retreat, an adjacent junior suite offers exceptional versatility—easily adapting into a nursery, private sitting room, or a dedicated lounge for older children.
 canterradesign
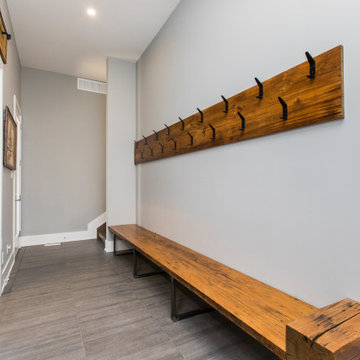
The primary objective for this two storey, five bedroom, three car garage home design was functionality & maximizing use of space for a busy family with four young children all involved with extracurricular activities.
Enter through the impressive 9’ tall solid wood door into a two storey volume space with a large foyer flowing into the main living areas.
Prom
inent features are the contemporary styling with modern finishes throughout, mixed with distinctive rustic elements such as a custom fabricated fireplace mantle, furniture, décor, & doors using over 100 year old barn beams & planks.
Off the foyer you can access a large home office, & the main ""U""-shaped stairwell, custom fabricated with a steel frame structure & 3"" thick open risers from the basement to the 2nd floor.
A large modern style kitchen with walk-in Pantry, & full height cabinetry (10'), with a huge island with stools ties into the main Dining Room which also leads to the outdoor covered Lanai easily accessed through a 16' wide, 6 panel bifold door tying the indoor/outdoor living space together. A few more steps down leads you to the swimming pool area & cabana.
The Great Room elevates to a 15’ ceiling height, with expansive windows flooding the space with natural light.
For convenience, the mudroom can be accessed from a side entry, & is furnished with a bench to accommodate all 6 family members, with a special feature built-in slide for hockey bags & equipment.
The laundry room can be accessed off the mudroom & enclosed with a sliding barn door,
The second floor features four individual children's bedrooms with shared ensuites & a Master Bedroom with fireplace & access to a private balcony retreat, & spacious walk-in closet with full ensuite & a morning kitchen built-in.
49