
Search results for "Easily navigate" in Home Design Ideas
 niczhomes
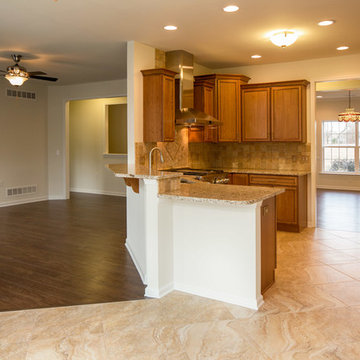
This open plan kitchen, breakfast area, family room and dining room are roomy enough to be easily navigated in a wheelchair. The sink is made wheelchair-accessible, like the one in the bathroom, and is served by a touchless faucet.
 The Sculpted Earth
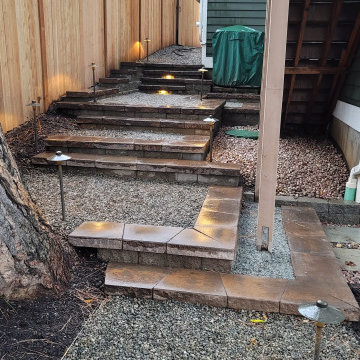
Side Yard Walkway including steps of pre-cast concrete blocks and caps to more easily navigate the grade change. Low voltage lighting was added to highlight the steps at night and help night time access. A 6 foot tall cedar fence with privacy lattice provide property line privacy.
Find the right local pro for your project
 Pro Dunk Hoops
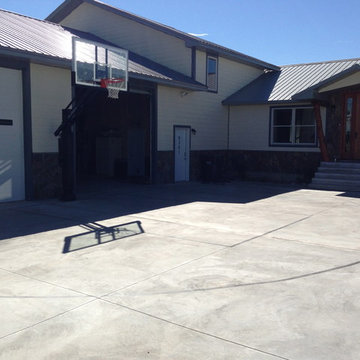
2 car garage concrete slab driveways ARE made for basketball! Located in Billings, Montana, this striped half court proves that theory easily with the Pro Dunk Platinum Basketball System. This is a Pro Dunk Platinum Basketball System that was purchased in March of 2013. It was installed on a 55 ft wide by a 45 ft deep playing area in Billings, MT. Browse all of David G's photos navigate to: http://www.produnkhoops.com/photos/albums/david-55x45-pro-dunk-platinum-basketball-system-123/


 Laura Lee Home
Emily Minton Redfield
Example of a mid-sized transitional enclosed dining room design in St Louis with white walls
Example of a mid-sized transitional enclosed dining room design in St Louis with white walls

 Harber Home Theater
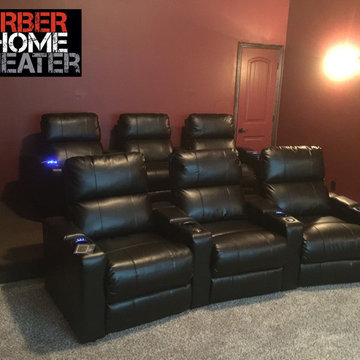
The custom-built riser in this home theater allows the homeowners and their large family to do what they love most: watch movies and spend quality time together. Their entire home theater system is controlled by one remote, so anyone in the family can easily navigate the system.
 Pro Dunk Hoops
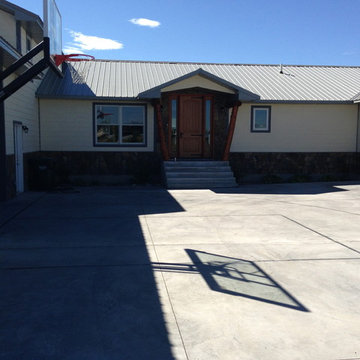
2 car garage concrete slab driveways ARE made for basketball! Located in Billings, Montana, this striped half court proves that theory easily with the Pro Dunk Platinum Basketball System. This is a Pro Dunk Platinum Basketball System that was purchased in March of 2013. It was installed on a 55 ft wide by a 45 ft deep playing area in Billings, MT. Browse all of David G's photos navigate to: http://www.produnkhoops.com/photos/albums/david-55x45-pro-dunk-platinum-basketball-system-123/
 FF&E Project Operation in China | ICG Projects
Complete your interior projects maximum from chinese factories.
I help people from all over the world buy furniture in China, and also look for the best options for implementing their projects. Guide and expert in thousands of factories, and with me you can easily navigate the right product categories. Save time and get quality results. I provide turnkey consulting and management services. For private orders, I fly anywhere in China to check factories and goods.
Let’s complete your project from Chinese factories.
WHATSAPP ME: https://wa.me/8613168883819
Furniture catalogs: https://www.valov-china.services
 FF&E Project Operation in China | ICG Projects
Complete your interior projects maximum from chinese factories.
I help people from all over the world buy furniture in China, and also look for the best options for implementing their projects. Guide and expert in thousands of factories, and with me you can easily navigate the right product categories. Save time and get quality results. I provide turnkey consulting and management services. For private orders, I fly anywhere in China to check factories and goods.
Let’s complete your project from Chinese factories.
WHATSAPP ME: https://wa.me/8613168883819
Furniture catalogs: https://www.valov-china.services
 FF&E Project Operation in China | ICG Projects
Complete your interior projects maximum from chinese factories.
I help people from all over the world buy furniture in China, and also look for the best options for implementing their projects. Guide and expert in thousands of factories, and with me you can easily navigate the right product categories. Save time and get quality results. I provide turnkey consulting and management services. For private orders, I fly anywhere in China to check factories and goods.
Let’s complete your project from Chinese factories.
WHATSAPP ME: https://wa.me/8613168883819
Furniture catalogs: https://www.valov-china.services
 FF&E Project Operation in China | ICG Projects
Complete your interior projects maximum from chinese factories.
I help people from all over the world buy furniture in China, and also look for the best options for implementing their projects. Guide and expert in thousands of factories, and with me you can easily navigate the right product categories. Save time and get quality results. I provide turnkey consulting and management services. For private orders, I fly anywhere in China to check factories and goods.
Let’s complete your project from Chinese factories.
WHATSAPP ME: https://wa.me/8613168883819
Furniture catalogs: https://www.valov-china.services
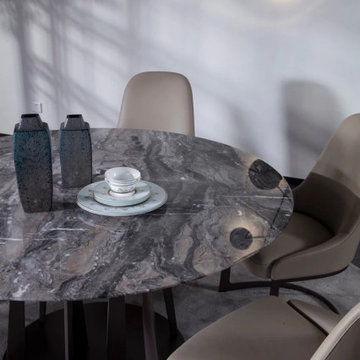 FF&E Project Operation in China | ICG Projects
Complete your interior projects maximum from chinese factories.
I help people from all over the world buy furniture in China, and also look for the best options for implementing their projects. Guide and expert in thousands of factories, and with me you can easily navigate the right product categories. Save time and get quality results. I provide turnkey consulting and management services. For private orders, I fly anywhere in China to check factories and goods.
Let’s complete your project from Chinese factories.
WHATSAPP ME: https://wa.me/8613168883819
Furniture catalogs: https://www.valov-china.services
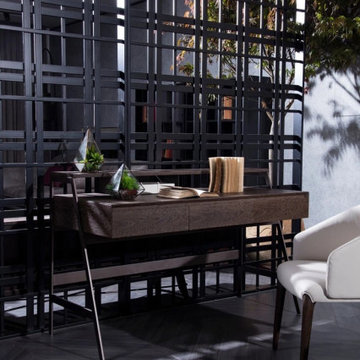 FF&E Project Operation in China | ICG Projects
Complete your interior projects maximum from chinese factories.
I help people from all over the world buy furniture in China, and also look for the best options for implementing their projects. Guide and expert in thousands of factories, and with me you can easily navigate the right product categories. Save time and get quality results. I provide turnkey consulting and management services. For private orders, I fly anywhere in China to check factories and goods.
Let’s complete your project from Chinese factories.
WHATSAPP ME: https://wa.me/8613168883819
Furniture catalogs: https://www.valov-china.services
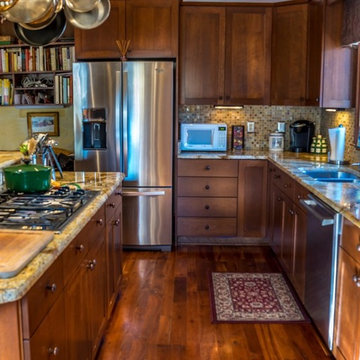
 Transitions Interior Design for Comfortable Living
An easily navigated work space.
Photo by Lift Your Eyes Photography
Mid-sized transitional l-shaped medium tone wood floor and brown floor eat-in kitchen photo in Other with an undermount sink, shaker cabinets, medium tone wood cabinets, granite countertops, multicolored backsplash, mosaic tile backsplash, stainless steel appliances and an island
Mid-sized transitional l-shaped medium tone wood floor and brown floor eat-in kitchen photo in Other with an undermount sink, shaker cabinets, medium tone wood cabinets, granite countertops, multicolored backsplash, mosaic tile backsplash, stainless steel appliances and an island

 Olga Bakic Architect
Kitchen/dining room combo - contemporary light wood floor kitchen/dining room combo idea in Other with white walls
 McAdams Remodeling & Design
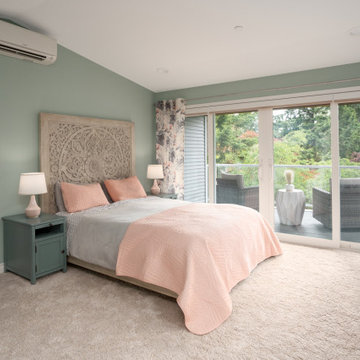
The third-floor addition adds 660 sq ft above their existing main floor and accessed via a dedicated staircase between their girl’s rooms. At the top, you immediately enter into a sitting room that features a fireplace, room for a sofa and chair, and is perfect for enjoying a rainy winter day or serves as additional workspace should the couple need it. Just past the sitting room’s pocket doors is a large bedroom with plenty of room for bedroom furniture, side tables and nightstands, but the real draw is the covered Juliet balcony where the couple now relax on nice evenings. A ceiling patio heater is nestled into the cedar ceiling planks and makes the space habitable year-round, while Pebble Grey Trex decking keeps it low maintenance and looking good.
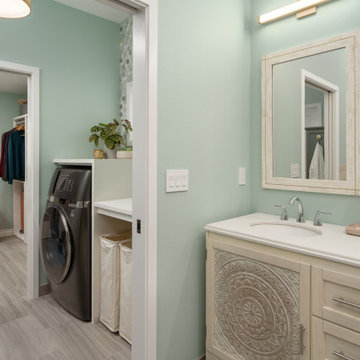
An adjacent en-suite laundry room separates the primary bathroom and walk-in closet, allowing the couple to do laundry and put away clothing easily, without having to navigate stairs. The primary bathroom features a vanity with double sinks, large shower with dual showerheads, heated towel bar, toilet room, and soaking tub.
Their primary suite addition offers sufficient space for sleeping, laundry and bathing, along with working options for these hardworking parents, as desired. The sitting room provides a fireplace and seating for a nightcap, or alternative work spot. Sam and Jenny’s home addition allowed them to fall in love with their home all over again.
 FLYNN High Performance, LLC
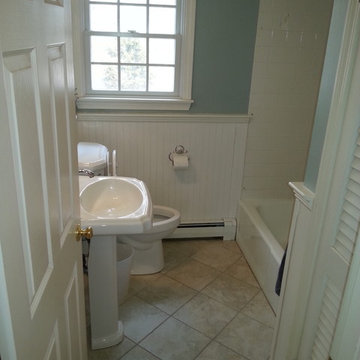
Renovated bathroom, new tile on floor, removed tile off walls, installed wainscoting using ply bead. replaced vanity that had a sharp corner and was hard to navigate by with a pedestal sink which opened up the area to more easily walk through. New toilet, faucets, window. Updated tub. New double hung window with full screen.
 McAdams Remodeling & Design
An adjacent en-suite laundry room separates the primary bathroom and walk-in closet, allowing the couple to do laundry and put away clothing easily, without having to navigate stairs. The primary bathroom features a vanity with double sinks, large shower with dual showerheads, heated towel bar, toilet room, and soaking tub.
3