
Search results for "Easily navigate" in Home Design Ideas
 Pro Dunk Hoops
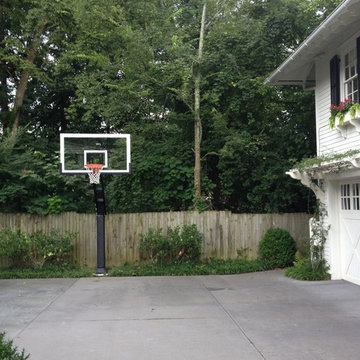
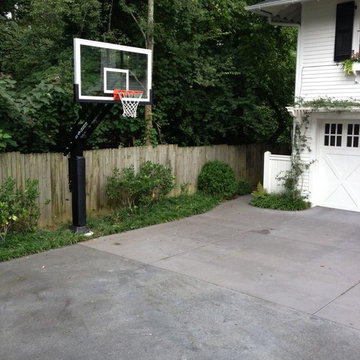
Neil has easily transformed his Atlanta, GA front yard to a basketball front yard. There is a big difference. The Pro Dunk Platinum Basketball System functions in cooperation with the concrete slab driveway, the house and the fence. This is a Pro Dunk Platinum Basketball System that was purchased in May of 2013. It was installed on a 43 ft wide by a 22 ft deep playing area in Atlanta, GA. Browse all of Neil M's photos navigate to: http://www.produnkhoops.com/photos/albums/neil-43x22-pro-dunk-platinum-basketball-system-212/

 Van Zelst Inc
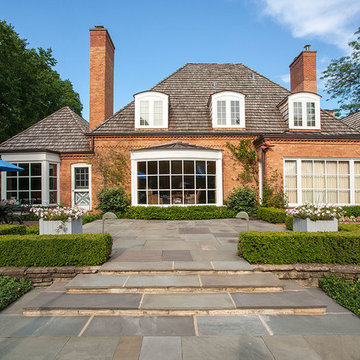
The geometric lines of the home and formal gardens are repeated rhythmically throughout the landscape. Bluestone steps, supported by fieldstone slabs, mirror the angles and proportions of the home's architecture, and create a continuous line with a fieldstone wall and hedge made of boxwood shrubs.
In this setting, (bluestone/)natural stone steps and a natural rock wall allow the garden design to maximize the existing contours of the landscape. Leading from the home and outdoor dining room to the pool and entertaining areas, these broad, low exterior bluestone/stone steps are easily navigated and don't require a railing.
The effect is a bluestone stairway that feels modern and elegant, and reflects the formal garden style seen throughout the landscape. Photo by Linda Oyama Bryan
Find the right local pro for your project
 Pro Dunk Hoops
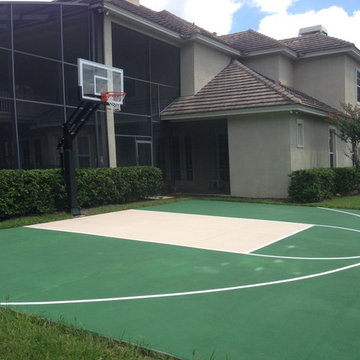
Justin and his family purchased a Pro Dunk Gold Basketball System with galvanized steel last June. They couldn't be happier with it. It has the perfect amount of strength. They used an installer recommended by Pro Dunk Hoops and they did a great job. Justin and his family's court is 35 feet wide and 28 feet deep. The hoop is easily adjustable for Justin's seven year old son. His boys love it and they are outside every night (weather permitting) shooting baskets! This is a Pro Dunk Gold Basketball System that was purchased in June of 2013. It was installed on a 35 ft wide by a 28 ft deep playing area in Windermere, FL. Browse all of Justin C's photos navigate to: http://www.produnkhoops.com/photos/albums/justin-35x28-pro-dunk-gold-basketball-system-292/
 studio M MERGE
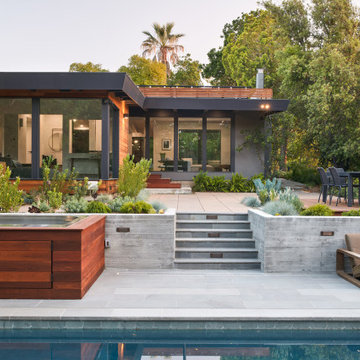
In the foreground the swimming pool is surrounded by natural stone to create a very calm and blue- gray palette. Stone steps defined by board form concrete wall access the main terrace of the back yard. The outdoor dining deck is on the right with an upper path to the left. The hot tub and cold plunge were given close access to the pool to navigate between the different temperatures easily. A variety of blue, and chartreuse plants create an interesting 'green' garden palette.

 Ben Young Landscape Design
Large stone landings and landscape boulders create a much more natural feeling landscape. Large Arctic Willows , blankets of Sweet Woodruff, and clusters of various Hosta species soften the edges.
 Southview Design
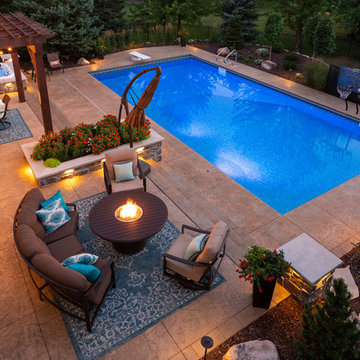
The full size swimming pool uses a salt water filtration system instead of chlorine, which is great for people with sensitive skin. The pool's mechanical elements are easily accessible but out of the way – tucked behind the trees and boulder wall.
Night lighting adds to the ambience but also helps the family navigate their way around the backyard as day turns into night. Audio speakers dot the plant beds for a surround sound experience.


 Red House Design Build
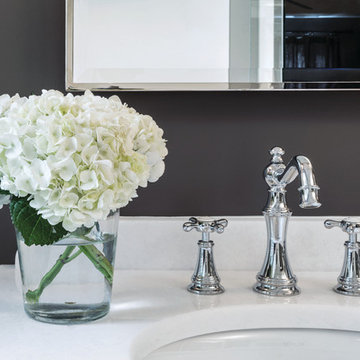
Using our design-build process, the clients easily navigated their way through the selections process, picking stone, faucets, mirrors…all to coordinate with their budget. Our process includes collaboration between our designers, lead carpenters, and clients.
Photo: Chris Vaccaro
Instagram: @redhousedesignbuild
 MK Development & Investment LLC
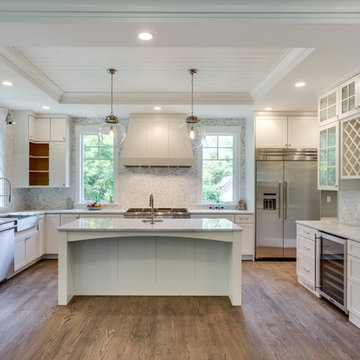
The front view of the Kitchen shows a beautifully symmetrical space, with the island pendants framing the range and hood. There is plenty of space to navigate through the room with everything easily at your fingertips, and counter tops are abundant, making food prep an enjoyable task.
 J. Ryan Duffey Architect
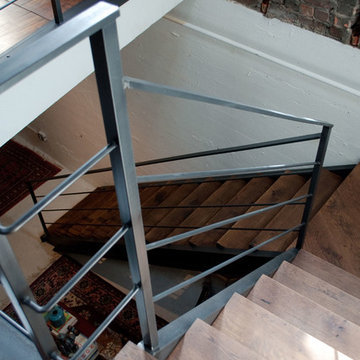
Duffey replaced a tight spiral staircase with a more easily navigable staircase made from reclaimed wood and metal railing.
Staircase - industrial staircase idea in Atlanta
Staircase - industrial staircase idea in Atlanta
 Closets Las Vegas

This Closet features True-Tone remote control interior lighting allowing you to navigate your shelves even without the main room's lights! Lights are built into the closet at focused points and along the inner panels, all completely controlled remotely so you can turn on and off, and even adjust the brightness of all or specific sections of the closet easily.
 Dream Kitchens
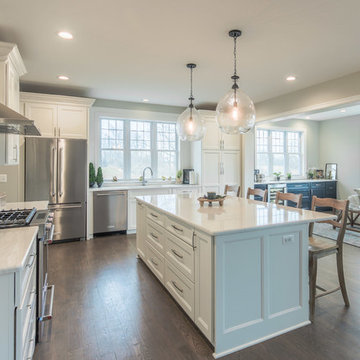
Example of a large transitional l-shaped medium tone wood floor and brown floor eat-in kitchen design in Detroit with an undermount sink, shaker cabinets, white cabinets, quartz countertops, white backsplash, subway tile backsplash, stainless steel appliances, an island and white countertops
 Wine Cellar Innovations
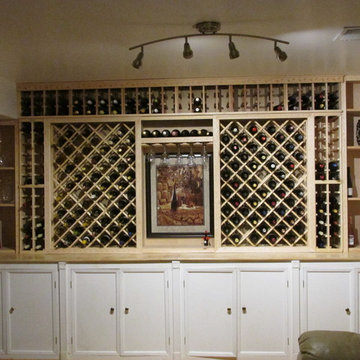
"Would we use Wine Cellar Innovations again? ABSOLUTELY. From start to finish – a great experience. We recently bought several kits from Wine Cellar Innovations and could not have been more satisfied with our experience. The website is easy to navigate and there is a wealth of information – which we used over several months while we designed our wine cellar. The dimensions for the various kits we ordered were clearly stated and accurate; we were able to easily determine which kits and how many would fit in the space we designated for the cellar. Placing the order was simple – as was the tracking of the order. It arrived within a week of our placing the order. Everything was packaged very well. Only one part of one kit came damaged. However, we were able to quickly reorder the piece at no cost – and it arrived 10 days later. Would we use Wine Cellar Innovations again? ABSOLUTELY. From start to finish – a great experience." Caye O.
 Pro Dunk Hoops
Neil has easily transformed his Atlanta, GA front yard to a basketball front yard. There is a big difference. The Pro Dunk Platinum Basketball System functions in cooperation with the concrete slab driveway, the house and the fence. This is a Pro Dunk Platinum Basketball System that was purchased in May of 2013. It was installed on a 43 ft wide by a 22 ft deep playing area in Atlanta, GA. Browse all of Neil M's photos navigate to: http://www.produnkhoops.com/photos/albums/neil-43x22-pro-dunk-platinum-basketball-system-212/

 Pro Dunk Hoops
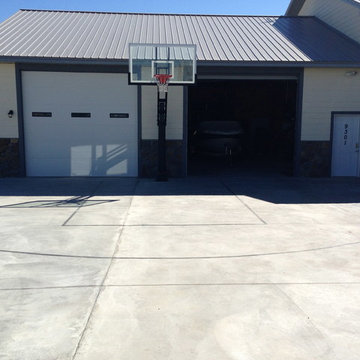
2 car garage concrete slab driveways ARE made for basketball! Located in Billings, Montana, this striped half court proves that theory easily with the Pro Dunk Platinum Basketball System. This is a Pro Dunk Platinum Basketball System that was purchased in March of 2013. It was installed on a 55 ft wide by a 45 ft deep playing area in Billings, MT. Browse all of David G's photos navigate to: http://www.produnkhoops.com/photos/albums/david-55x45-pro-dunk-platinum-basketball-system-123/
 Pro Dunk Hoops
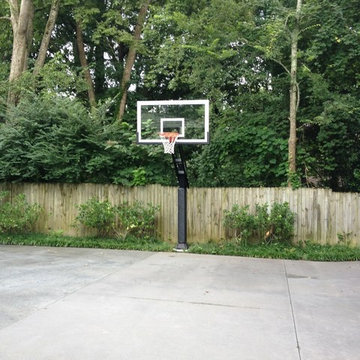
Neil has easily transformed his Atlanta, GA front yard to a basketball front yard. There is a big difference. The Pro Dunk Platinum Basketball System functions in cooperation with the concrete slab driveway, the house and the fence. This is a Pro Dunk Platinum Basketball System that was purchased in May of 2013. It was installed on a 43 ft wide by a 22 ft deep playing area in Atlanta, GA. Browse all of Neil M's photos navigate to: http://www.produnkhoops.com/photos/albums/neil-43x22-pro-dunk-platinum-basketball-system-212/
 State and Season Home Design and Supply
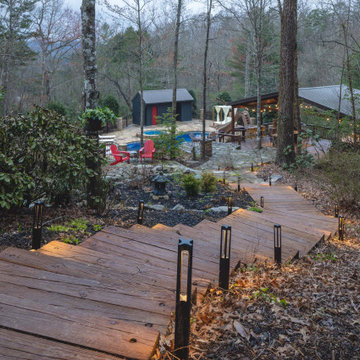
An illuminated walkway for easily navigating this mountain retreat.
Deck - deck idea in Atlanta
Deck - deck idea in Atlanta
 Pro Dunk Hoops
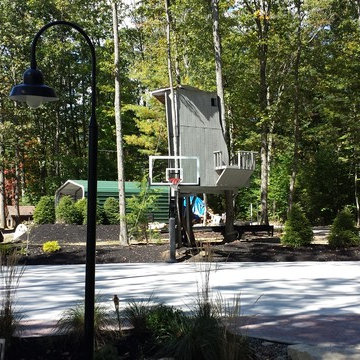
Fran and her family enjoy having their Pro Dunk Platinum Basketball System in the backyard of their residence. They incorporated landscape around their large concrete slab basketball court. Their court is actually NCAA sized half court that is 30 feet wide and 30 feet deep. Her 8 year old son loves the ability to adjust the height so easily. Their residence is located in Hubbardston, Massachusetts. This is a Pro Dunk Platinum Basketball System that was purchased in April of 2013. It was installed on a 30 ft wide by a 30 ft deep playing area in Hubbardston, MA. Browse all of Fran A's photos navigate to: http://www.produnkhoops.com/photos/albums/fran-30x30-pro-dunk-platinum-basketball-system-838/
 Rachel Oliver Design, LLC

This colorful dining room is a breath of fresh air and is an easy space for the clients, who are in wheelchairs, to navigate. They can maneuver easily to the kitchen and living room from this bright and happy space.
Sara Hanna Photography
2