
Search results for "Easily select" in Home Design Ideas
 Jami Abbadessa
Time Frame: 6 Weeks // Budget: $20,000 // Design Fee: $3,750
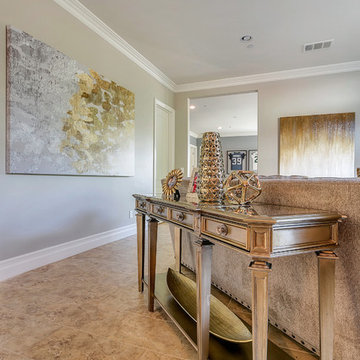
This young family owns a home in Ganesha Hills in Pomona. After living with “apartment” furniture for a couple of years, they decided it was time to upgrade and invest in furnishings that were more suited to their taste and lifestyle. Family friendly and comfortable, but still stylish, is what was requested. I achieved that by selecting quality/durable pieces of furniture for the foundation of the room and then decorated with accessories that have a bit of a “glam” factor, which can easily be changed out when they want a new look. I designed a custom wood bar top with steel supports for seating at the kitchen peninsula. Before there was no seating in the kitchen. This helps join the kitchen and family room and provides a spot for the kids to eat and do homework. The fireplace was updated with a new custom wood mantle and matching hearth. I had the walls painted from a yellow to a neutral greige. Custom window coverings include grey silk drapes in the family room and pleated Roman shades in the kitchen. For a bit of added sparkle, I replaced the 2 existing pendants with 2 mini chandeliers over the peninsula. The overall look is family friendly, but stylish with a bit of sparkle. Photo // Jami Abbadessa
 Famaliving San Diego
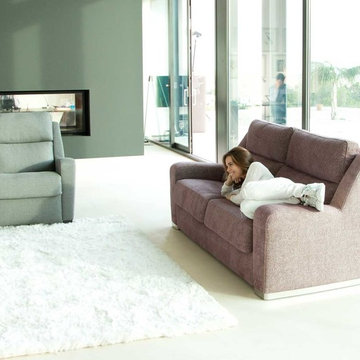
The Altea power recliner chair has a clean, modern design that doesn’t hold back when it comes to spacious comfort because it’s custom made in Spain by world-renowned manufacturer Famaliving. Besides its fine contemporary lines, this recliner is really comfortable due to a variety of factors. Polyurethane foam is used in the seat while fibre is used in the back and loose cushions. Then there’s the suspension, which unlike the old spring design that sags over time, uses a unique webbing system that provides added support for long-lasting use. The frame is solidly built with wood and MDF for added durability. This chair also has an electric mechanism for its reclining functionality that can instantly be utilized by a touch of a button. When it comes time for selecting the sofa’s look, you’ll have over 600 colored and patterned fabrics to choose from, which means you’ll be able to easily match the decor of your living space. And you’ll also have options for the legs, which consist of metal or wood that are available in a various colors.
We deliver Nationwide!
Visit our showroom at:
Famaliving San Diego
401 University Ave,
San Diego, CA 92103
Questions? Ready to purchase?
Tel. 1-619-900-7674
sandiego@famaliving.com
 Heirloom Wood Studio
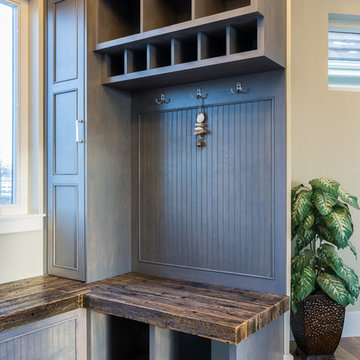
One of the more coveted modern-day luxuries, a well-appointed laundry room can make all the difference between drudgery and downright dreamy. While we’re certainly still talking about a chore that’s a bore, Colorado Fine Woodworks has designed custom laundry room layouts with elegant elements that alleviate the irritation and increase the efficiencies. You can save space, time and energy as you go about the business of sorting, cleaning, washing, drying, pressing, folding and then - doing it all over again the next week or the next day.
Some of our more creative laundry room projects have included:
- storage galore, including plenty of sensible places for stashing baskets
- a blend of easily accessible open and hidden cupboards, cubbies and cabinets
- handy handles and hardware carefully selected to increase convenience
- pull-out doors and drawers that keep detergents and dryer sheets within reach
- ample sink and countertop space for rinsing, folding and dealing with delicates
- brilliant built-ins, including a perfectly integrated concealed laundry chute
We’ve got literally loads of ideas for your laundry room, and we’d love to help make your household duties less difficult. Contact Colorado Fine Woodworks to start planning your project right away!
Find the right local pro for your project
 Big Sky Design
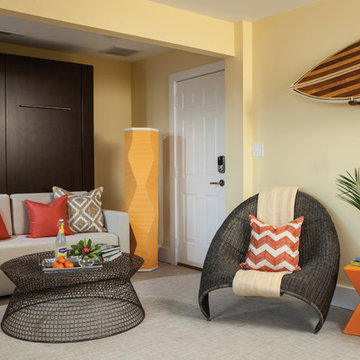
Lower level guest room with hidden Murphy bed. Chilewich floors were selected becuase this room opens to the dock, water and sand and they are easily cleaned.
 D'CASSA
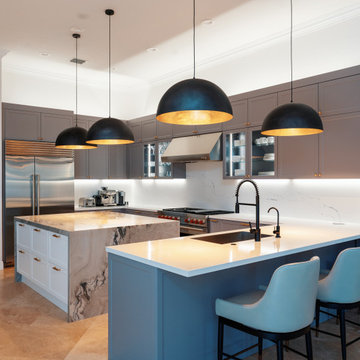
Our kitchen cabinets are meticulously crafted using carefully selected materials to complete the modern kitchen aesthetic. With matte or glossy finishes, textured details, and minimalist handles, we add a sophisticated touch to our kitchens. We provide storage solutions tailored to your needs, helping you keep your belongings organized and easily accessible.
 41 West
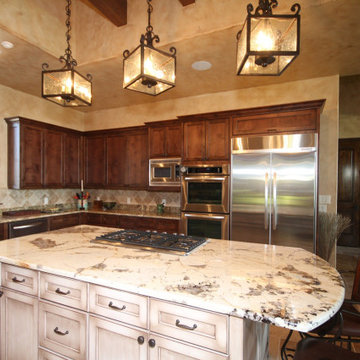
"About This Project: This modern dream home is truly an engineering marvel that features one-of-a-kind details from the sleek and inviting entryways, to the tranquil living spaces. This 6,500 SF house includes five bedrooms, five bathrooms, as well as some special features custom designed by the homeowner which infuses international touches from his extensive travels. Dubbed an ""uber contemporary"", this property offers crisp lines with minimal moldings leaving absolutely no room for imperfections. Its modern and contemporary design make it a unique sight to behold and easily the most stylish home in the neighborhood!
41 West is a member of the Certified Luxury Builders Network.
Certified Luxury Builders is a network of leading custom home builders and luxury home and condo remodelers who create 5-Star experiences for luxury home and condo owners from New York to Los Angeles and Boston to Naples.
As a Certified Luxury Builder, 41 West is proud to feature photos of select projects from our members around the country to inspire you with design ideas. Please feel free to contact the specific Certified Luxury Builder with any questions or inquiries you may have about their projects. Please visit www.CLBNetwork.com for a directory of CLB members featured on Houzz and their contact information."
 Hermitage Kitchen Gallery LLC
Designed by Terri Sears, Photography by Melissa M. Mills

Inspiration for a large contemporary master white tile and ceramic tile slate floor and gray floor bathroom remodel in Nashville with flat-panel cabinets, gray cabinets, a two-piece toilet, gray walls, an undermount sink, quartz countertops, a hinged shower door and white countertops
Inspiration for a large contemporary master white tile and ceramic tile slate floor and gray floor bathroom remodel in Nashville with flat-panel cabinets, gray cabinets, a two-piece toilet, gray walls, an undermount sink, quartz countertops, a hinged shower door and white countertops


 Creative Cabinets & Design LLC
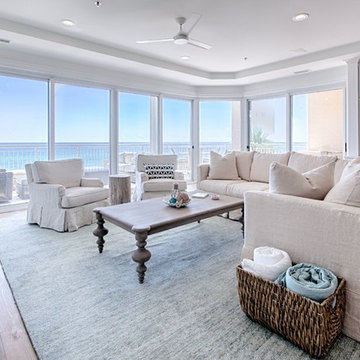
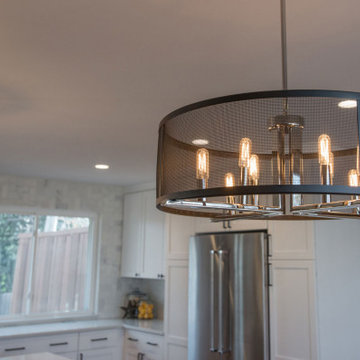
This incredible beach condo is a perfect example of "clean and simple" design style. The cabinets are Wellborn Select series cabinets. The door style is Hancock shaker and the finish is Glacier white. The cabinets are all the same, but each room has it's own personality with countertops and tile. The white and gray finishes are so soft and really allow the wonderful views of the Gulf of Mexico to POP-! You can easily focus on the blue-green water and light blue sky. It is easy to relax and unwind at the beach with this soft and exquisite interior!
 MARGARITA BRAVO
This was an amazing project to work on with even more amazing clients! This project, in particular, had a strict timeline as we needed to complete it by the upcoming holidays. We opened up the space plan and integrated the kitchen and the living room so that the client could more easily entertain friends and family. We used the back wall as a focal point, selecting a black hood with an interesting backsplash pattern that goes all the way to the ceiling.
---
Project designed by Miami interior designer Margarita Bravo. She serves Miami as well as surrounding areas such as Coconut Grove, Key Biscayne, Miami Beach, North Miami Beach, and Hallandale Beach.
For more about MARGARITA BRAVO, visit here: https://www.margaritabravo.com/
To learn more about this project, visit here: https://www.margaritabravo.com/portfolio/golden-key-park-renovation/
 41 West
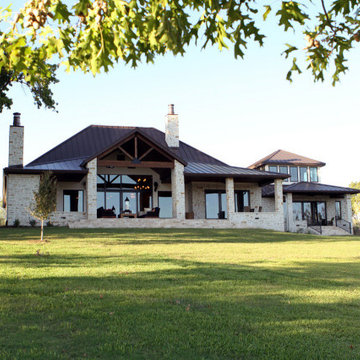
"About This Project: This modern dream home is truly an engineering marvel that features one-of-a-kind details from the sleek and inviting entryways, to the tranquil living spaces. This 6,500 SF house includes five bedrooms, five bathrooms, as well as some special features custom designed by the homeowner which infuses international touches from his extensive travels. Dubbed an ""uber contemporary"", this property offers crisp lines with minimal moldings leaving absolutely no room for imperfections. Its modern and contemporary design make it a unique sight to behold and easily the most stylish home in the neighborhood!
41 West is a member of the Certified Luxury Builders Network.
Certified Luxury Builders is a network of leading custom home builders and luxury home and condo remodelers who create 5-Star experiences for luxury home and condo owners from New York to Los Angeles and Boston to Naples.
As a Certified Luxury Builder, 41 West is proud to feature photos of select projects from our members around the country to inspire you with design ideas. Please feel free to contact the specific Certified Luxury Builder with any questions or inquiries you may have about their projects. Please visit www.CLBNetwork.com for a directory of CLB members featured on Houzz and their contact information."
 Tiffani Stutzman Design
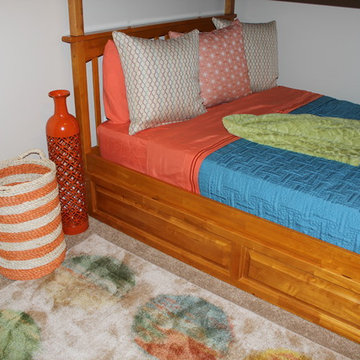
This project is a Kids’ Bedroom Makeover. The client wanted a bedroom that would work for grandkids that range in age from toddler to teenager and are both genders. We wanted a fun space that would sleep multiple kids and also be a space for playing video games and watching movies. The client selected a bright palette of orange and turquoise that would offset freshly painted, neutral walls and new carpet. The wood tone of the new bunk beds matched a dresser the client already owned that would be perfect for storing video games and DVDs. The bunk bed is full-over-full size with a twin trundle bed that pulls out from underneath. The painting above the TV was done by the client’s relative and perfectly matched the space! The rug is made from durable nylon fibers and spills can be easily wiped up!
 Wood-Mode Fine Custom Cabinetry
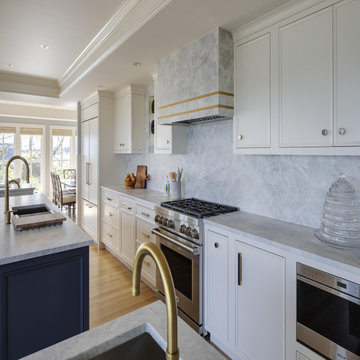
The 20-year-old kitchen originally in this home was dark and segmented and was in dire need of a makeover to bring in the light. Overlooking the harbor, the space needed to reflect the view it held, and its small area was a challenge. However, Classic Kitchens & Interiors set to work taking down ceilings, removing columns and relocating rooms to create a series of fresh, bright and open spaces that includes a much larger kitchen with three islands, and a pass-through pantry.
With water views all around, the homeowners selected Pescara inset with hidden dust rail in Nordic White for their perimeter cabinets, and Hale Blue for the center island for a beachy blue and white coastal theme. The cabinets feature decorative end panels with lock mitered corners, and the cabinetry crown is simple and understated to easily blend with the room base molding. The large center island countertop has embedded supports to allow a large overhang for oversized stools. The wet bar is designed with Chatham Recessed cabinetry in a high-gloss Hale Blue finish with the continuing marble countertop and brushed brass and glass shelving.
Designed by Rebecca Brown
Classic Kitchens & Interiors
Hyannis, MA
 Klopf Architecture
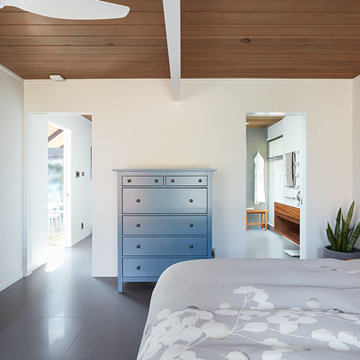
Klopf Architecture and Jesse Ososki Art remodeled an existing Eichler atrium home into a brighter, more open, and more functional version of its original self.
The goals were to preserve the Eichler look and feel without the need to strictly adhere to it. The scope of work included re-configuring the master bedroom/bath, the kitchen, and the hall bath/laundry area, as well as updating interior finishes throughout to be more sophisticated.
The owners are detail-oriented and were very involved in the design process, down to the selection of lighting controls and stainless steel faceplates.Their design aesthetic leans toward the Scandinavian — light and bright, with simple straight lines and pure geometric shapes.
The finish flooring is large porcelain tile (24” x 24”) in a neutral grey tone, providing a uniform backdrop against which other materials can stand out. The same tile continues into the shower floor (with a different finish texture for slip-resistance) and up the shower/tub walls (in a smaller size). Heath Classic Field ceramic tile in Modern Blue was used sparingly, to add color at the hall bath vanity backsplash and at the shampoo niches in both bathrooms. Back-painted soda glass in pale blue to match the Heath tile was used at the kitchen backsplash. This same accent color was also used at the front entry atrium door. Kitchen cabinetry, countertops, appliances, and light fixtures are all white, making the kitchen feel more airy and light. Countertops are Caesarstone Blizzard.
The owners chose to keep some of the original Eichler elements: the concrete masonry fireplace; the stained tongue-and-groove redwood ceiling decking; and the luan wall paneling. The luan paneling was lightly sanded, cleaned, and re-stained. The owners also kept an added element that was installed by a previous owner: sliding shoji panels at all bedroom windows and sliding glass doors, for both privacy and sun control. Grooves were cut into the new tile flooring for the shoji panels to slide in, creating a more integrated look. Walnut was used to add warmth and contrast at the kitchen bar top and niche, the bathroom vanities, and the window sill/ledge under the kitchen window.
This Burlingame Eichler Remodel is a 2,121 sf, 4 bedroom/2 bath home located in the heart of Silicon Valley.
Klopf Architecture Project Team: John Klopf, Klara Kevane and Yegvenia Torres Zavala
Contractor: Jesse Ososki Art
Structural Engineer: Emmanuel Pun
Photography ©2018 Mariko Reed
Location: Burlingame, CA
Year completed: 2017

 Maxdia Home
More Projects, welcome to website: www.maxdiashop.com, or INS: maxdia_home
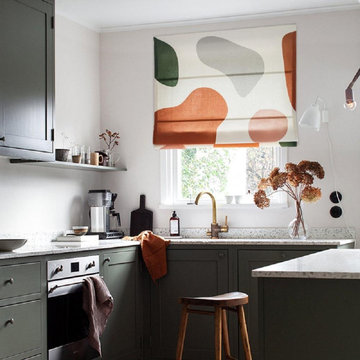
1. Handmade with cotton and linen blended thick fabric. The color of the base fabric is cream.
2. Easily installed in minutes with all necessary hardware included, lift cords are on the right side.
3. Lifting track is made of a robust aircraft aluminum alloy. Each shade can be adjusted to any position due to our unique speed reducer and self-locking device.
4. Standard shade is unlined, can block out 65% of light, privacy lining and blackout lining can be selected for a custom order.
5. Attached to the headrail with a velcro strip that holds tightly for daily use but is easy to pull off when you want to wash them. They are great for people with dust allergies, families with small children or homeowners with pets.
 Generation Lighting
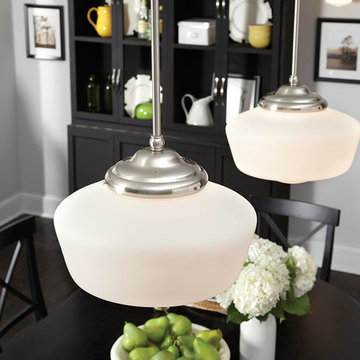
The classic schoolhouse light fixture has been an American icon for almost 90 years. The Academy collection from Sea Gull Lighting is today’s interpretation of these utilitarian lights which have enjoyed resurgence in popularity given their clean, versatile design. Today, top designers regularly select this ubiquitous look for applications in almost every room of the house. Available in Brushed Nickel and Heirloom Bronze finishes, in addition to a Chrome finish also offered for ceiling and wall fixtures only. Many of the fixtures are available with incandescent lamping or ENERGY STAR-qualified fluorescent lamping. The Academy collection includes pendants in four sizes, semi-flush ceiling fixtures in two sizes, and one-light, two-light, three-light and four-light wall/bath fixtures. Damp Listed. Most of these fixtures easily convert to LED by purchasing LED replacement lamps sold separately.
 Monaco Interiors
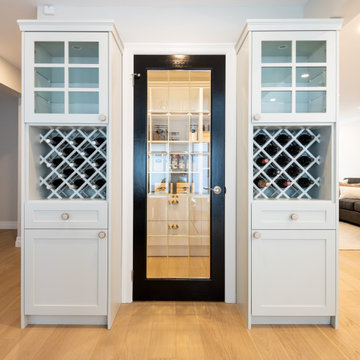
A modern, contemporary take on the popular farmhouse style, this open-concept kitchen, with separate pantry is a refreshing, bright space to raise a family. Materials selected with kids sticky fingers in mind!
The well designed space boasts gold accents, stunning glass pendant lights to keep the kitchen vibe open and bright, and to not distract from the reclaimed barn beam used as a decorative element on the hood vent. The architectural embossed subway tile brings plenty of texture to a monochromatic space.
A timeless design that can easily move through years of fashion trends without becoming dated.
 Elite Landscaping Omaha
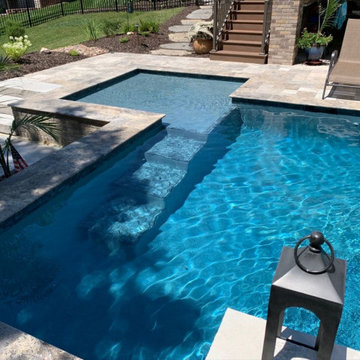
This elegant salt water pool and outdoor entertaining area overlooks a golf course. The clients’ goals for the project were to: (1) have more privacy, (2) fit a traditional, geometric pool design into a smaller footprint, and (3) enhance their deck to function as an outdoor living space. Elite Landscaping owner and designer, Jason Decker, had worked with the clients on a variety of layouts and designs over the years. When the timing was right, the client selected a 15’ by 30’ main pool with a 9’ by 9’ sun shelf in one corner. Elite Landscaping added some in-pool wow factors, including: a slender set of all-glass tile steps descending from the sun shelf, and a raised, privacy wall with three, 24” wide sheer waterfalls on one side. Silver travertine was used for the bullnose coping and pool deck. The all-brick, poolside fire pit offers a great area to entertain and relax. The deck was rebuilt for beauty and safety, with a dry, underdeck system that creates office and/or dining space underneath. All outdoor lighting and pool lighting were professionally installed to be easily controlled from an app on the client’s smartphone.


 NanaWall
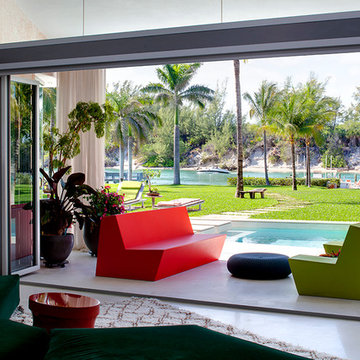
With that focus on the best architectural technology in mind, it was not too surprising that Haberman selected 10 openings, totaling 25 panels of NanaWall SL73 to connect the Parra family to their lush, tropical site.
 Design Me By Mahlah

This pretty in pink bathroom was inspired by the artwork. From there the gorgeous shade of pink paint (Resounding Rose) was selected. Fresh and fun accessories were added and the result is a super pretty, Spring inspired bathroom make over.
This small space was just perfect for this bold shade of pink. It went from a "bathroom" to a conversation and a "Wow!". A space can easily be transformed by a simple can of pant and fantastic decor.
Storage solutions for this small space include a basket on the floor for towels, a tray on the counter for make up and goodies, and a basket on the tank for wash cloths and tissue.
 Jami Abbadessa
Time Frame: 6 Weeks // Budget: $20,000 // Design Fee: $3,750
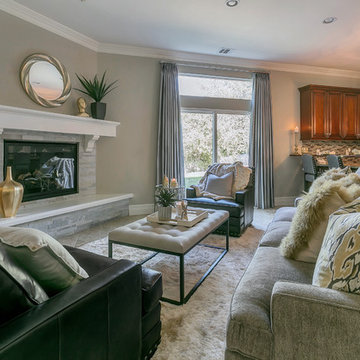
This young family owns a home in Ganesha Hills in Pomona. After living with “apartment” furniture for a couple of years, they decided it was time to upgrade and invest in furnishings that were more suited to their taste and lifestyle. Family friendly and comfortable, but still stylish, is what was requested. I achieved that by selecting quality/durable pieces of furniture for the foundation of the room and then decorated with accessories that have a bit of a “glam” factor, which can easily be changed out when they want a new look. I designed a custom wood bar top with steel supports for seating at the kitchen peninsula. Before there was no seating in the kitchen. This helps join the kitchen and family room and provides a spot for the kids to eat and do homework. The fireplace was updated with a new custom wood mantle and matching hearth. I had the walls painted from a yellow to a neutral greige. Custom window coverings include grey silk drapes in the family room and pleated Roman shades in the kitchen. For a bit of added sparkle, I replaced the 2 existing pendants with 2 mini chandeliers over the peninsula. The overall look is family friendly, but stylish with a bit of sparkle. Photo // Jami Abbadessa
70