
Search results for "Easily select" in Home Design Ideas
 Universal Appliance and Kitchen Center
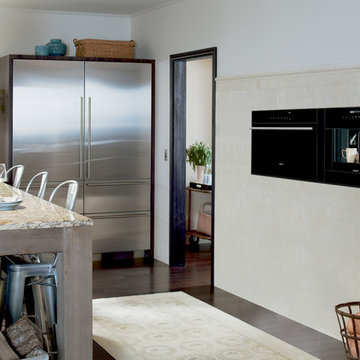
Wolf 30" M Series Contemporary Convection Steam Oven Black | CSO30CM
Available at Universal Appliance and Kitchen Center | uakc.com
Easy-access water tank:
The oven’s large water tank provides 90 minutes of continuous steam cooking. Thoughtfully designed, it can be refilled when needed without opening the oven door and interrupting the cooking process.
Largest interior capacity:
More than 25 percent larger than similar units, large enough to roast a 15-pound turkey, Wolf’s steam oven lets you prepare larger items and even multiple dishes at once.
Design flexibility:
Install the unit flush with cabinetry to seamlessly integrate it into your kitchen design. And since the unit isn’t plumbed, it can be installed anywhere without requiring special water lines.
10 cooking modes:
Precisely control heat, steam and airflow for the best results with any dish with 10 cooking modes: Steam, Reheat, Auto Steam Bake, Convection, Convection Humid, Convection Steam, Gourmet, Slow Roast, Recipes, and Keep Warm.
Steam mode:
Steam mode heats with steam and hot air, achieving a temperature range from 85°F-210°F. From vegetables, poultry and fish to grains, beans, pasta and egg dishes, gentle steam heat is ideal for capturing nutrition, color and flavor.
Reheat mode:
Reheat mode uses steam and hot air to rehydrate food gently. Using convection and the right amount of moisture, Reheat mode warms one to four pans of food evenly and without drying with a temperature range from 210°F to 300°F.
Auto Steam Bake mode:
By heating with steam first, then using convection heat to finish, bagels, breads, buns, rolls and pastries acquire a tender interior and a natural shine without the need for brushing with an egg wash. Auto Steam Bake mode temperatures range from 210°F to 445°F.
Convection mode:
A fan circulates hot air from a heating element at the back of the oven to distribute heat evenly around food for consistent results and browning. Convection mode temperatures range from 85°F to 445°F.
Convection Humid mode:
In Convection Humid mode, a heating element at the back of the oven produces heat and oven ventilation is sealed so that moisture produced during cooking remains in the oven. Convection Humid temperatures range from 85°F to 445°F.
Convection Steam mode:
Use Convection Steam for any foods you want to be tender inside and roasted or crisped outside. Convection steam mode temperatures range from 85°F to 445°F.
Gourmet mode:
Gourmet mode uses a climate sensor to adjust time, temperature and humidity for ideal results with no guesswork.
Slow Roast mode:
Slow Roast mode is an ultimate convenience. Insert the probe into your prepared meat, select a slow roast setting for the dish you're preparing, tell the oven what time you want it done, and come home to a perfectly cooked meal.
Recipes mode:
Use Recipes mode and the collection of built-in recipes to harness the power of the oven's many different cooking modes to easily cook entire meals from appetizers and entrees to desserts.
Keep Warm mode:
The combination of convection and steam heat preserves food’s taste, texture, looks and quality so every bite is as delicious as if it were fresh from the oven. Keep multiple dinner plates warm at once, making staggered meal times more convenient.
Temperature probe:
The temperature probe alerts you when your dish has reached the desired temperature, eliminating guesswork when preparing roasts and other meats.
Multiple pans and rack positions:
Two included pans can be placed in any of four rack positions. Both pans are stainles steel – one solid, and the other with a perforated bottom that is particularly well-suited for dishes prepared in Steam mode.
Delayed start:
What time would you like your dish to be ready? Simply program in a time. The oven turns on at the right moment and adjusts the cooking process so the food is ready to serve precisely when you want it.
Technical Features:
Shipping Weight (lbs): 80
Electrical Requirements: 220/240V, 60Hz, 20 amp dedicated circuit
Dimensions: 29 7/8"W x 17 7/8"H x 21 1/2"D
Star-K Kosher certified as Sabbath and holiday-compliant
 Design Me By Mahlah

This pretty in pink bathroom was inspired by the artwork. From there the gorgeous shade of pink paint (Resounding Rose) was selected. Fresh and fun accessories were added and the result is a super pretty, Spring inspired bathroom make over.
This small space was just perfect for this bold shade of pink. It went from a "bathroom" to a conversation and a "Wow!". A space can easily be transformed by a simple can of pant and fantastic decor.
This painting started it all! Inspired by the colors, the design bloomed.
 MIG Furniture Design, Inc.
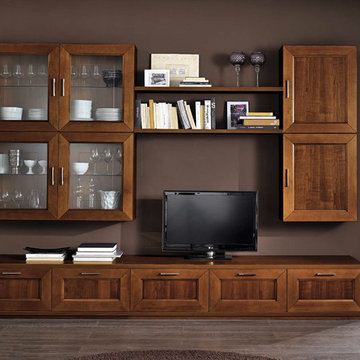
Contemporary Italian Wall Unit Paris 602 by Artigian Mobili, Italy. Paris wall unit and entertainment center is unique for its contemporary design with some traditional classic elements. Paris wall unit line can easily decorate your home, making your living room beautiful and functional at the same time. Paris is a modular collection that consists of a variety of units that are available in different sizes, giving you an opportunity to customize the wall unit composition according your own dimensions, design ideas and functional requirements. The structure and fronts of the units can be ordered in a Cherry wood stain finish or in one of the available Matt Lacquers as well for the extra charge in a your custom RAL COLOR, either gloss or matt! Please, select from the pre-designed wall unit compositions or build your own according to your personal requirements.
Please contact our office regarding customization of this wall unit composition.
MATERIAL/CONSTRUCTION:
Structure - 18 mm (0.7") thick wooden particles melamine panels
Sides, shelves, tops and bases - 30 mm (1.2") thick wooden particles melamine panels
Drawer/Doors feature SOLID wooden frame with clear glass or veneered panel either finished or lacquered
The lacquered structures and fronts are made of REAL LACQUERING, which is non toxic and non allergic product
The starting price is for the Wall Unit Composition as shown in the main picture in Cherry finish.
Dimensions:
Wall Unit: W118" x D11.4"/22.5" x H74.8"
TV Space: W47.2" x H41"
Find the right local pro for your project
 MARGARITA BRAVO

This was an amazing project to work on with even more amazing clients! This project, in particular, had a strict timeline as we needed to complete it by the upcoming holidays. We opened up the space plan and integrated the kitchen and the living room so that the client could more easily entertain friends and family. We used the back wall as a focal point, selecting a black hood with an interesting backsplash pattern that goes all the way to the ceiling.
---
Project designed by Miami interior designer Margarita Bravo. She serves Miami as well as surrounding areas such as Coconut Grove, Key Biscayne, Miami Beach, North Miami Beach, and Hallandale Beach.
For more about MARGARITA BRAVO, visit here: https://www.margaritabravo.com/
To learn more about this project, visit here: https://www.margaritabravo.com/portfolio/golden-key-park-renovation/

 Ancient Surfaces
Product: Authentic Thick Limestone Pool Coping elements for pool edge
Ancient Surfaces
Contacts: (212) 461-0245
Email: Sales@ancientsurfaces.com
Website: www.AncientSurfaces.com
The design of external living spaces is known as the 'Al Fresco' space design as it is called in Italian. 'Al Fresco' translates in 'the open' or 'the cool/fresh exterior'. Customizing a contemporary swimming pool or spa into a traditional Italian Mediterranean pool can be easily achieved by selecting one of our most prized surfaces, 'The Foundation Slabs' pool coping Oolitic planks.
The ease and cosines of this outdoor Mediterranean pool and spa experience will evoke in most a feeling of euphoria and exultation that on only gets while being surrounded with the pristine beauty of nature. This powerful feeling of unison with all has been known in our early recorded human history thought many primitive civilizations as a way to get people closer to the ultimate truth. A very basic but undisputed truth and that's that we are all connected to the great mother earth and to it's powerful life force that we are all a part of...
 Tiffani Stutzman Design
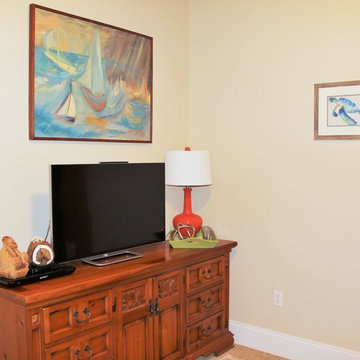
This project is a Kids’ Bedroom Makeover. The client wanted a bedroom that would work for grandkids that range in age from toddler to teenager and are both genders. We wanted a fun space that would sleep multiple kids and also be a space for playing video games and watching movies. The client selected a bright palette of orange and turquoise that would offset freshly painted, neutral walls and new carpet. The wood tone of the new bunk beds matched a dresser the client already owned that would be perfect for storing video games and DVDs. The bunk bed is full-over-full size with a twin trundle bed that pulls out from underneath. The painting above the TV was done by the client’s relative and perfectly matched the space! The rug is made from durable nylon fibers and spills can be easily wiped up!
 Gappsi
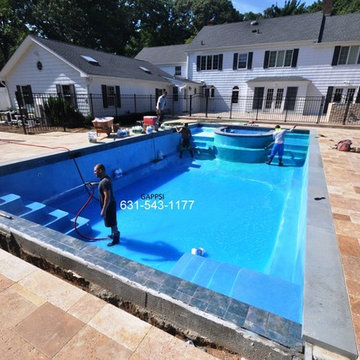
Gunite swimming pool was constructed with 10 inches concrete wall shell and 8 inches gunite floor. With ½ inches rebar 12 inches on center, radiuses built in gunite shell spa has been built in the center of shallow end with sundecks on each side of it with steps that lead in the pool. Along both side of the 40 ft wall a stand ledge was created in the pool floor to allow small kids to cross the pool by walking on it. The deep end of the swimming pool incorporates 2 sets of corner stairs and a bench connecting them both.
Pool depth is 5 ft, wich makes this Gunite swimming pool is a non-diving pool. This Gunite swimming pool also has an automated safety cover this feature allows the pool area to be open to the rest of the yard and fencing around the pool is not requested thus making the pool patio more accessible and functional. This safety cover also functions as a solar cover, keeping the water warmer without the use of the heater. The auto cover can also be used as a winter cover, while keeping the swimming pool safe in the winter; it also keeps clean, avoiding drilling ugly holes in the patio stones if you decide to install a mash cover. The plumbing was done using 2 inches 40 schedule hard pvc pipes, this allows water to flow and filtered fester. The pool plaster finish consists Tahoe blue diamond bright quarts. Unlike Marble dust quarts plaster is a much harder material making the finish of this Gunite swimming pool last 2 or 3 times longer with the proper maintenance. A 6 inches gray blue porcelain tiles bend was installed to The top perimeter of the pool walls, the tiles line is used to avoid the water in the pool to create a mark on the walls , the porcelain tiles are frost and whether resistant and pool water level is set to be at the center of the tiles. The pool coping used is 2 inches thick 12 wide in 6 ft long section Pennsylvania bluestone treads as pool coping and 14 inches double-sided easy edge for spa coping. The patio pavers are Moca travertine French pattern all from the Gappsi natural stone products selection. The equipment is Totally Hayward, pump, Filter and heater, to keep the water sanitized a salt chlorine generator and an ozone system were installed, the combination of these 2 will keep water free of alleges and impurities easily and automatically thus making this a maintenance and Chemicals free Gunite swimming pool. The back yard patio outdoor kitchen and raised patio all paved with moca travertine pavers and veneer products. For more information about Gunite pools design and installation contact Gappsi at 631-543-1177 or visit
http://gappsi.com/long-island-gunite-pool-inground-construction-design


 Maxdia Home
More Projects, welcome to website: www.maxdiashop.com, or INS: @maxdia_home
1. Handmade with cotton and linen blended thick fabric. The color of the base fabric is cream.
2. Easily installed in minutes with all necessary hardware included, lift cords are on the right side.
3. Lifting track is made of a robust aircraft aluminum alloy. Each shade can be adjusted to any position due to our unique speed reducer and self-locking device.
4. Standard shade is unlined, can block out 65% of light, privacy lining and blackout lining can be selected for a custom order.
5. Attached to the headrail with a velcro strip that holds tightly for daily use but is easy to pull off when you want to wash them. They are great for people with dust allergies, families with small children or homeowners with pets.
 Revival House
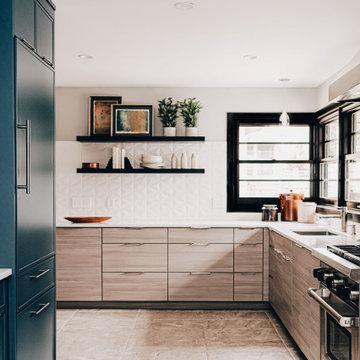
Designer Danielle Lardani's clients love to cook, so they desired a new kitchen that appealed to them stylistically, while also supporting their passion for cooking. They wanted to include features that would make cooking together both efficient and enjoyable. Danielle fulfilled their dreams by creating a stunning, contemporary design that seamlessly matched the style of the rest of their home. She selected a horizontal, textured laminate by Wynnbrooke Cabinetry for the base perimeter cabinets, with a contrasting prep zone featuring Décor Cabinets in a Behr custom color, Adirondack Blue.
To increase the efficiency of the space, the layout of the kitchen was reconfigured to create a more functional work triangle between the range, the refrigerator, and the sink. The new layout allows the homeowners to prep, cook and serve food with ease. To further enhance the modern look of the kitchen and accommodate her clients’ wishes, she chose floating shelves and a full-height backsplash to give the space a more open feel.
Notable Design Details:
- Danielle designed the new layout to include ample counter space for food prep.
- She installed integrated lighting under the floating shelves and the upper cabinets in the prep-zone area to brighten these work spaces.
- Danielle included a custom dish drawer in her cabinetry design. This optimized storage and allowed dinnerware to be easily accessible.
- The knife block and utensil pull-out organizer keeps the clients’ cooking tools neat while also keeping them at arms reach.
 Wood-Mode Fine Custom Cabinetry
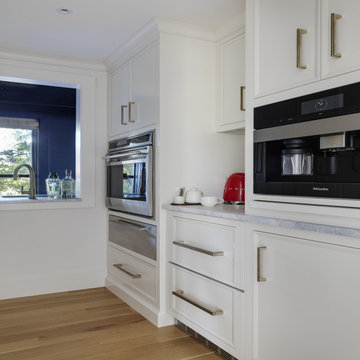
The 20-year-old kitchen originally in this home was dark and segmented and was in dire need of a makeover to bring in the light. Overlooking the harbor, the space needed to reflect the view it held, and its small area was a challenge. However, Classic Kitchens & Interiors set to work taking down ceilings, removing columns and relocating rooms to create a series of fresh, bright and open spaces that includes a much larger kitchen with three islands, and a pass-through pantry.
With water views all around, the homeowners selected Pescara inset with hidden dust rail in Nordic White for their perimeter cabinets, and Hale Blue for the center island for a beachy blue and white coastal theme. The cabinets feature decorative end panels with lock mitered corners, and the cabinetry crown is simple and understated to easily blend with the room base molding. The large center island countertop has embedded supports to allow a large overhang for oversized stools. The wet bar is designed with Chatham Recessed cabinetry in a high-gloss Hale Blue finish with the continuing marble countertop and brushed brass and glass shelving.
Designed by Rebecca Brown
Classic Kitchens & Interiors
Hyannis, MA
 Wood-Mode Fine Custom Cabinetry
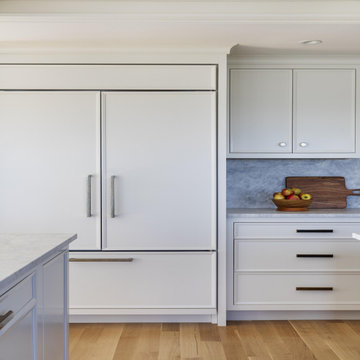
The 20-year-old kitchen originally in this home was dark and segmented and was in dire need of a makeover to bring in the light. Overlooking the harbor, the space needed to reflect the view it held, and its small area was a challenge. However, Classic Kitchens & Interiors set to work taking down ceilings, removing columns and relocating rooms to create a series of fresh, bright and open spaces that includes a much larger kitchen with three islands, and a pass-through pantry.
With water views all around, the homeowners selected Pescara inset with hidden dust rail in Nordic White for their perimeter cabinets, and Hale Blue for the center island for a beachy blue and white coastal theme. The cabinets feature decorative end panels with lock mitered corners, and the cabinetry crown is simple and understated to easily blend with the room base molding. The large center island countertop has embedded supports to allow a large overhang for oversized stools. The wet bar is designed with Chatham Recessed cabinetry in a high-gloss Hale Blue finish with the continuing marble countertop and brushed brass and glass shelving.
Designed by Rebecca Brown
Classic Kitchens & Interiors
Hyannis, MA
 41 West
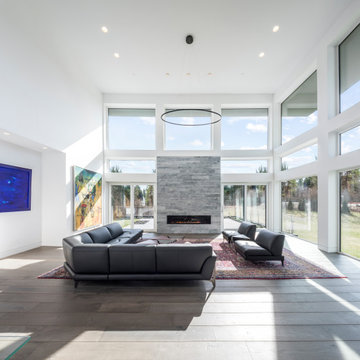
"About This Project: This modern dream home is truly an engineering marvel that features one-of-a-kind details from the sleek and inviting entryways, to the tranquil living spaces. This 6,500 SF house includes five bedrooms, five bathrooms, as well as some special features custom designed by the homeowner which infuses international touches from his extensive travels. Dubbed an ""uber contemporary"", this property offers crisp lines with minimal moldings leaving absolutely no room for imperfections. Its modern and contemporary design make it a unique sight to behold and easily the most stylish home in the neighborhood!
41 West is a member of the Certified Luxury Builders Network.
Certified Luxury Builders is a network of leading custom home builders and luxury home and condo remodelers who create 5-Star experiences for luxury home and condo owners from New York to Los Angeles and Boston to Naples.
As a Certified Luxury Builder, 41 West is proud to feature photos of select projects from our members around the country to inspire you with design ideas. Please feel free to contact the specific Certified Luxury Builder with any questions or inquiries you may have about their projects. Please visit www.CLBNetwork.com for a directory of CLB members featured on Houzz and their contact information."
 Jami Abbadessa
Time Frame: 6 Weeks // Budget: $20,000 // Design Fee: $3,750
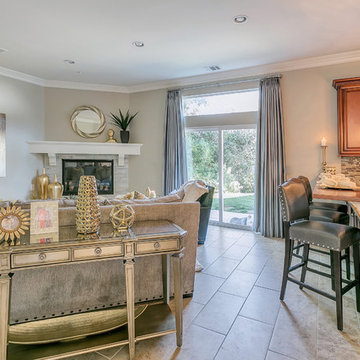
This young family owns a home in Ganesha Hills in Pomona. After living with “apartment” furniture for a couple of years, they decided it was time to upgrade and invest in furnishings that were more suited to their taste and lifestyle. Family friendly and comfortable, but still stylish, is what was requested. I achieved that by selecting quality/durable pieces of furniture for the foundation of the room and then decorated with accessories that have a bit of a “glam” factor, which can easily be changed out when they want a new look. I designed a custom wood bar top with steel supports for seating at the kitchen peninsula. Before there was no seating in the kitchen. This helps join the kitchen and family room and provides a spot for the kids to eat and do homework. The fireplace was updated with a new custom wood mantle and matching hearth. I had the walls painted from a yellow to a neutral greige. Custom window coverings include grey silk drapes in the family room and pleated Roman shades in the kitchen. For a bit of added sparkle, I replaced the 2 existing pendants with 2 mini chandeliers over the peninsula. The overall look is family friendly, but stylish with a bit of sparkle. Photo // Jami Abbadessa

 Distinctive Domain
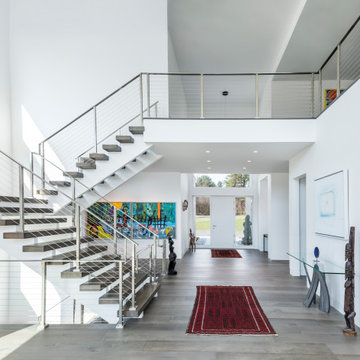
"About This Project: This modern dream home is truly an engineering marvel that features one-of-a-kind details from the sleek and inviting entryways, to the tranquil living spaces. This 6,500 SF house includes five bedrooms, five bathrooms, as well as some special features custom designed by the homeowner which infuses international touches from his extensive travels. Dubbed an ""uber contemporary"", this property offers crisp lines with minimal moldings leaving absolutely no room for imperfections. Its modern and contemporary design make it a unique sight to behold and easily the most stylish home in the neighborhood!
Distinctive Domain is a member of the Certified Luxury Builders Network.
Certified Luxury Builders is a network of leading custom home builders and luxury home and condo remodelers who create 5-Star experiences for luxury home and condo owners from New York to Los Angeles and Boston to Naples.
As a Certified Luxury Builder, Distinctive Domain is proud to feature photos of select projects from our members around the country to inspire you with design ideas. Please feel free to contact the specific Certified Luxury Builder with any questions or inquiries you may have about their projects. Please visit www.CLBNetwork.com for a directory of CLB members featured on Houzz and their contact information."
 TOC design & construction inc.

Tranquil: Create a calm and peaceful environment for your baby to promote relaxation and sleep.
Soft: Choose soft and gentle materials for bedding, rugs, and upholstery to provide comfort.
Safety: Prioritize safety by selecting furniture and decor that meet safety standards and guidelines.
Gender-neutral: Opt for a gender-neutral color scheme and design to create a versatile and inclusive space.
Whimsical: Incorporate elements of playfulness and imagination through decor, artwork, or mobiles.
Organized: Incorporate storage solutions to keep baby essentials organized and easily accessible.
Nature-inspired: Bring elements of nature into the nursery through colors, patterns, and natural materials.
Stimulating: Provide visual and tactile stimulation with patterns, textures, and age-appropriate toys.
Cozy: Create a cozy and nurturing atmosphere with soft lighting, plush fabrics, and a comfortable seating area.
 Amy Woolf Color Consulting
Lisa Joy Merrill Photography
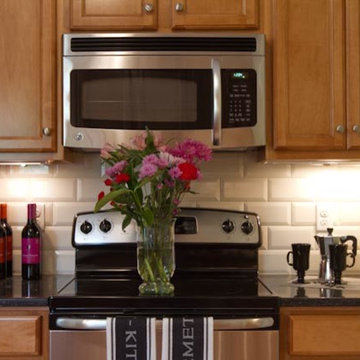
Kitchen - transitional ceramic tile kitchen idea in Boston with a double-bowl sink, quartz countertops, white backsplash, ceramic backsplash and stainless steel appliances
Kitchen - transitional ceramic tile kitchen idea in Boston with a double-bowl sink, quartz countertops, white backsplash, ceramic backsplash and stainless steel appliances
 Bolen Designs
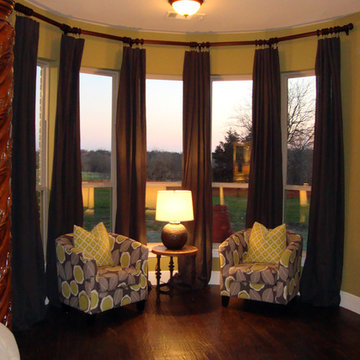
The master bedroom. Here's a view of the entire master bedroom with a seating area in the bay window. Originally, the client had the builder paint the walls and ceiling an avocado green. They also purchased the four poster canopy bed and accompanying pieces. The goal was to combine the client's love of contemporary style with the existing wall color and more traditional furnishings. The project included painting the ceiling white, drapery selection and installation, custom bedding, seating area, bench, lighting, artwork and accessories.


 Patio Productions
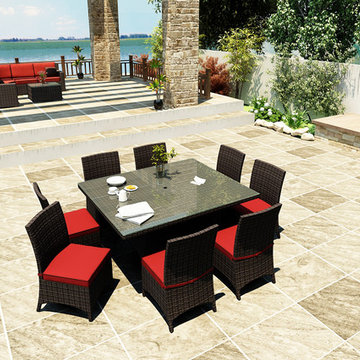
The 9 Piece Capistrano Square Dining Set by Forever Patio (FP-CAP-9SQDN-MC) will make every outdoor dining experience memorable with its ample seating and elegance to match. The set seats 8 adults comfortably, and includes 8 dining chairs and a dining table with a glass top. This set features variegated Mocha wicker with half-round strands that create a luxurious, contemporary look and feel. Each strand of wicker is infused with UV-inhibitors that prevent cracking, chipping and fading ordinarily caused by sunlight. Every piece is constructed with thick-gauged, powder-coated aluminum frames that make the set extremely durable and corrosion resistant. Also included with the set are cushions covered in fade- and mildew-resistant Sunbrella® fabric, available in a wide selection of colors. The comfort, beauty and quality of this dining set make it one that you will enjoy for years to come.
Set includes: eight (8) dining chairs with cushions and one (1) dining table with a glass top.
Features:
High-Density Polyethylene (HDPE) all-weather wicker is infused with UV inhibitors that prevent fading and cracking ordinarily caused by sunlight.
Half-round wicker design gives it a more tactile, luxurious look and texture.
Thick-gauged, powder-coated aluminum frame offers long lasting durability and rust resistance.
Sunbrella® cushion covers provide unmatched fade, moisture and mildew resistance, and can be easily unzipped for cleaning.
Cushions are made from quick-drying polyurethane foam wrapped in moisture and mildew-eliminating Dacron fibers.
Tempered glass table top designed for outdoor exposure.
Full-sized design provides deep, comfortable seating. Compare dimensions to lesser brands to see the difference!
Designed to match the entire Capistrano Collection. Call to build your own custom set.
 Wood-Mode Fine Custom Cabinetry
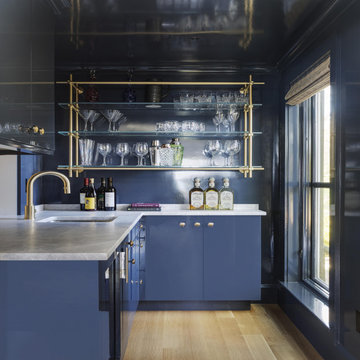
The 20-year-old kitchen originally in this home was dark and segmented and was in dire need of a makeover to bring in the light. Overlooking the harbor, the space needed to reflect the view it held, and its small area was a challenge. However, Classic Kitchens & Interiors set to work taking down ceilings, removing columns and relocating rooms to create a series of fresh, bright and open spaces that includes a much larger kitchen with three islands, and a pass-through pantry.
With water views all around, the homeowners selected Pescara inset with hidden dust rail in Nordic White for their perimeter cabinets, and Hale Blue for the center island for a beachy blue and white coastal theme. The cabinets feature decorative end panels with lock mitered corners, and the cabinetry crown is simple and understated to easily blend with the room base molding. The large center island countertop has embedded supports to allow a large overhang for oversized stools. The wet bar is designed with Chatham Recessed cabinetry in a high-gloss Hale Blue finish with the continuing marble countertop and brushed brass and glass shelving.
Designed by Rebecca Brown
Classic Kitchens & Interiors
Hyannis, MA
 Ancient Surfaces
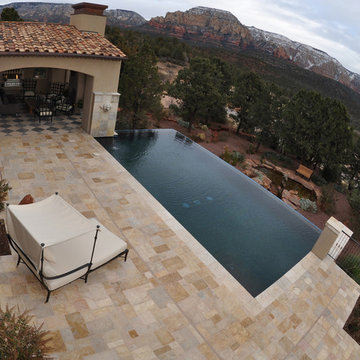
Product: Authentic Thick Limestone Pool Coping elements for pool edge
Ancient Surfaces
Contacts: (212) 461-0245
Email: Sales@ancientsurfaces.com
Website: www.AncientSurfaces.com
The design of external living spaces is known as the 'Al Fresco' space design as it is called in Italian. 'Al Fresco' translates in 'the open' or 'the cool/fresh exterior'. Customizing a contemporary swimming pool or spa into a traditional Italian Mediterranean pool can be easily achieved by selecting one of our most prized surfaces, 'The Foundation Slabs' pool coping Oolitic planks.
The ease and cosines of this outdoor Mediterranean pool and spa experience will evoke in most a feeling of euphoria and exultation that on only gets while being surrounded with the pristine beauty of nature. This powerful feeling of unison with all has been known in our early recorded human history thought many primitive civilizations as a way to get people closer to the ultimate truth. A very basic but undisputed truth and that's that we are all connected to the great mother earth and to it's powerful life force that we are all a part of...
66