
Search results for "Eastern white pine flooring" in Home Design Ideas

 Our Town Plans
Courtesy Coastal Living, a division of Time Inc. Lifestyle Group, photograph by Jean Allsopp. Coastal Living is a registered trademark and used with permission.

 Carpenter & MacNeille
Michael J. Lee Photography

Example of a beach style master white tile porcelain tile bathroom design in Boston with an undermount sink, white cabinets, quartzite countertops and shaker cabinets
Example of a beach style master white tile porcelain tile bathroom design in Boston with an undermount sink, white cabinets, quartzite countertops and shaker cabinets
Find the right local pro for your project

 CP Designs Colorado
Example of a large farmhouse galley ceramic tile kitchen design in Denver with a double-bowl sink, raised-panel cabinets, distressed cabinets, wood countertops, stainless steel appliances and no island
 J.L. Thompson Design Group
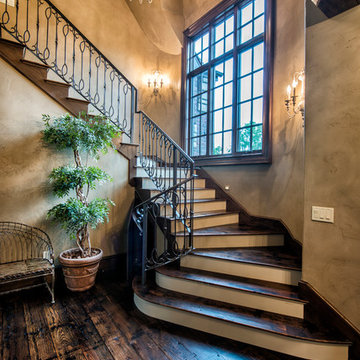
Inspiration for a large timeless wooden dark wood floor staircase remodel with beige walls and wooden risers
 Katy Popple Design

Doorless shower - small transitional master white tile and subway tile marble floor and black floor doorless shower idea with light wood cabinets, a two-piece toilet, an undermount sink, quartz countertops, a hinged shower door, white countertops and flat-panel cabinets

 Meritage Homes
Example of a transitional bathroom design in Phoenix with an undermount tub and gray countertops


 White Pine Lumber
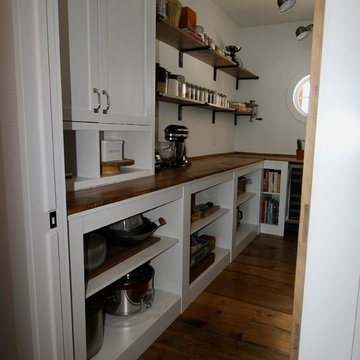
L-shaped brown floor kitchen pantry photo in Ottawa with shaker cabinets, white cabinets, wood countertops, white backsplash, stainless steel appliances and an island

 Windhill+Co.
Over the Merrimack River and Through the Woods
Set back from the road in a picturesque plush green setting flanked by towering 90’ pine trees with seasonal views of the Merrimack River, this 1960’s home was an ideal location to support this amazing kitchen transformation. The privacy, views, peaceful environment and very little traffic provides this family with the lifestyle they’ve grown to love and therefore decided was well worth the investment. Thoughtful space-planning solutions, creative layout and focus on function produced this aesthetically pleasing and sensible design. The homeowners are enjoying their updated, cozy space as if it was there all along.
Photo by Eric Roth

 Timothy Godbold Ltd
Rikki Snyder
Inspiration for a huge cottage open concept light wood floor and brown floor living room remodel in New York with white walls, a standard fireplace and a brick fireplace
Inspiration for a huge cottage open concept light wood floor and brown floor living room remodel in New York with white walls, a standard fireplace and a brick fireplace
 Dee Hurford Designs

The old dark cabinets were replaced with off-white cabinets with cashmere glaze, a large new bay window was added as well as recessed lighting to brighten the kitchen. A dramatic 5 foot Galley Workstation was added as the sink requiring 2 faucets. Dramatic Titanium Black Leathered Granite counters were used throughout the kitchen. Ceramic brick 3X9 tiles were used as the backsplash to compliment the brick fireplace in the family room

 Thistle & Co.
Stephanie Russo Photography
Example of a small country u-shaped laminate floor and gray floor kitchen design in Phoenix with a farmhouse sink, shaker cabinets, white cabinets, wood countertops, stainless steel appliances, white backsplash, subway tile backsplash and brown countertops
Example of a small country u-shaped laminate floor and gray floor kitchen design in Phoenix with a farmhouse sink, shaker cabinets, white cabinets, wood countertops, stainless steel appliances, white backsplash, subway tile backsplash and brown countertops
 Upside Development

Scavolini modern kitchen. Beautiful Italy made cabinetry lending itself beautifully to an open concept living area. Lots of storage and hidden spaces for all those commonly used kitchen items.

Sponsored
Sunbury, OH

J.Holderby - Renovations
Franklin County's Leading General Contractors - 2X Best of Houzz!
 Mi-Kin Creations, Inc.
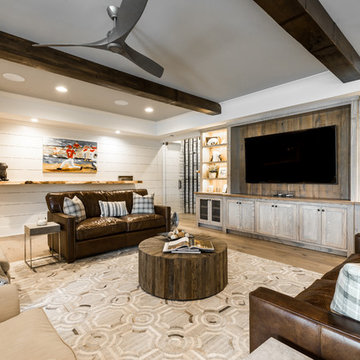
Custom cabinetry for the tv cabinet with pickled ash stain. Exposed rustic pine beams
Custom shiplap walls
Inspiration for a farmhouse light wood floor and brown floor family room remodel in Atlanta with white walls
Inspiration for a farmhouse light wood floor and brown floor family room remodel in Atlanta with white walls
 Pine Street Carpenters & The Kitchen Studio
John Welsh

Inspiration for a cork floor and brown floor laundry room remodel in Philadelphia with recessed-panel cabinets, white cabinets, white walls and a side-by-side washer/dryer
Inspiration for a cork floor and brown floor laundry room remodel in Philadelphia with recessed-panel cabinets, white cabinets, white walls and a side-by-side washer/dryer


 Ike Kligerman Barkley

Example of a mid-sized beach style l-shaped dark wood floor enclosed kitchen design in Boston with a farmhouse sink, flat-panel cabinets, white cabinets, marble countertops, white backsplash, ceramic backsplash, stainless steel appliances and an island


 User
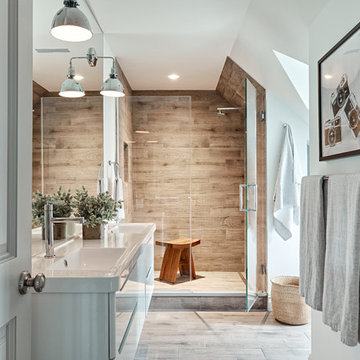
UserMid-sized trendy master brown tile and porcelain tile porcelain tile and brown floor alcove shower photo in New York with flat-panel cabinets, white cabinets, white walls, an integrated sink, quartz countertops and a hinged shower door

 Wine Country Builders, Inc.
Example of a transitional open concept medium tone wood floor living room design in San Francisco with white walls, a standard fireplace and a tile fireplace
 HouseHome
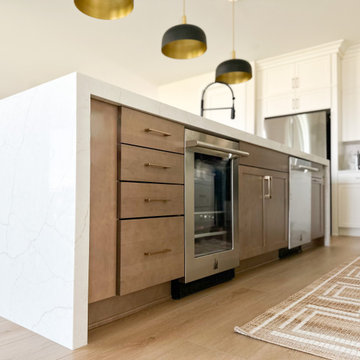
Fresh Start | Castle Pines, CO | Home Remodel
A soft, inviting home with a modern transitional design. Warm oak tones, light neutrals, and natural textures create a timeless and balanced feel throughout each space.
54