
Search results for "Easy green" in Home Design Ideas
 Sarah Greenman
Photo: Sarah Greenman © 2013 Houzz

Eclectic girl carpeted kids' room photo in Austin with gray walls
Eclectic girl carpeted kids' room photo in Austin with gray walls
 Urbanology Designs
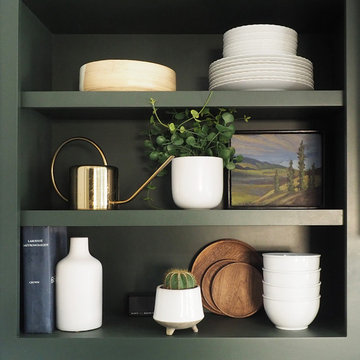
Enclosed kitchen - small contemporary l-shaped dark wood floor enclosed kitchen idea in Dallas with shaker cabinets, green cabinets and white backsplash
 Green Hammer
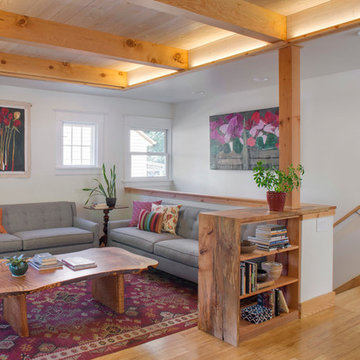
This small 1922 Bungalow in Portland’s Historic Irvington neighborhood is on the National Historic Registrar and was in need of upgrades. The original 800 sf home was expanded to 1750 sf with 4 bedrooms and 3 baths. Retaining the historic facade the new space-efficient modern interior includes comprehensive energy upgrades and full house Heat Recovery Ventilation for continuous fresh, filtered, air. This Earth Advantage Platinum certified home also features a mini-split heat pump, Pacific Madrone Cabinets, and a Central Vacuum system.
Stephen Cridland
Find the right local pro for your project

Inspiration for a transitional single-wall kitchen remodel in Other with a farmhouse sink, green cabinets and no island
 Emerald Coast Real Estate Photography
© Will Sullivan, Emerald Coast Real Estate Photography, LLC

Inspiration for a coastal l-shaped medium tone wood floor open concept kitchen remodel in Miami with an undermount sink, flat-panel cabinets, white cabinets, gray backsplash, stone slab backsplash and paneled appliances
Inspiration for a coastal l-shaped medium tone wood floor open concept kitchen remodel in Miami with an undermount sink, flat-panel cabinets, white cabinets, gray backsplash, stone slab backsplash and paneled appliances
 EasyTurf Florida
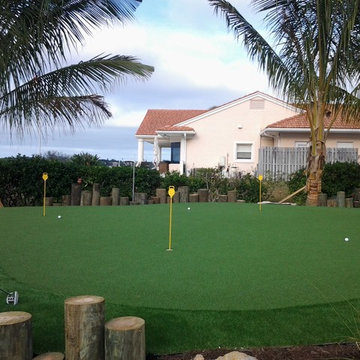
Here is another view of a putting green. AlternaScapes can create your putting green to fit you and your needs! No matter the size or shape, we work with you to design the putting green of your dreams!

 Fiorito Interior Design
Finding a home is not easy in a seller’s market, but when my clients discovered one—even though it needed a bit of work—in a beautiful area of the Santa Cruz Mountains, they decided to jump in. Surrounded by old-growth redwood trees and a sense of old-time history, the house’s location informed the design brief for their desired remodel work. Yet I needed to balance this with my client’s preference for clean-lined, modern style.
Suffering from a previous remodel, the galley-like bathroom in the master suite was long and dank. My clients were willing to completely redesign the layout of the suite, so the bathroom became the walk-in closet. We borrowed space from the bedroom to create a new, larger master bathroom which now includes a separate tub and shower.
The look of the room nods to nature with organic elements like a pebbled shower floor and vertical accent tiles of honed green slate. A custom vanity of blue weathered wood and a ceiling that recalls the look of pressed tin evoke a time long ago when people settled this mountain region. At the same time, the hardware in the room looks to the future with sleek, modular shapes in a chic matte black finish. Harmonious, serene, with personality: just what my clients wanted.
Photo: Bernardo Grijalva


 embrio design studio

Example of a 1950s green tile mosaic tile floor and white floor powder room design in San Diego with a one-piece toilet and a console sink
 Richard Bubnowski Design LLC
Sam Oberter Photography

Eat-in kitchen - mid-sized contemporary l-shaped medium tone wood floor and brown floor eat-in kitchen idea in New York with an island, shaker cabinets, white cabinets, quartz countertops, green backsplash, glass tile backsplash, stainless steel appliances and an undermount sink
Eat-in kitchen - mid-sized contemporary l-shaped medium tone wood floor and brown floor eat-in kitchen idea in New York with an island, shaker cabinets, white cabinets, quartz countertops, green backsplash, glass tile backsplash, stainless steel appliances and an undermount sink
 TileBuys

Example of a transitional medium tone wood floor kitchen design in Other with flat-panel cabinets, green backsplash, glass tile backsplash, stainless steel appliances, stainless steel cabinets and granite countertops
 JC Licht
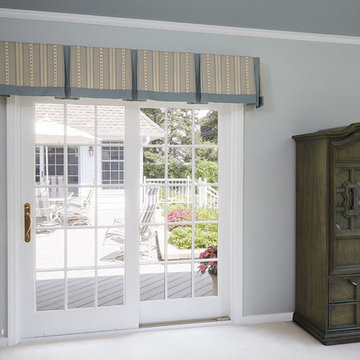
The same valance treatment was used for the French Door leading to the patio. Again, Hunter Douglas cellular shades are drawn up to provide the client easy access to the outdoor space. The client was going to replace the blue-green color-washed furniture, but after seeing how well it blended in with the newly decorated space, she decided to keep it.
 RKD Architects, Inc
Photo: Jill Greer
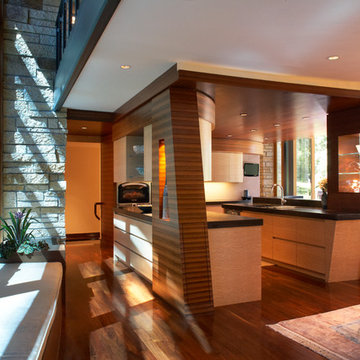
Example of a trendy eat-in kitchen design in Minneapolis with flat-panel cabinets, medium tone wood cabinets and concrete countertops
Example of a trendy eat-in kitchen design in Minneapolis with flat-panel cabinets, medium tone wood cabinets and concrete countertops
 Broedell Plumbing Supply, Inc.

Designed with ambitious home chefs in mind, this faucet delivers elegant styling and professional performance to your kitchen. A unique three-function pull-down sprayhead lets you speed through a range of tasks: BerrySoft® spray for food prep; an aerated stream for filling pots and pitchers; and Sweep® spray for cleaning. The high-arching coil spring removes for easy cleaning. By KOHLER - Available at Broedell Plumbing Supply


 Amy A. Alper, Architect

Only the window location remains and integrated with the optimum bath layout. Photo: Eric Rorer
Mountain style white tile and subway tile alcove shower photo in San Francisco with a vessel sink, flat-panel cabinets and medium tone wood cabinets
Mountain style white tile and subway tile alcove shower photo in San Francisco with a vessel sink, flat-panel cabinets and medium tone wood cabinets
 Fiorito Interior Design
Finding a home is not easy in a seller’s market, but when my clients discovered one—even though it needed a bit of work—in a beautiful area of the Santa Cruz Mountains, they decided to jump in. Surrounded by old-growth redwood trees and a sense of old-time history, the house’s location informed the design brief for their desired remodel work. Yet I needed to balance this with my client’s preference for clean-lined, modern style.
Suffering from a previous remodel, the galley-like bathroom in the master suite was long and dank. My clients were willing to completely redesign the layout of the suite, so the bathroom became the walk-in closet. We borrowed space from the bedroom to create a new, larger master bathroom which now includes a separate tub and shower.
The look of the room nods to nature with organic elements like a pebbled shower floor and vertical accent tiles of honed green slate. A custom vanity of blue weathered wood and a ceiling that recalls the look of pressed tin evoke a time long ago when people settled this mountain region. At the same time, the hardware in the room looks to the future with sleek, modular shapes in a chic matte black finish. Harmonious, serene, with personality: just what my clients wanted.
Photo: Bernardo Grijalva
 Shannon Malone
Photo: Shannon Malone © 2014 Houzz
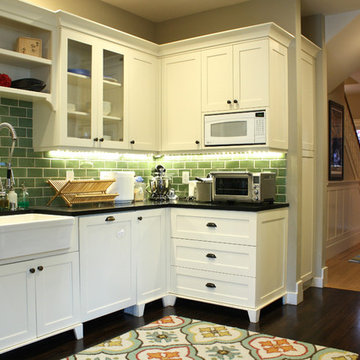
Kitchen - contemporary kitchen idea in San Francisco
Kitchen - contemporary kitchen idea in San Francisco
 Hearthstone Inc
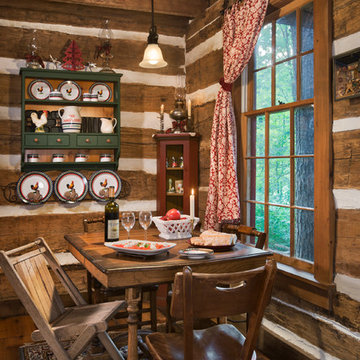
Maintaining the cabin’s 19th-century charm was the easy part for the Donelsons, who are Lewis and Clark period re-enactors. Jan Paul often plays Captain Meriwether Lewis with a group called the Discovery Expedition of St. Charles. The Donelsons brought their furniture from their previous home in St. Louis to the cabin. “It seems like everything we had prior to moving here fits, as if we’d been collecting things all those years just to put it in this cabin,” Jan Paul says. In the living room, he displays a replica of Lewis’s captain’s uniform, which he wears during re-enactments. There’s also a hand-carved paddle he uses on the Missouri and Columbia Rivers and a feather quill used for journal writing during the re-enactments. “Each item has a story of its own and a memory to go with it,” Jan Paul says. The items look perfectly at home in the cabin.
The Donelsons are passionate about their cabin and about its importance as a living piece of history. “This place whispers to me every day, of where we have come from,” Jan Paul says. “Not everyone who crosses our threshold feels the connection, but for those who appreciate the sense of place, time and heritage our forefathers gave us, they find the cabin a comfort. They feel that warm embrace of romance from our heritage.”

 Peregrine Design Build

Example of a mid-sized transitional u-shaped light wood floor eat-in kitchen design in Burlington with an undermount sink, shaker cabinets, white cabinets, granite countertops, green backsplash, porcelain backsplash, stainless steel appliances, an island and black countertops
 The Tailored Closet

White Murphy Bed with built in custom cabinets for storage and organization
Mid-sized elegant guest light wood floor bedroom photo in Orange County with green walls and no fireplace
Mid-sized elegant guest light wood floor bedroom photo in Orange County with green walls and no fireplace
 EasyTurf Florida
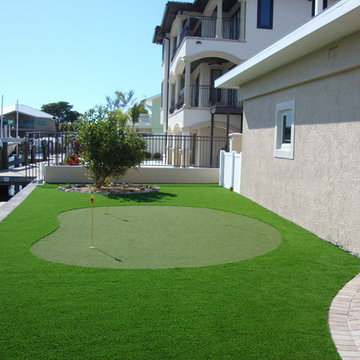
What a breathtaking view! A backyard completely done in EasyTurf artificial grass and a putting green right on the water! What an amazing place to spend time with friends and family...or alone polishing your short game skills!
21