
Search results for "Easy green" in Home Design Ideas
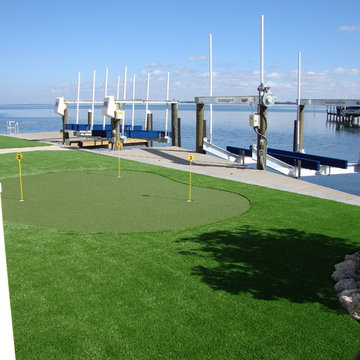
 EasyTurf Florida
What a breathtaking view! A backyard completely done in EasyTurf artificial grass and a putting green right on the water! What an amazing place to spend time with friends and family...or alone polishing your short game skills!
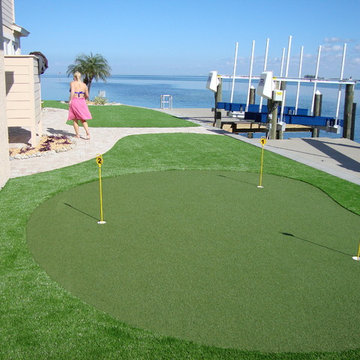 EasyTurf Florida
What a breathtaking view! A backyard completely done in EasyTurf artificial grass and a putting green right on the water! What an amazing place to spend time with friends and family...or alone polishing your short game skills!

 JJ Interiors
A winning combination in this gorgeous kitchen...mixing rich, warm woods, dark countertops and painted cabinets, capped with a custom copper hood. The textured tile splash is the perfect backdrop.
Find the right local pro for your project

 LS Home Development, LLC
Open concept kitchen - transitional galley dark wood floor open concept kitchen idea in Los Angeles with shaker cabinets, white cabinets, yellow backsplash, stainless steel appliances and an island
 Rochelle Interiors
Tyler Chartier

Bathroom - mid-sized contemporary 3/4 green tile and subway tile ceramic tile and brown floor bathroom idea in San Francisco with open cabinets, dark wood cabinets, a one-piece toilet, white walls, a vessel sink and laminate countertops
Bathroom - mid-sized contemporary 3/4 green tile and subway tile ceramic tile and brown floor bathroom idea in San Francisco with open cabinets, dark wood cabinets, a one-piece toilet, white walls, a vessel sink and laminate countertops
 Zola European Windows

Danish modern design showcases spectacular views of the Park City area in this recent project. The interior designer/homeowner and her family worked closely with Park City Design + Build to create what she describes as a “study in transparent, indoor/outdoor mountain living.” Large LiftSlides, a pivot door, glass walls and other units, all in Zola’s Thermo Alu75™ line, frame views and give easy access to the outdoors, while complementing the sleek but warm palette and design.
 BRADSHAW DESIGNS LLC

This Texas Treasure began as a simple kitchen remodel, then expanded to include the entire home! What was a tired, dark, cramped space has now become an open, light, bright space fit for a serious cook! She yearned for natural and organic elements that harken to the outdoors. Stone, antique, rough, hand-hewn beams fit the bill perfectly!


 Alys Design
Lissa Gotwalls

Example of a transitional kitchen design in Raleigh with white backsplash, subway tile backsplash and an island
Example of a transitional kitchen design in Raleigh with white backsplash, subway tile backsplash and an island

 Fiorito Interior Design
Finding a home is not easy in a seller’s market, but when my clients discovered one—even though it needed a bit of work—in a beautiful area of the Santa Cruz Mountains, they decided to jump in. Surrounded by old-growth redwood trees and a sense of old-time history, the house’s location informed the design brief for their desired remodel work. Yet I needed to balance this with my client’s preference for clean-lined, modern style.
Suffering from a previous remodel, the galley-like bathroom in the master suite was long and dank. My clients were willing to completely redesign the layout of the suite, so the bathroom became the walk-in closet. We borrowed space from the bedroom to create a new, larger master bathroom which now includes a separate tub and shower.
The look of the room nods to nature with organic elements like a pebbled shower floor and vertical accent tiles of honed green slate. A custom vanity of blue weathered wood and a ceiling that recalls the look of pressed tin evoke a time long ago when people settled this mountain region. At the same time, the hardware in the room looks to the future with sleek, modular shapes in a chic matte black finish. Harmonious, serene, with personality: just what my clients wanted.
Photo: Bernardo Grijalva
 Seattle Staged to Sell and Design LLC
HD Estates

Mid-sized transitional carpeted kids' room photo in Seattle with green walls
Mid-sized transitional carpeted kids' room photo in Seattle with green walls
 Hanson Fine Building

Glass-enclosed roof access, with Viking outdoor kitchen and dining area in foreground. Photo by Tom Crane.
Inspiration for a timeless rooftop rooftop deck remodel in Philadelphia with a bbq area
Inspiration for a timeless rooftop rooftop deck remodel in Philadelphia with a bbq area




Sponsored
Columbus, OH

Wannemacher Interiors
Customized Award-Winning Interior Design Solutions in Franklin Cnty OH
 Regan Baker Design Inc.
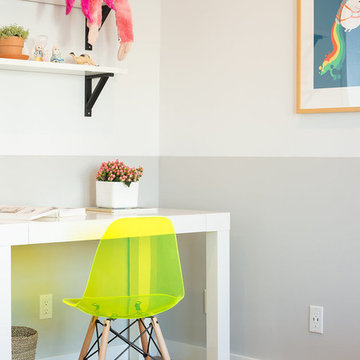
Hired mid demolition, Regan Baker Design helped transform this tech and game savvy family of 4 in need of assistance with the design of their newly purchased Glen Park home. RBD finalized finishes, furniture and installation after 8 months of rebuilding their their 2 story, 3 bedroom 3 bath + Family room home. Finishes, fixtures, custom millwork and furniture were selected to reflect the cat and kid-friendly family, as well as a ton of closed built-in storage for the very well organized family. An RBD favorite includes the custom built-in sofa designed for easy game playing, easy lounging, and easy game storage.
Photography: Sarah Hebenstreit / Modern Kids Co.

 Fowlkes Studio
Trendy built-in desk light wood floor and beige floor home office library photo in New York with white walls
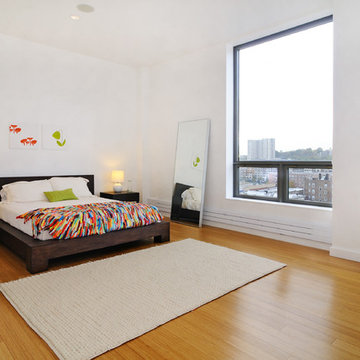
 Hudson Place Realty
Property marketed by Hudson Place Realty - Urban chic meets progressive bldg. design in this award winning GOLD LEED certified building. Penthouse features a one of a kind 1300 sq. ft. ipe’ wood wrap around deck w/6 person hot tub that offers a fabulous view of the Empire State Building, 23’ ceilings, gas fireplace, a sleek Italian Valcucine kitchen, 6 burner Wolf range vented to the outside, Viking wine cooler, filtered fresh air & central air conditioning, a planted green roof for residences with dazzling NYC & Hudson River views, bike & private storage.
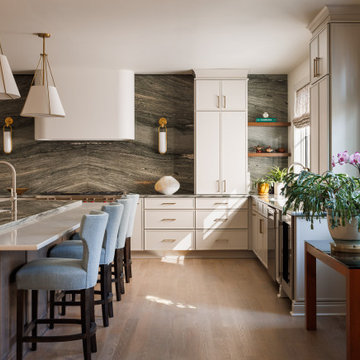
 AHD&Co
Large transitional u-shaped medium tone wood floor open concept kitchen photo in New York with an undermount sink, shaker cabinets, beige cabinets, quartzite countertops, green backsplash, stone slab backsplash, stainless steel appliances, an island and green countertops


Kids' study room - contemporary gender-neutral kids' study room idea in San Luis Obispo with blue walls
 ROSE architecture
Marie Philibert-Dubois
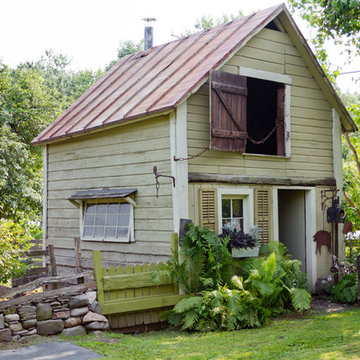

Example of a small country detached garden shed design in Montreal
Example of a small country detached garden shed design in Montreal
 Easy Open Door Company, Inc.
Clopay Avante

Garage - mid-sized 1960s attached two-car garage idea in San Diego
Garage - mid-sized 1960s attached two-car garage idea in San Diego
20