
Search results for "Easy pulled" in Home Design Ideas

 TLC Home
A background in art and architecture blended with knowledge and experience lend themselves to creative solutions and an attention to detail that will transform your vision into a reality that surpasses your expectations. At TLC Home, your project will get the TLC it deserves. As your Custom Craftsmen, we’ll give it the hands-on attention that leaves you with a finished product you can enjoy for a lifetime.
Let’s meet to review your project goals. Then we’ll work together to create the best solution for your needs. You’ll have an opportunity to preview the work with a computer generated image like the one below. All work is then completed at our workshop in Hastings, MN, and installed with precision and TLC.

 Gilmans Kitchens and Baths
Mediterranean home in San Mateo with traditional layout and accents. In keeping with the character of the home, client chose to include detailed crown moldings in grape pattern, decorative posts and panels on the appliances.
The wall between the kitchen and breakfast room was removed to create a large open space with island and still maintained private seating area. Retained existing parquet flooring original to the home that blends nicely with the Dura Surpreme, Cherry cabinets. Devised much needed storage space with pantry cabinets, roll-outs, spice pull-outs, built-in trash and recycling. In the end, a lovely, open space worthy of guests any day of the week.
Treve Johnson Photography

 Shelf Confident
Elegant porcelain tile and brown floor kitchen photo in Austin with medium tone wood cabinets, quartz countertops, brown backsplash, porcelain backsplash and flat-panel cabinets
Find the right local pro for your project
 Sabrina Alfin Interiors

In collaboration with Darcy Tsung Design, we took a small, cramped kitchen and created an open layout for entertaining. The owner is an accomplished chef who wanted a purpose-built kitchen to house all of her specialty items, including pullouts for a Kitchen Aid mixer, a coffee station, and cabinet inserts for knives, spices, and cutting boards. Our traditional, yet still up to date, design was influenced by the owner's antique heirloom dining table and chairs. We seamlessly incorporated that much beloved set of furniture, and gave a prominent place for the owner's colorful artwork.

 Camille Self Designs
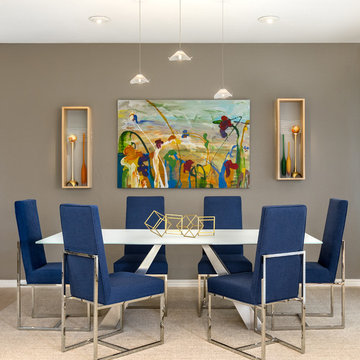
This striking abstract painting created the design aesthetic for this room. The mixture of metals, gold accents and custom shadow boxes featuring the owners mid-century candlesticks contrast with the soft frosted glass table. Decorating with blue and orange is made easy pulling from the artists striking oil canvas. The space is completd with a heathered area rug for added texture.
 Shelf Confident

Elegant porcelain tile and brown floor kitchen photo in Austin with shaker cabinets, medium tone wood cabinets and granite countertops


 Shelf Confident

Open concept kitchen - mid-sized traditional travertine floor open concept kitchen idea in Austin with raised-panel cabinets, distressed cabinets, granite countertops, multicolored backsplash, stone slab backsplash and stainless steel appliances
 Shelf Confident

Inspiration for a timeless porcelain tile and brown floor kitchen remodel in Austin with medium tone wood cabinets, quartz countertops, brown backsplash and porcelain backsplash
 Tych & Walker Architects
Matt Silk Photography
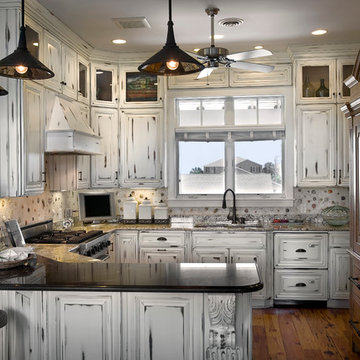
Kitchen - coastal u-shaped kitchen idea in Charleston with raised-panel cabinets and distressed cabinets
Kitchen - coastal u-shaped kitchen idea in Charleston with raised-panel cabinets and distressed cabinets
 Nar Design Group
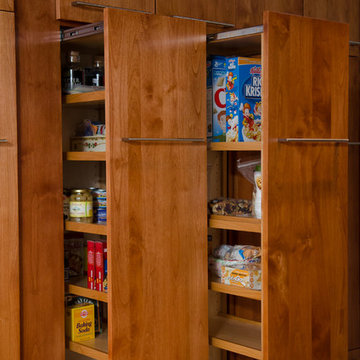
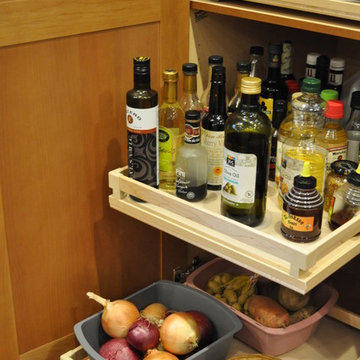
Full extension pull-out shelves with soft-c close mechanism allow pantry items to be easily accessed.
Photo Credit: Nar Fine Carpentry, Inc.
Mid-sized arts and crafts u-shaped medium tone wood floor open concept kitchen photo in Sacramento with an undermount sink, recessed-panel cabinets, medium tone wood cabinets, granite countertops, white backsplash, stone slab backsplash, stainless steel appliances and two islands
Mid-sized arts and crafts u-shaped medium tone wood floor open concept kitchen photo in Sacramento with an undermount sink, recessed-panel cabinets, medium tone wood cabinets, granite countertops, white backsplash, stone slab backsplash, stainless steel appliances and two islands

 Gertler & Wente Architects
Elliott Kaufman
Example of a trendy gray floor bathroom design in New York with flat-panel cabinets, medium tone wood cabinets, beige walls, an undermount sink and gray countertops
Example of a trendy gray floor bathroom design in New York with flat-panel cabinets, medium tone wood cabinets, beige walls, an undermount sink and gray countertops
 Listing Views
©ListingViews.com/Nick Jones
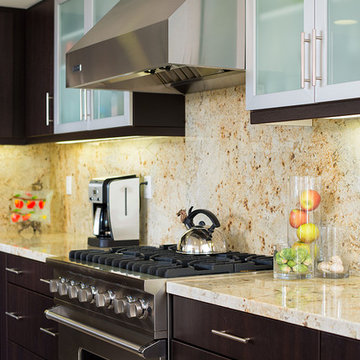
Inspiration for a contemporary kitchen remodel in Orange County with beige backsplash, stone slab backsplash, flat-panel cabinets and dark wood cabinets
Inspiration for a contemporary kitchen remodel in Orange County with beige backsplash, stone slab backsplash, flat-panel cabinets and dark wood cabinets

Sponsored
Sunbury, OH

J.Holderby - Renovations
Franklin County's Leading General Contractors - 2X Best of Houzz!



 Ivy Lane Living
Angie Seckinger
Example of a classic medium tone wood floor bedroom design in DC Metro with gray walls
Example of a classic medium tone wood floor bedroom design in DC Metro with gray walls
 Chroma Home
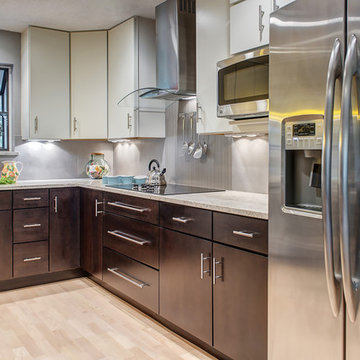
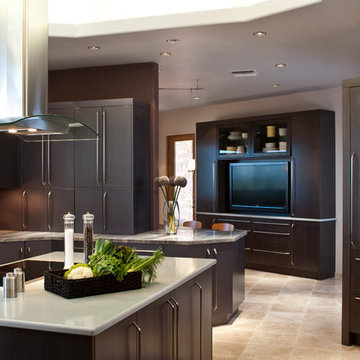
Trendy kitchen photo in Miami with flat-panel cabinets, dark wood cabinets and stainless steel appliances
 Dorado Designs
Multi-station kitchen
Amy Haskell Photography
Example of a trendy kitchen design in Phoenix with flat-panel cabinets, dark wood cabinets and granite countertops
Example of a trendy kitchen design in Phoenix with flat-panel cabinets, dark wood cabinets and granite countertops





 W. B. Jordan, Inc.
Example of a transitional u-shaped dark wood floor kitchen design in San Francisco with shaker cabinets, white cabinets, white backsplash, stainless steel appliances, marble countertops and porcelain backsplash
 Camano Custom Cabinets
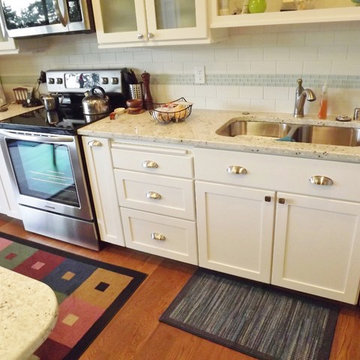
Lots of drawers for easy access. Two pull-out spice cabinets flanking the stove. Having both glass cabinets and open glass shelving really opens up the upper cabinets and lets in the light.
"Just got our kitchen completed by Camano Custom and it turned out beautiful. Camano Custom is wonderful to work with, on time, within budget"
8