
Search results for "Easy setup" in Home Design Ideas
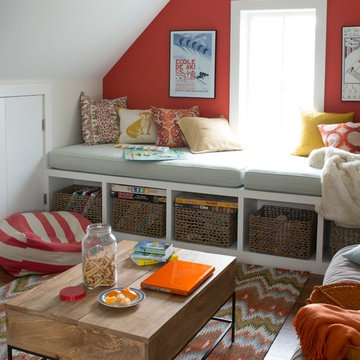
 Bensonwood
Stacy Bass Photography
Example of a mid-sized beach style guest dark wood floor and brown floor bedroom design in New York with red walls and no fireplace
Example of a mid-sized beach style guest dark wood floor and brown floor bedroom design in New York with red walls and no fireplace
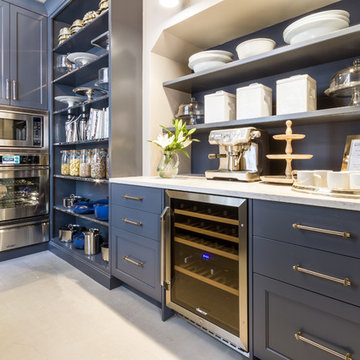

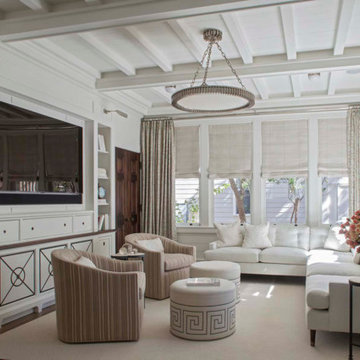
 Palmer & Assoc. Interiors
Family room - coastal carpeted family room idea in Miami with white walls, no fireplace and a media wall
Find the right local pro for your project



 T. Ke Studio
Susan Go
Study room - small modern freestanding desk carpeted study room idea in DC Metro with gray walls
Study room - small modern freestanding desk carpeted study room idea in DC Metro with gray walls
 ddcnycla

Example of a trendy dark wood floor bathroom design in New York with a trough sink, open cabinets, white cabinets and white walls

 Fanny Haim & Associates
Large trendy u-shaped ceramic tile enclosed kitchen photo in Miami with an undermount sink, flat-panel cabinets, stainless steel appliances, a peninsula, gray cabinets, solid surface countertops, white backsplash and white countertops

Sponsored
Columbus, OH

Wannemacher Interiors
Customized Award-Winning Interior Design Solutions in Franklin Cnty OH

 Affinity Kitchens
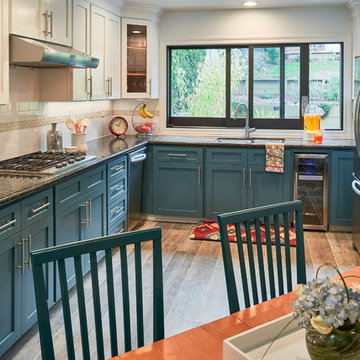
Small eclectic single-wall slate floor utility room photo in Phoenix with a drop-in sink, recessed-panel cabinets, green cabinets, laminate countertops, beige walls and a stacked washer/dryer
 Sabrina Alfin Interiors
Dean J. Birinyi Photography
Kitchen - transitional kitchen idea in San Francisco
Kitchen - transitional kitchen idea in San Francisco

 archadeckoutdoorliving
This wonderfully stunning backyard is a sight for sore eyes, as it seems to beckon “Welcome, please come on in.” At the rear of this outdoor living space is a step-up hot tub that easily holds a entire family of eight. The upper level deck is actually two decks in one. The upper tier – decked out with hardwood floor, columns and black metal rail posts, serves as an outdoor dining room, outdoor living room and outdoor kitchen. The lower tier is a rain deck, completely protected from weather elements above. A slate patio sets the stage for this all natural rock and boulder firepit.
 Abrams Valenti Interiors

Example of a bedroom mountain style carpeted and gray floor kids' bedroom design in Chicago with gray walls

Large transitional gender-neutral carpeted walk-in closet photo in Salt Lake City with flat-panel cabinets and medium tone wood cabinets
 Trickle Creek Designer Homes

It will feel like your in your own personal spa in this relaxing Ensuite.
Inspiration for a large country master white tile porcelain tile and white floor freestanding bathtub remodel in Calgary with flat-panel cabinets, light wood cabinets, a one-piece toilet, white walls, an undermount sink, quartz countertops and a hinged shower door
Inspiration for a large country master white tile porcelain tile and white floor freestanding bathtub remodel in Calgary with flat-panel cabinets, light wood cabinets, a one-piece toilet, white walls, an undermount sink, quartz countertops and a hinged shower door

Sponsored
Sunbury, OH

J.Holderby - Renovations
Franklin County's Leading General Contractors - 2X Best of Houzz!

 JWT Associates
We chose a deep soaking tub for the master bathroom. All of the tile is new, from B&W Tile in Los Angeles. The tub deck is marble. The skylight was added to bathe the space in natural light. Fixtures from Cal Faucets.

Example of a classic l-shaped dark wood floor kitchen/dining room combo design in New York with an integrated sink, shaker cabinets, white cabinets, stainless steel countertops, white backsplash, subway tile backsplash and stainless steel appliances
 April Powers Interior Design

Mid-sized island style backyard stone patio container garden photo in Hawaii with a pergola

 BC&J Architecture
BC&J Architecture designed a floating home that is now located at its permanent location on the Willamette River in Portland. The home was constructed at a Marina an hour from the final home location. Upon completion, the home was floated up the Willamette River to the current site.
The homeowners were looking for a river side, cottage style house well suited to entertaining. At 2,100 square feet, the home has an open floor plan with a large kitchen opening to a dining room and the living room with views onto the river.
Upstairs, the master bedroom extends toward the river under a large centered dormer. On the opposite side of the master bedroom is a bonus room under a symmetrical dormer that will serve as guest quarters when adult children and grandchildren visit.
Sponsored
Sunbury, OH
J.Holderby - Renovations
Franklin County's Leading General Contractors - 2X Best of Houzz!

 Tiny Digs
A simple shed roof design allows for an open-feeling living area, featuring Tansu stairs that lead to the sleeping loft. This statement piece of cabinetry become stairway is adorned with Asian brass hardware and grass cloth.
 Milestone Custom Homes

Retractable patio doors lead to an amazing transitional/rustic covered porch. Wood stained ceiling and a chandelier fit for the finest dining room anywhere add a totally polished element to this space. Stone pavers & stone wood burning fireplace make this a very impressive outdoor living space.

 Innovative Design Build
Anastasia Alkema
Farmhouse porch idea in Atlanta with a fire pit and a roof extension
Farmhouse porch idea in Atlanta with a fire pit and a roof extension
31