
Search results for "Easy setup" in Home Design Ideas

 Krista + Home
Design by Krista Watterworth Design Studio in Palm Beach Gardens, Florida. Photo by Lesley Unruh. This beautiful newly constructed home is on the intercoastal waterway in Florida. Plenty of seating with a casual and warm feel.

 B Interior
Anne Ruthman
Mid-sized trendy formal and open concept light wood floor living room photo in New York with black walls and no tv
Mid-sized trendy formal and open concept light wood floor living room photo in New York with black walls and no tv


Find the right local pro for your project


 Locale Design Build
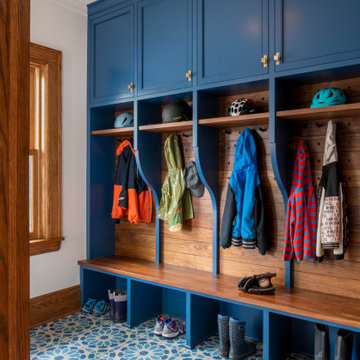
Mudroom - mid-sized transitional ceramic tile and blue floor mudroom idea in Minneapolis with beige walls

 Platinum Designs, LLC - Ian G. Cairl, Designer
The Luxurious new master bath features Rosewood cabinetry,manufactured exclusivly for Platinum Designs LLC by Royal Cabinet Co, Inc. Carrera marble, and my favorite, a no barrier entry into the exquisite master shower!
Photography by Joseph D'Arco

 Humble & Sons Carpet
Large trendy master carpeted and beige floor bedroom photo with gray walls and no fireplace

Sponsored
Sunbury, OH

J.Holderby - Renovations
Franklin County's Leading General Contractors - 2X Best of Houzz!

 Picture Perfect House
Cottage underground medium tone wood floor and brown floor family room photo in Chicago with beige walls


 Outdoor Dreams
Greg Koehler
Inspiration for a mid-sized craftsman backyard concrete paver patio kitchen remodel in Richmond with a pergola
Inspiration for a mid-sized craftsman backyard concrete paver patio kitchen remodel in Richmond with a pergola

 avenue design inc
Inspiration for a large contemporary u-shaped porcelain tile and white floor dedicated laundry room remodel in Toronto with an undermount sink, flat-panel cabinets, white cabinets, solid surface countertops, gray backsplash, porcelain backsplash, white walls, a side-by-side washer/dryer and white countertops

 Ashley's Kitchen & Bath Design Studio
Wet bar - small rustic single-wall light wood floor and beige floor wet bar idea with an undermount sink, raised-panel cabinets, black cabinets, terrazzo countertops and slate backsplash

Sponsored
Columbus, OH

Wannemacher Interiors
Customized Award-Winning Interior Design Solutions in Franklin Cnty OH

 Wallace + Park | Interiors Studio
Wallace + Park | Interiors Studio
Amber Wallace Photography
Freestanding bathtub - mid-sized transitional master marble tile freestanding bathtub idea in Atlanta with shaker cabinets and quartzite countertops
Freestanding bathtub - mid-sized transitional master marble tile freestanding bathtub idea in Atlanta with shaker cabinets and quartzite countertops

 Urban Oasis Landscape Design
The many "rooms" in the space flow together while maintaining separate identities.
Patio kitchen - mid-sized transitional backyard stone drought-tolerant and full sun patio kitchen idea for spring in Los Angeles with a pergola
Patio kitchen - mid-sized transitional backyard stone drought-tolerant and full sun patio kitchen idea for spring in Los Angeles with a pergola

 Closet Organizing Systems
The layout of this mudroom is long and narrow and divided in half by a doorway.
A locker system with 5 individual cubbies, open shelving and drawers holds the families immediate outdoor wear accessories. The cabinets are finished in white melamine and include corner radius shelving, chrome hardware, square raised panel door fronts and large continuous crown molding. The opposite wall has the washer and dryer with cabinets for laundry essentials. There is also a closet for long hang items and mop/broom storage. Designed by Marcia Spinosa for Closet Organizing Systems

 Brandon Architects, Inc.
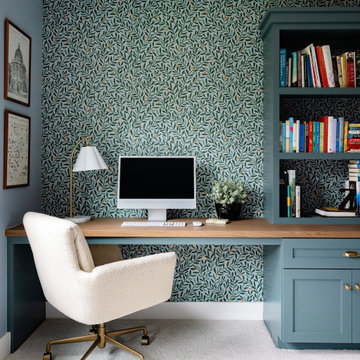
Beach style built-in desk light wood floor study room photo in Orange County with green walls and no fireplace
Sponsored
Sunbury, OH
J.Holderby - Renovations
Franklin County's Leading General Contractors - 2X Best of Houzz!

 Liberty Hill Construction
Mid-sized elegant backyard deck photo in Manchester with a fire pit and no cover

 New Vision Projects Inc
Straight, clean lines were the ideas behind this renovated space. By using a simple glass tile inlay in the center of the main tub wall, we were able to achieve a beautiful space to bathe.

 Tradition Outdoor Living
A Custom Patio Cover in Katy TX. This project was designed and built to include an outdoor kitchen, outdoor fireplace, and large patio cover addition. The patio cover structure was built to look original to the home. The patio cover was built using all matching materials and the customer decided to upgrade to a stack stone on the outdoor kitchen and outdoor fireplace as well as adding a stained tongue and groove ceiling. The hearth and mantle feature a honed sandstone with chiseled edge. The outdoor kitchen boasts a 42inch gas grill, outdoor refrigerator, sink, storage, and a wrap-around bar-top with a rounded table top at the end of the bar for additional seating. Outdoor TV's were installed on the outdoor fireplace as well as in the outdoor kitchen area. This custom built patio cover addition with outdoor fireplace and outdoor kitchen is truly a first class outdoor living project that is sure to bring many years of entertaining and leisure opportunities.
Call Tradition Outdoor Living at (832)829-5829 today for a free consultation and quote!
Or visit us at: www.TraditionOutdoorLiving.com
71