
Search results for "Easy step" in Home Design Ideas

 Erin E. Kaiser, Kaiser Real Estate Sales, Inc
Bedroom beach style gender-neutral carpeted kids' bedroom photo in Miami with white walls

 Restructure Studio
Michael Hsu
Entry hall - large contemporary concrete floor entry hall idea in Austin with white walls
Entry hall - large contemporary concrete floor entry hall idea in Austin with white walls

 Natural Selections LLC
Front exterior of the Edge Hill Project.
Inspiration for a transitional white two-story brick house exterior remodel in Dallas with a shingle roof
Inspiration for a transitional white two-story brick house exterior remodel in Dallas with a shingle roof
Find the right local pro for your project

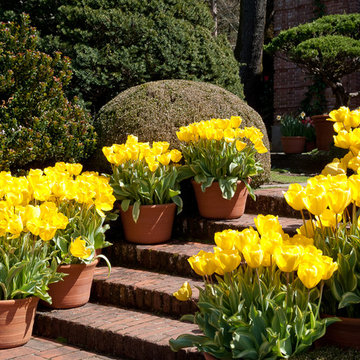


 Amanda Pittsley
A stunning home with beautiful landscaping. The veneer is New England Fieldstone. The steps, treads and pavers are bluestone.
Design ideas for a traditional full sun backyard stone garden path in Boston.
Design ideas for a traditional full sun backyard stone garden path in Boston.

 Barton + Barton Interiors
Chantal Vu
Small trendy 3/4 beige tile and porcelain tile marble floor and white floor alcove shower photo in San Diego with shaker cabinets, gray cabinets, a one-piece toilet, white walls, solid surface countertops, a hinged shower door and gray countertops
Small trendy 3/4 beige tile and porcelain tile marble floor and white floor alcove shower photo in San Diego with shaker cabinets, gray cabinets, a one-piece toilet, white walls, solid surface countertops, a hinged shower door and gray countertops

Sponsored
Columbus, OH
Free consultation for landscape design!

Peabody Landscape Group
Columbus' Reliable Landscape Design & Contracting
 Thos. Baker
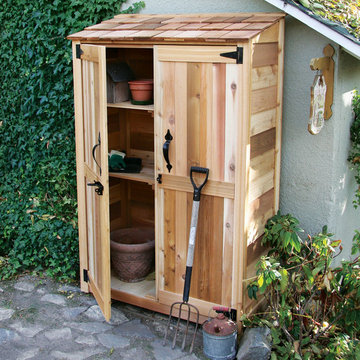
The smallest in our line of fine Western Red Cedar garden sheds and perfect for storing smaller items, like pots, potting soil and hand tools. Ships in a kit with unfinished wood panels, step-by-step, easy-to-assemble instructions and all hardware. Paint, stain or leave natural. Sells for $799.00.

 Christie Hausmann Design
Example of a large transitional kids' white tile and ceramic tile ceramic tile and gray floor freestanding bathtub design with flat-panel cabinets, blue cabinets, a two-piece toilet, white walls, a drop-in sink, quartz countertops and gray countertops

 SHED Architecture & Design
Example of a large trendy backyard concrete patio design in Seattle with a fire pit and no cover
 Martinkovic Milford Architects
Photo by Blake Thompson
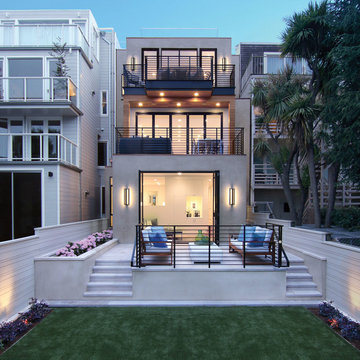
Contemporary gray three-story stucco flat roof idea in San Francisco
Contemporary gray three-story stucco flat roof idea in San Francisco

 lisa furey interiors
Our goal on this project was to create a live-able and open feeling space in a 690 square foot modern farmhouse. We planned for an open feeling space by installing tall windows and doors, utilizing pocket doors and building a vaulted ceiling. An efficient layout with hidden kitchen appliances and a concealed laundry space, built in tv and work desk, carefully selected furniture pieces and a bright and white colour palette combine to make this tiny house feel like a home. We achieved our goal of building a functionally beautiful space where we comfortably host a few friends and spend time together as a family.
John McManus
 a.d.d. concept + design
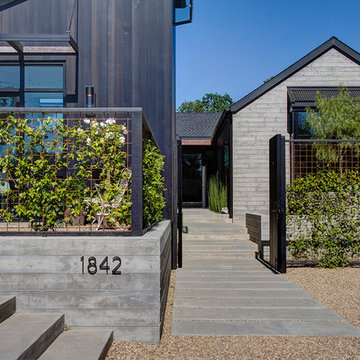
This is an example of a farmhouse courtyard gravel garden path in San Francisco.


 Aspekt7 Construction Inc.

Example of a mid-sized classic wooden u-shaped wood railing staircase design with painted risers

 Silent Rivers Design+Build
Adding warmth to the kitchen are a brick backsplash, a quartz bar specified to look like concrete, and appliances in a slate finish.
Example of an urban dark wood floor open concept kitchen design with an undermount sink, recessed-panel cabinets, gray cabinets and an island
Example of an urban dark wood floor open concept kitchen design with an undermount sink, recessed-panel cabinets, gray cabinets and an island
 Landmark Construction

Outdoor kitchen & dining deck features Viking appliances and easy access to kitchen through the snack bar style window.
Example of a cottage deck design in Santa Barbara with a pergola and a bbq area
Example of a cottage deck design in Santa Barbara with a pergola and a bbq area
 LandArt

Credit Valley random flagstone patio, natural gas fire feature, and natural stepping stones with garden surround.
Design ideas for a mid-sized traditional partial sun backyard stone landscaping with a fire pit.
Design ideas for a mid-sized traditional partial sun backyard stone landscaping with a fire pit.

Sponsored
Columbus, OH
Free consultation for landscape design!
Peabody Landscape Group
Columbus' Reliable Landscape Design & Contracting
 VanderHorn Architects

Large country slate floor and multicolored floor sunroom photo in New York with no fireplace and a glass ceiling
 Overmyer Architects

Front Entry
Interiors by Beth Hague
Photo Credit: Sean Shanahan
Front door - traditional front door idea in DC Metro with a black front door
Front door - traditional front door idea in DC Metro with a black front door


26