
Search results for "Easy steps" in Home Design Ideas

 Meridian Design/Build
Nat Rea
Small cottage built-in desk medium tone wood floor home office photo in Providence with gray walls
Small cottage built-in desk medium tone wood floor home office photo in Providence with gray walls

Find the right local pro for your project

 Studio Architects
Robert Hawkins, Be A Deer
Mid-sized transitional master white tile and marble tile mosaic tile floor and multicolored floor drop-in bathtub photo with zinc countertops, white walls, shaker cabinets, white cabinets and a hinged shower door
Mid-sized transitional master white tile and marble tile mosaic tile floor and multicolored floor drop-in bathtub photo with zinc countertops, white walls, shaker cabinets, white cabinets and a hinged shower door

 Flavin Architects
Mid-Century Remodel on Tabor Hill

This sensitively sited house was designed by Robert Coolidge, a renowned architect and grandson of President Calvin Coolidge. The house features a symmetrical gable roof and beautiful floor to ceiling glass facing due south, smartly oriented for passive solar heating. Situated on a steep lot, the house is primarily a single story that steps down to a family room. This lower level opens to a New England exterior. Our goals for this project were to maintain the integrity of the original design while creating more modern spaces. Our design team worked to envision what Coolidge himself might have designed if he'd had access to modern materials and fixtures.
With the aim of creating a signature space that ties together the living, dining, and kitchen areas, we designed a variation on the 1950's "floating kitchen." In this inviting assembly, the kitchen is located away from exterior walls, which allows views from the floor-to-ceiling glass to remain uninterrupted by cabinetry.
We updated rooms throughout the house; installing modern features that pay homage to the fine, sleek lines of the original design. Finally, we opened the family room to a terrace featuring a fire pit. Since a hallmark of our design is the diminishment of the hard line between interior and exterior, we were especially pleased for the opportunity to update this classic work.



Sponsored
Sunbury, OH

J.Holderby - Renovations
Franklin County's Leading General Contractors - 2X Best of Houzz!

 NATASHA WALLIS DESIGN
Custom Bunk Beds
Photo By Lucy Call
Kids' bedroom - bedroom contemporary carpeted and gray floor kids' bedroom idea in Salt Lake City with white walls
Kids' bedroom - bedroom contemporary carpeted and gray floor kids' bedroom idea in Salt Lake City with white walls
 Georgio Home

Patio - mid-sized traditional backyard stone patio idea in New York with a fire pit and a roof extension
 Tiny Anchor Studios

Knowing the important role that dogs take in our client's life, we built their space for the care and keeping of their clothes AND their dogs. The dual purpose of this space blends seamlessly from washing the clothes to washing the dog. Custom cabinets were built to comfortably house the dog crate and the industrial sized wash and dryer. A low tub was tiled and counters wrapped in stainless steel for easy maintenance.

 CAP Carpet & Flooring
The soft wood-like porcelain tile found throughout this bathroom helps to compliment the dark honeycomb backsplash surrounding the bathtub.
CAP Carpet & Flooring is the leading provider of flooring & area rugs in the Twin Cities. CAP Carpet & Flooring is a locally owned and operated company, and we pride ourselves on helping our customers feel welcome from the moment they walk in the door. We are your neighbors. We work and live in your community and understand your needs. You can expect the very best personal service on every visit to CAP Carpet & Flooring and value and warranties on every flooring purchase. Our design team has worked with homeowners, contractors and builders who expect the best. With over 30 years combined experience in the design industry, Angela, Sandy, Sunnie,Maria, Caryn and Megan will be able to help whether you are in the process of building, remodeling, or re-doing. Our design team prides itself on being well versed and knowledgeable on all the up to date products and trends in the floor covering industry as well as countertops, paint and window treatments. Their passion and knowledge is abundant, and we're confident you'll be nothing short of impressed with their expertise and professionalism. When you love your job, it shows: the enthusiasm and energy our design team has harnessed will bring out the best in your project. Make CAP Carpet & Flooring your first stop when considering any type of home improvement project- we are happy to help you every single step of the way.

 Dig Your Garden Landscape Design
This tired, unused San Francisco backyard was transformed into a modern, low-maintenance landscape with site-appropriate plantings enhanced by raised planting beds and a lead-free artificial lawn to replace the existing water-thirsty lawn. I created two separate "rooms" to break up the long narrow yard, and specified full range blue stone for the two small patio areas, connected by a curved pattern of rectangular pavers of the same natural stone. The raised concrete rectangular planting beds were incorporated to bring more movement and interest to the landscape along with gravel bed accents alongside. Some of the existing concrete remained, and was stained with a color to compliment the natural stone. These photos were taken over a three year period. Photos: © Landscape Designer, Eileen Kelly, Dig Your Garden Landscape Design.
 Bradford Associates, LLC

Informal granite steps lead from the deck down to the water through a hillside garden planted with evergreen and sedum.
Inspiration for a large asian full sun hillside stone landscaping in Providence for summer.
Inspiration for a large asian full sun hillside stone landscaping in Providence for summer.





 Gerrad Hall Architects
Tash Hopkins
Trendy l-shaped medium tone wood floor kitchen photo in Auckland with flat-panel cabinets, black cabinets, white backsplash, stone slab backsplash, an island and stainless steel appliances
Trendy l-shaped medium tone wood floor kitchen photo in Auckland with flat-panel cabinets, black cabinets, white backsplash, stone slab backsplash, an island and stainless steel appliances


 Stephen Chung, Architect
Greg Saunders
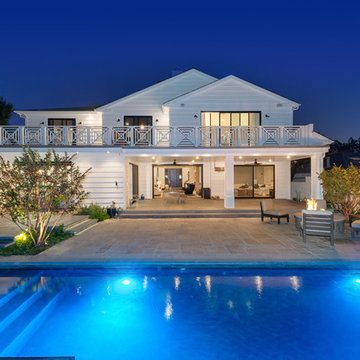
Pool house - mid-sized contemporary backyard tile and custom-shaped pool house idea in Boston
Pool house - mid-sized contemporary backyard tile and custom-shaped pool house idea in Boston

 Designs by KS

Example of a transitional beige tile multicolored floor freestanding bathtub design in Vancouver with shaker cabinets, dark wood cabinets, white walls, an undermount sink and gray countertops

 Innovative Design Build
This full basement renovation included adding a mudroom area, media room, a bedroom, a full bathroom, a game room, a kitchen, a gym and a beautiful custom wine cellar. Our clients are a family that is growing, and with a new baby, they wanted a comfortable place for family to stay when they visited, as well as space to spend time themselves. They also wanted an area that was easy to access from the pool for entertaining, grabbing snacks and using a new full pool bath.We never treat a basement as a second-class area of the house. Wood beams, customized details, moldings, built-ins, beadboard and wainscoting give the lower level main-floor style. There’s just as much custom millwork as you’d see in the formal spaces upstairs. We’re especially proud of the wine cellar, the media built-ins, the customized details on the island, the custom cubbies in the mudroom and the relaxing flow throughout the entire space.
 Ellis Nunn Architects
Roger Wade

Example of a mountain style light wood floor living room design with beige walls, a two-sided fireplace, a stone fireplace and no tv
Example of a mountain style light wood floor living room design with beige walls, a two-sided fireplace, a stone fireplace and no tv
40