
Search results for "Eating plan" in Home Design Ideas
 User

UserExample of a mountain style dark wood floor and brown floor eat-in kitchen design in Austin with an undermount sink, shaker cabinets, white cabinets, multicolored backsplash, an island and black countertops
 Mimi & Hill interiors

Kitchen/dining room combo - transitional light wood floor and brown floor kitchen/dining room combo idea in New York with beige walls
 Ourso Designs

Open concept kitchen - large country l-shaped medium tone wood floor and brown floor open concept kitchen idea in New Orleans with white cabinets, quartzite countertops, white backsplash, ceramic backsplash, stainless steel appliances, an island, white countertops, a farmhouse sink and shaker cabinets
Find the right local pro for your project

 Synergy Staging
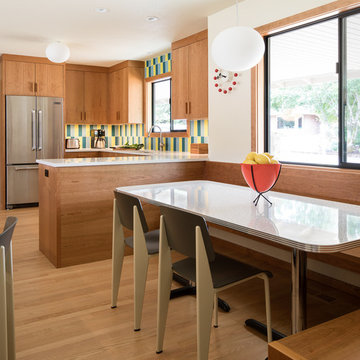
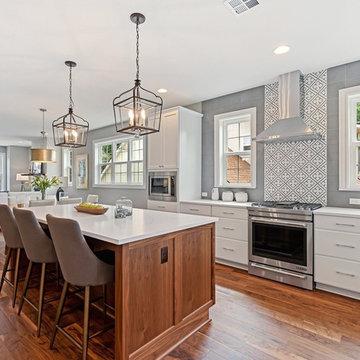
Transitional l-shaped medium tone wood floor open concept kitchen photo in Portland with white cabinets, multicolored backsplash, stainless steel appliances, an island and white countertops
 E2 Homes
Rickie Agapito

Eat-in kitchen - contemporary white floor eat-in kitchen idea in Orlando with flat-panel cabinets, white cabinets, window backsplash, paneled appliances, an island and white countertops
Eat-in kitchen - contemporary white floor eat-in kitchen idea in Orlando with flat-panel cabinets, white cabinets, window backsplash, paneled appliances, an island and white countertops
 Semper Fi Custom Remodeling

Eat-in kitchen - rustic light wood floor eat-in kitchen idea in Other with an undermount sink, shaker cabinets, white cabinets, gray backsplash, subway tile backsplash, stainless steel appliances, an island and white countertops


 THINK Architecture, Inc.

Inspiration for a large rustic light wood floor and beige floor eat-in kitchen remodel in Salt Lake City with an undermount sink, flat-panel cabinets, light wood cabinets, quartzite countertops, gray backsplash, stone tile backsplash, stainless steel appliances, an island and gray countertops

 Resolution: 4 Architecture
Photography by Emily Andrews
Great room - small contemporary light wood floor great room idea in New York with white walls
Great room - small contemporary light wood floor great room idea in New York with white walls
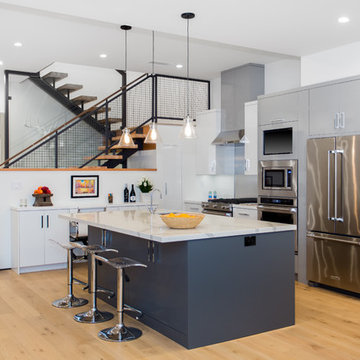
 MORPHEUS DESIGN INC
Halton Pardee
Example of a beach style light wood floor and beige floor open concept kitchen design in Los Angeles with flat-panel cabinets, gray cabinets, stainless steel appliances, an island and white countertops
Example of a beach style light wood floor and beige floor open concept kitchen design in Los Angeles with flat-panel cabinets, gray cabinets, stainless steel appliances, an island and white countertops

 Regan Wood Photography
Example of a beach style gray floor kitchen/dining room combo design in New York with gray walls and no fireplace
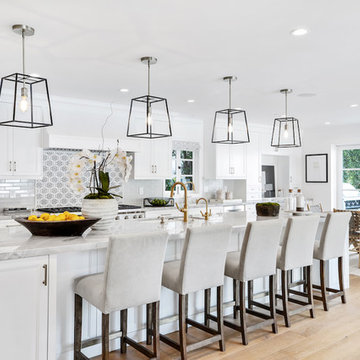
Inspiration for a coastal light wood floor and beige floor eat-in kitchen remodel in Los Angeles with an undermount sink, shaker cabinets, white cabinets, multicolored backsplash, stainless steel appliances, an island and gray countertops
 Uhler and Company
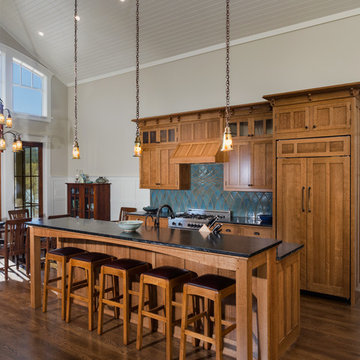
Mountain style dark wood floor and brown floor eat-in kitchen photo in Other with medium tone wood cabinets, blue backsplash, paneled appliances, an island and black countertops

Sponsored
Sunbury, OH

J.Holderby - Renovations
Franklin County's Leading General Contractors - 2X Best of Houzz!
 Introspecs
Caleb Vandermeer

Inspiration for a small transitional medium tone wood floor great room remodel in Portland with white walls and no fireplace
Inspiration for a small transitional medium tone wood floor great room remodel in Portland with white walls and no fireplace
 London Bay Homes

Open concept kitchen - coastal medium tone wood floor open concept kitchen idea in Miami with an undermount sink, recessed-panel cabinets, multicolored backsplash, stainless steel appliances, an island and white countertops
 Castle Bespoke Flooring

Danish light wood floor kitchen/dining room combo photo in Portland with white walls
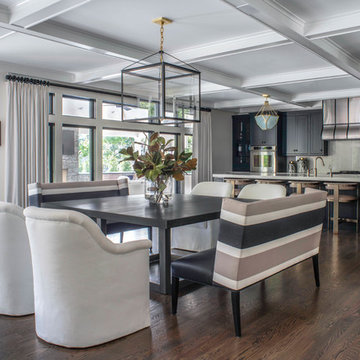
 Michele Plachter Design
Andrea Cipriani Mecchi
Kitchen/dining room combo - transitional dark wood floor and brown floor kitchen/dining room combo idea in Philadelphia with white walls
Kitchen/dining room combo - transitional dark wood floor and brown floor kitchen/dining room combo idea in Philadelphia with white walls


 Murdough Design
Photograph by Michael Biondo
Inspiration for a contemporary gray floor open concept kitchen remodel in Boston with a double-bowl sink, flat-panel cabinets, white cabinets, white backsplash, glass sheet backsplash, stainless steel appliances, an island and gray countertops
Inspiration for a contemporary gray floor open concept kitchen remodel in Boston with a double-bowl sink, flat-panel cabinets, white cabinets, white backsplash, glass sheet backsplash, stainless steel appliances, an island and gray countertops
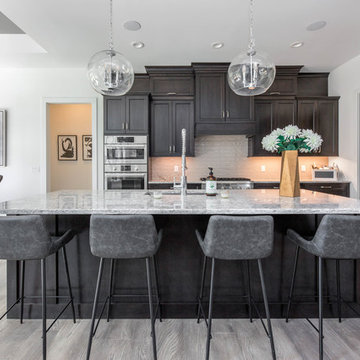
 Justin Doyle Homes
Example of a transitional light wood floor eat-in kitchen design in Cincinnati with an undermount sink, shaker cabinets, dark wood cabinets, white backsplash, stainless steel appliances, an island and white countertops

 Fireclay Tile
Design: Cattaneo Studios // Photos: Jacqueline Marque
Inspiration for a huge industrial concrete floor and gray floor great room remodel in New Orleans with white walls
Inspiration for a huge industrial concrete floor and gray floor great room remodel in New Orleans with white walls
8