
Search results for "Eating plan" in Home Design Ideas
 Strening Architects
Emily Hagopian Photography

Open concept kitchen - 1950s light wood floor and beige floor open concept kitchen idea in San Francisco with an undermount sink, flat-panel cabinets, marble countertops, paneled appliances, an island, white countertops, beige cabinets and metallic backsplash
Open concept kitchen - 1950s light wood floor and beige floor open concept kitchen idea in San Francisco with an undermount sink, flat-panel cabinets, marble countertops, paneled appliances, an island, white countertops, beige cabinets and metallic backsplash
 ProVia

Attractive, maintenance-free ecoLite™ sliding glass patio doors are a great choice for homeowners looking for the best economy-class patio door available.
 Forward Design Build Remodel

Kitchen - mid-sized traditional u-shaped medium tone wood floor and brown floor kitchen idea in Detroit with an undermount sink, raised-panel cabinets, white cabinets, beige backsplash, stainless steel appliances, an island, multicolored countertops, granite countertops and travertine backsplash
Find the right local pro for your project
 KraftMaster Renovations
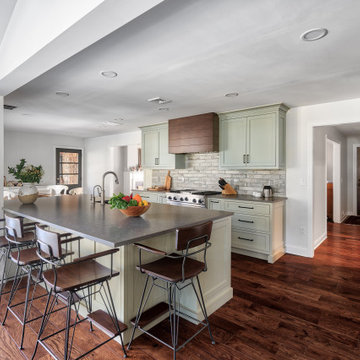
Took down a wall in this kitchen where there used to be a pass through - now it is fully open to the family room with a large island and seating for the whole family.
Photo by Chris Veith
 Studio 80 Interior Design

Example of a mountain style open concept kitchen design in Denver with glass-front cabinets, medium tone wood cabinets and stainless steel appliances
 Darren Patt Construction

Open concept kitchen - large 1950s l-shaped cement tile floor and gray floor open concept kitchen idea in Seattle with flat-panel cabinets, dark wood cabinets, stainless steel appliances, an undermount sink, solid surface countertops and an island
 Strening Architects
Emily Hagopian Photography

Inspiration for a 1960s light wood floor and beige floor great room remodel in San Francisco with white walls
Inspiration for a 1960s light wood floor and beige floor great room remodel in San Francisco with white walls

Sponsored
Plain City, OH

Kuhns Contracting, Inc.
Central Ohio's Trusted Home Remodeler Specializing in Kitchens & Baths
 HouseMill Design

Trendy concrete floor and gray floor great room photo in Austin with white walls and no fireplace
 Darren Patt Construction
Inspiration for a large 1950s galley cement tile floor and gray floor open concept kitchen remodel in Seattle with flat-panel cabinets, dark wood cabinets, stainless steel appliances, an undermount sink, solid surface countertops and an island
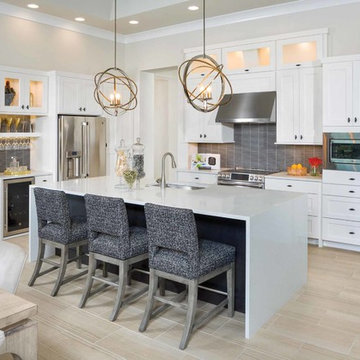
 SandStar Remodeling & Interior Design
Beach style beige floor eat-in kitchen photo in Other with an undermount sink, shaker cabinets, white cabinets, black backsplash, stainless steel appliances, an island and gray countertops
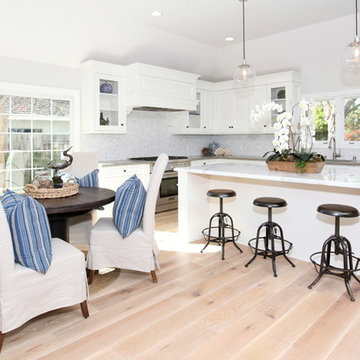
 Blackband Design
Our fun, Bohemian-inspired interpretation of nautical in Newport Beach, CA.
Interior Design by: Blackband Design
Phone: 949.872.2234
Inspiration for a coastal l-shaped light wood floor and beige floor eat-in kitchen remodel in Orange County with white cabinets, white backsplash and stainless steel appliances
Inspiration for a coastal l-shaped light wood floor and beige floor eat-in kitchen remodel in Orange County with white cabinets, white backsplash and stainless steel appliances

 Robert Paige Cabinetry LLC
Photography by William Quarles
Cabinetry designed and built by Robert Paige Cabinetry
Open concept kitchen - mid-sized transitional l-shaped light wood floor open concept kitchen idea in Charleston with shaker cabinets, white cabinets, wood countertops, gray backsplash, stainless steel appliances, a single-bowl sink, glass tile backsplash and an island
Open concept kitchen - mid-sized transitional l-shaped light wood floor open concept kitchen idea in Charleston with shaker cabinets, white cabinets, wood countertops, gray backsplash, stainless steel appliances, a single-bowl sink, glass tile backsplash and an island

 Nathalie Priem Photography
Nathalie Priem
Mid-sized 1950s master carpeted and gray floor bedroom photo in London with white walls
Mid-sized 1950s master carpeted and gray floor bedroom photo in London with white walls

Sponsored
Columbus, OH

Hope Restoration & General Contracting
Columbus Design-Build, Kitchen & Bath Remodeling, Historic Renovations
 KNOF design
Assen Emilov
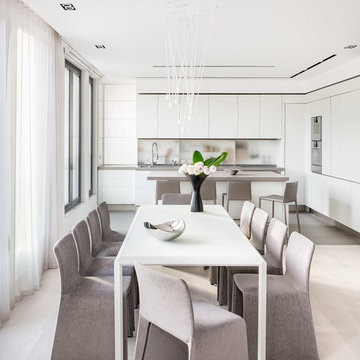
Example of a trendy light wood floor dining room design in London with white walls and no fireplace
Example of a trendy light wood floor dining room design in London with white walls and no fireplace

 Emmett Russell Architects
Living Dining room
Inspiration for a mid-sized modern open concept concrete floor, gray floor and exposed beam living room remodel in Other with white walls
Inspiration for a mid-sized modern open concept concrete floor, gray floor and exposed beam living room remodel in Other with white walls
 Alair Homes Chilliwack
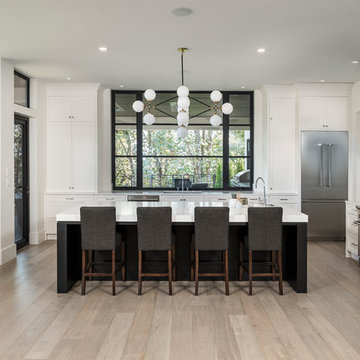
This spacious kitchen features a 3" thick marble counter on the island, a massive marble backsplash behind the cooktop, a combination of painted and stained cabinetry and professional grade appliances.
PC Carsten Arnold
 Rosen+Co Design Studio
alex lukey photography

Example of a trendy dark wood floor and brown floor eat-in kitchen design in Toronto with an undermount sink, flat-panel cabinets, white cabinets, white backsplash, paneled appliances, an island and white countertops
Example of a trendy dark wood floor and brown floor eat-in kitchen design in Toronto with an undermount sink, flat-panel cabinets, white cabinets, white backsplash, paneled appliances, an island and white countertops


 Greg Hasler

Kitchen/dining room combo - large mid-century modern gray floor and concrete floor kitchen/dining room combo idea in Vancouver with white walls and no fireplace
 Design Factory Interiors

Enclosed dining room - large transitional porcelain tile and multicolored floor enclosed dining room idea in Other with white walls

 David Coulson Design Ltd.
Open concept kitchen - transitional l-shaped light wood floor open concept kitchen idea in Other with a farmhouse sink, shaker cabinets, blue cabinets, wood countertops, white backsplash, subway tile backsplash, stainless steel appliances and an island
9