
Search results for "Ebony cabinets" in Home Design Ideas
 Caliber Woodcraft
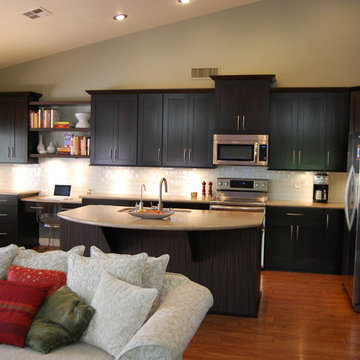
We turned this standard, builder-grade kitchen into something custom and unique to our clients tastes. Using an exotic ebony veneer on the back of the island and the fronts of the new open shelving, we gave this cabinetry a signature of its own. It features recessed panel shaker doors, dovetailed drawer boxes with undermount soft close guides, over-sized microwave cabinet for staggered crown moldings, and custom crown, base molding, and light valance.
 Caliber Woodcraft
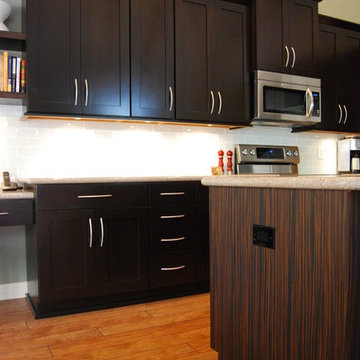
We turned this standard, builder-grade kitchen into something custom and unique to our clients tastes. Using an exotic ebony veneer on the back of the island and the fronts of the new open shelving, we gave this cabinetry a signature of its own. It features recessed panel shaker doors, dovetailed drawer boxes with undermount soft close guides, over-sized microwave cabinet for staggered crown moldings, and custom crown, base molding, and light valance.
 Cantebury Kitchens
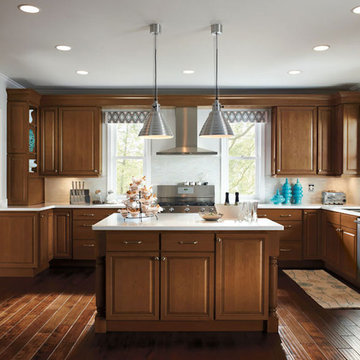
Showplace Wood Cabinets, Showplace Wood Products Cabinetry, White Cabinets
Kitchen - mid-sized transitional u-shaped dark wood floor and brown floor kitchen idea in San Diego with an undermount sink, raised-panel cabinets, medium tone wood cabinets, quartzite countertops, stainless steel appliances and an island
Kitchen - mid-sized transitional u-shaped dark wood floor and brown floor kitchen idea in San Diego with an undermount sink, raised-panel cabinets, medium tone wood cabinets, quartzite countertops, stainless steel appliances and an island
Find the right local pro for your project
 kimberly peck architect
photos by Pedro Marti

The main goal of this renovation was to improve the overall flow of this one bedroom. The existing layout consisted of too much unusable circulation space and poorly laid out storage located at the entry of the apartment. The existing kitchen was an antiquated, small enclosed space. The main design solution was to remove the long entry hall by opening the kitchen to create one large open space that interacted with the main living room. A new focal point was created in the space by adding a long linear element of floating shelves with a workspace below opposite the kitchen running from the entry to the living space. Visually the apartment is tied together by using the same material for various elements throughout. Grey oak is used for the custom kitchen cabinetry, the floating shelves and desk, and to clad the entry walls. Custom light grey acid etched glass is used for the upper kitchen cabinets, the drawer fronts below the desk, and the tall closet doors at the entry. In the kitchen black granite countertops wrap around terminating with a raised dining surface open to the living room. The black counters are mirrored with a soft black acid etched backsplash that helps the kitchen feel larger as they create the illusion of receding. The existing floors of the apartment were stained a dark ebony and complimented by the new dark metallic porcelain tiled kitchen floor. In the bathroom the tub was replaced with an open shower. Brown limestone floors flow straight from the bathroom into the shower with out a curb, European style. The walls are tiled with a large format light blue glass.
 Classic Home Improvements

This large kitchen remodel expansion included removing a wall to create a larger space and added vaulted ceiling to make this room even more spacious. This kitchen was once an enclosed u-shape kitchen and now with the added space a large island was added and a wall of cabinets for additional space. Gorgeous granite was installed along with Thermador stainless steel appliances. Scott Basile, Basile Photography. www.choosechi.com
 Carhart Kitchen & Bath
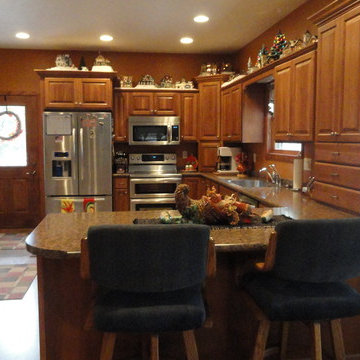
Brand: Showplace Wood Products
Door Style: Covington
Wood Specie: Hickory
Finish: Autumn with Ebony Glaze
Counter Tops
Brand: Wilson Art
Color: Milano Brown #4725K-52
 Tartan Homes
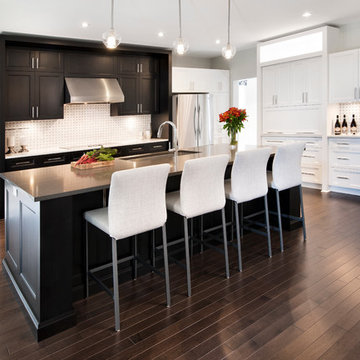
Westport model home kitchen in Poole Creek.
Photo by Marc Fowler of Metropolis Studios.
Inspiration for a huge transitional dark wood floor kitchen remodel in Ottawa with a farmhouse sink, recessed-panel cabinets, white cabinets, quartzite countertops, white backsplash, mosaic tile backsplash, stainless steel appliances and an island
Inspiration for a huge transitional dark wood floor kitchen remodel in Ottawa with a farmhouse sink, recessed-panel cabinets, white cabinets, quartzite countertops, white backsplash, mosaic tile backsplash, stainless steel appliances and an island

Sponsored
Columbus, OH

Hope Restoration & General Contracting
Columbus Design-Build, Kitchen & Bath Remodeling, Historic Renovations
 G. M. Roth Design Remodeling, Inc.
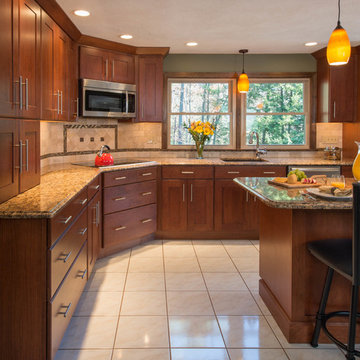
Inspiration for a timeless single-wall ceramic tile and white floor eat-in kitchen remodel in Manchester with a single-bowl sink, flat-panel cabinets, medium tone wood cabinets, granite countertops, multicolored backsplash, ceramic backsplash, stainless steel appliances and an island

 SALA Architects
Designed by Bryan Anderson
This kitchen renovation was driven by a desire to create a space for semi-formal dining in a small eat-in kitchen. By removing an imposing central island with range, and expanding a perimeter dropped soffit, we created a well-proportioned space in which to center a table for gathering. The expanded soffit cleaned up awkward angles at the ceiling and implies a thickness to the wall from which the kitchen is carved out. Small, flexible appliances enable full cooking potential, and modular cabinets provide highly functional features in minimal space. Ebony stained base cabinets recede, white-washed upper cabinets and panels reflect light, large-format ceramic counters and backsplash withstand culinary abuse, European oak flooring and accents provide warmth, and all combine under a ceiling of metallic paper to envelop users and guests in functional comfort.
Construction by Showcase Renovations, Inc. and cabinetry by Puustelli USA
Photographs by Troy Thies
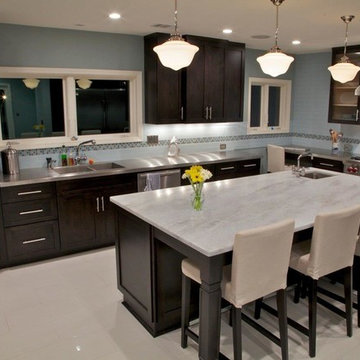
 Addhouse
This family wanted a casual, eat-in kitchen great for entertaining, and with enough storage to hold all the stuff that was displaced by the removal of several closets.
Floor plan and cabinet design/ install by Addhouse.
Photo by Monkeyboy Productions

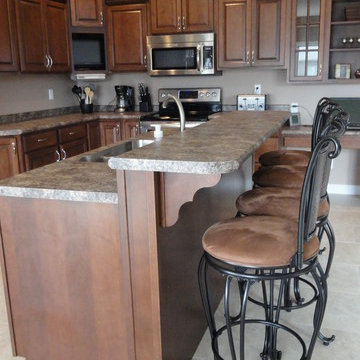 Carhart Kitchen & Bath
Brand: Showplace Wood Products
Door Style: Covington
Wood Specie: Maple
Finish: Harvest with Ebony Glaze
Counter Top
Brand: Formica
Color: Jamocha Granite #7734-42
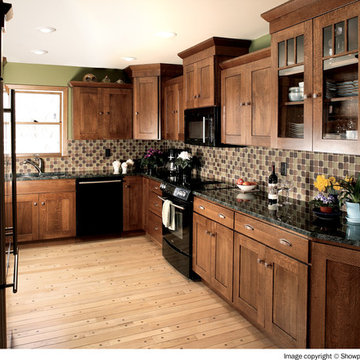
 Showplace Cabinetry
Door style: Pendleton SPW | Species: Quartersawn White Oak | Finish: Autumn with Ebony glaze
This lovely remodeled country home sits atop a hillside of ancient oaks, making the Showplace quartersawn white oak cabinetry even more fitting. The understated Pendleton door style is the perfect choice for a Mission-themed setting like this. Showplace components were also used to box in the cross beams in the room, adding a nice touch of continuity.
Learn more about our Pendleton SPW door style: http://www.showplacewood.com/ProdGuide1/PGrustic/PG.rustics.html

Sponsored
Delaware, OH

Buckeye Basements, Inc.
Central Ohio's Basement Finishing ExpertsBest Of Houzz '13-'21

 Lozano Jolas Interiors
Example of a mid-sized trendy galley light wood floor and beige floor eat-in kitchen design in Miami with flat-panel cabinets, white cabinets, marble countertops, black backsplash, ceramic backsplash, stainless steel appliances, an island and black countertops
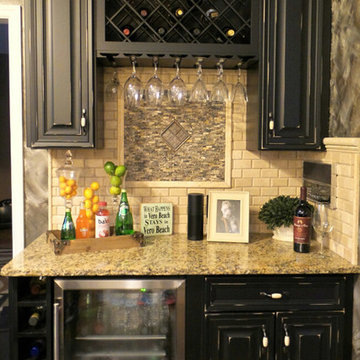
 Cabinets.com
This hutch has a lot of character with Bronson Maple Ebony cabinets with a Rub Through finish.
Eat-in kitchen - large traditional u-shaped eat-in kitchen idea in Tampa with raised-panel cabinets, white cabinets, beige backsplash, stainless steel appliances and an island
Eat-in kitchen - large traditional u-shaped eat-in kitchen idea in Tampa with raised-panel cabinets, white cabinets, beige backsplash, stainless steel appliances and an island

 Blythe Interiors
Eclectic galley dark wood floor and brown floor kitchen photo in San Diego with an undermount sink, flat-panel cabinets, dark wood cabinets, white backsplash, colored appliances, a peninsula and white countertops
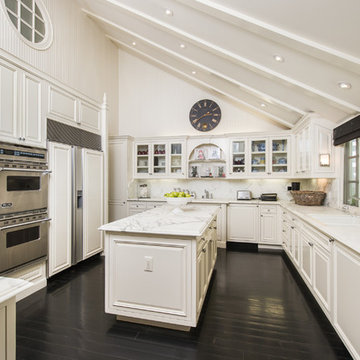
 Hillary Moers
Elegant u-shaped dark wood floor kitchen photo in Los Angeles with raised-panel cabinets, white cabinets, white backsplash, stainless steel appliances and an island

Sponsored
Columbus, OH
Hope Restoration & General Contracting
Columbus Design-Build, Kitchen & Bath Remodeling, Historic Renovations
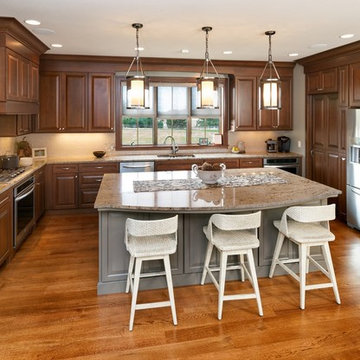
 Showplace Cabinetry Design Center
Door style: Chesapeake | Species: Cherry | Finish: Pecan with Ebony glaze
Island: Mid Greige
The U-shaped kitchen frames an island in the neutral Mid Greige paint. The island supplies preparation and serving spaces. A gracefully-arched valance tops the large windows above the sink.
Showplace Kitchens: http://showplacekitchens.com/
Showplace Wood Products: http://www.showplacewood.com/
 Cabinet-S-Top

Our customer desired to upgrade their builder grade cabinetry with beautiful cherry cabinets and they wanted a portable island that could easily be moved to create more space. The cabinetry installed is Medallion Cherry Mission Door, Pecan/Flat Panel in Cherry with Amaretto Stain and Ebony Glaze/Highlight. The countertop is Wilsonart Quartz in Santiago color. The backsplash is Basket Weave Bianco Wood with Atena Dot tile. Armstrong 3” Rustic Restoration in Essential Brown flooring.
 Precision Granite
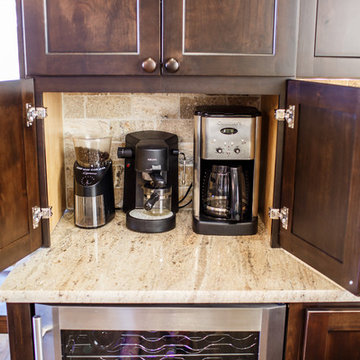
Kitchen Countertop:
-Granite - Kashmir Cream
Kitchen Cabinets:
-Starmark Cabinetry
-Door Style: Roseville
-Species: Rustic Alder
-Finish: Hazelnut w/ Ebony Glaze
' http://www.starmarkcabinetry.com/Pages/Products/Colors/Harvest%20with%20Ebony%20glaze.aspx'
Builder:
-Custom Homes by Vernon Leslie
14