
Search results for "Eclipse" in Home Design Ideas
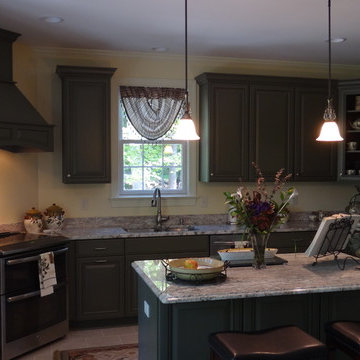

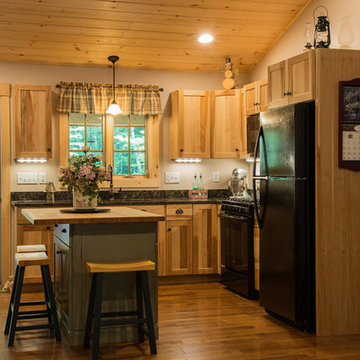
 Plaistow Cabinet
Eclipse Cabinetry, Natural Hickory Shaker Door. Island is Durango Green with a weathered look.
Inspiration for a country medium tone wood floor kitchen remodel in Manchester with shaker cabinets, an undermount sink, medium tone wood cabinets, quartz countertops, black appliances and an island
Inspiration for a country medium tone wood floor kitchen remodel in Manchester with shaker cabinets, an undermount sink, medium tone wood cabinets, quartz countertops, black appliances and an island
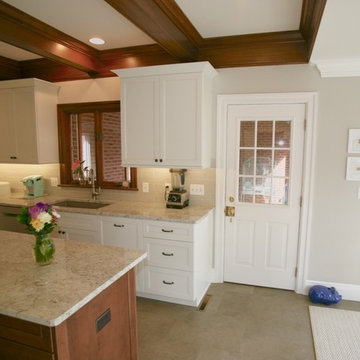
 Kitchen Whisperer
Richard White, photo
Cynthia White, CKD
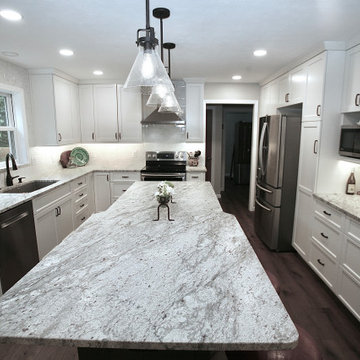
Eat-in kitchen - mid-sized transitional u-shaped vinyl floor and gray floor eat-in kitchen idea in Other with an undermount sink, beaded inset cabinets, white cabinets, granite countertops, gray backsplash, subway tile backsplash, stainless steel appliances, an island and multicolored countertops
Eat-in kitchen - mid-sized transitional u-shaped vinyl floor and gray floor eat-in kitchen idea in Other with an undermount sink, beaded inset cabinets, white cabinets, granite countertops, gray backsplash, subway tile backsplash, stainless steel appliances, an island and multicolored countertops
Find the right local pro for your project
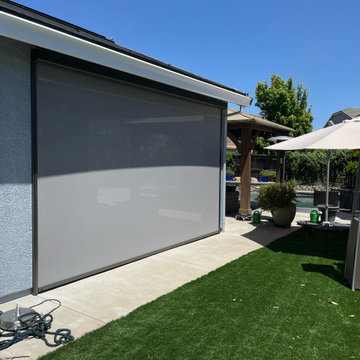

 Peterson Canvas
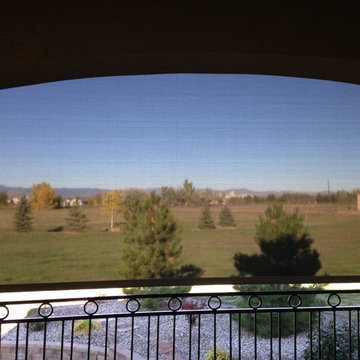
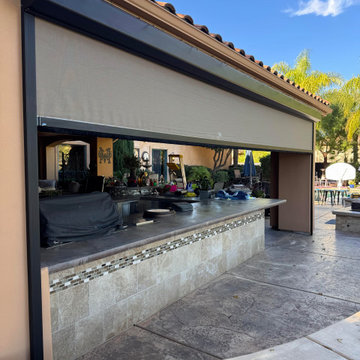
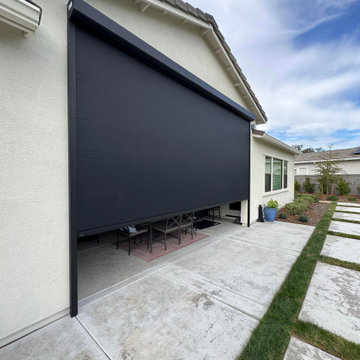
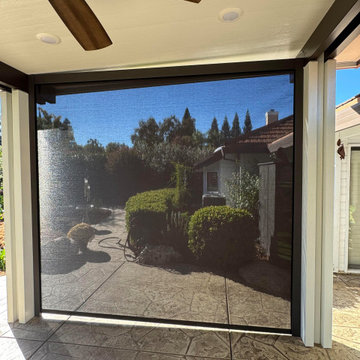
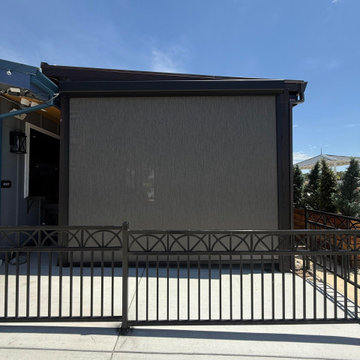
This back porch had sun glare and heat problems from mid afternoon until sunset. We installed three motorized Eclipse Shading System exterior Solar Screens to solve the problem. With the push of a button they can raise or lower one, two or all three screens to make their porch usable. The screen has a 5% openness, blocking 95% of the heat and glare, yet it maintains their views.
 Distinctive Cabinetry
~ Primary Bathroom ~
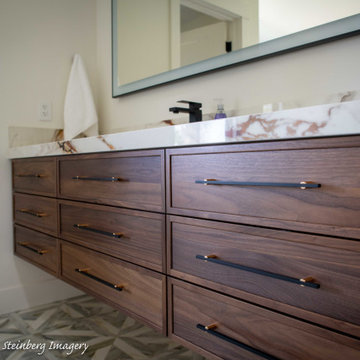
The bathroom vanity combines floating walnut cabinetry with luxurious natural stone countertops, showcasing dramatic veining that carries through the entire remodel. Dual mirrors and soft under-cabinet lighting create a spa-like atmosphere, while geometric tile flooring and modern matte black fixtures lend a contemporary touch. A seated makeup area adds thoughtful functionality to the layout.
 User
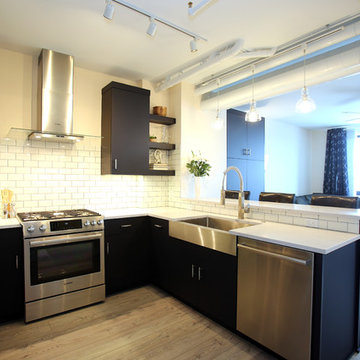
UserShiloh Eclipse Frameless Cabinetry in Nocturne
Bosch french door refrigerator
Bosch diswasher
Bosch 5 burner gas range
Bosch chimney-style wall hood
Shiloh Cabinetry stainless steel appliance garage
Kitchen Designer: Todd Wiley
Photos: Jennifer Couture, Jem Images
 Distinctive Cabinetry
~ Modern Farmhouse Kitchen ~
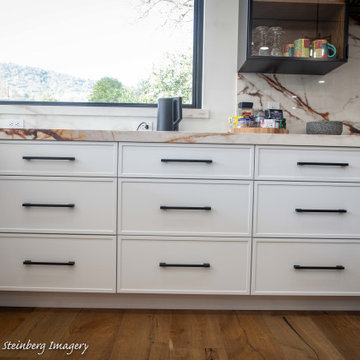
This modern farmhouse kitchen showcases a dramatic two-tone cabinet palette: warm wood tones for the island paired with crisp white perimeter cabinetry. Matte black hardware and lighting provide bold contrast against soft marble veining and wide-plank hardwood floors. Frameless cabinetry with clean lines supports a clutter-free aesthetic, while oversized drawers and glass display cabinets add both practicality and elegance. The custom black hood, waterfall-edge island, and wall-spanning stone backsplash make this kitchen a true focal point.
 Distinctive Cabinetry
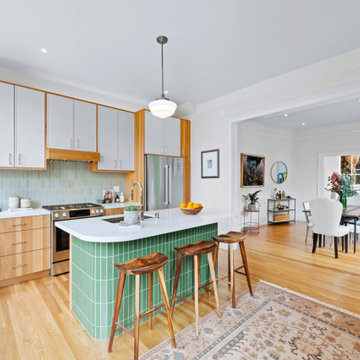
This San Francisco Victorian home blends timeless architecture with a fresh, modern kitchen design. We installed Eclipse cabinetry in natural Hickory, paired with Arctic White painted uppers to create beautiful contrast and warmth. The sage-green textured subway tile backsplash adds subtle color and dimension, while the fern-green kitchen island provides a smooth, tactile centerpiece for prepping meals, washing dishes, and entertaining.
An undermount stainless steel sink and stainless steel appliances complete the look, combining modern functionality with vintage-inspired character. The open-concept layout allows natural light to flow from the kitchen into the dining room, enhancing both connection and comfort.
 Signature Designs Kitchen | Bath | Interiors
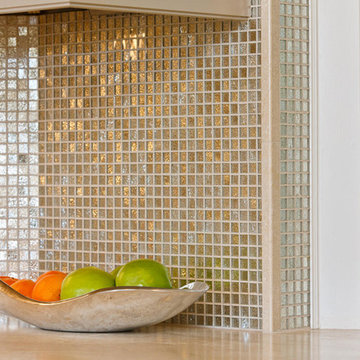
Encinitas Kitchen Remodel highlights a spectacular mix of finishes bringing this transitional kitchen to life. A balance of wood and painted cabinetry for this Millennial Couple offers their family a kitchen that they can share with friends and family. The clients were certain what they wanted in their new kitchen, they choose Dacor appliances and specially wanted a refrigerator with furniture paneled doors. The only company that would create these refrigerator doors are a full eclipse style without a center bar was a custom cabinet company Ovation Cabinetry. The client had a clear vision about the finishes including the rich taupe painted cabinets which blend perfect with the glam backsplash.
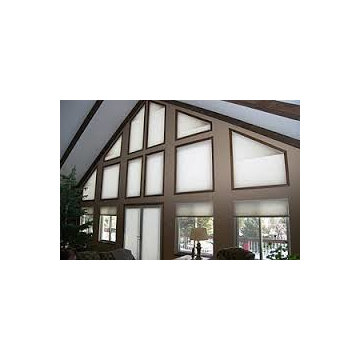
 Window Quilt Muskoka
INSULATING & ENERGY EFFICIENT WINDOW COVERINGS FOR INDOOR AND OUTDOOR SPACES.
Insulating window shades and blinds from Window Quilt. Thermal window shades from Window Quilt.
Duette and Duette Architella energy efficient honeycomb fabric window shades from Hunter Douglas.
Thermal energy efficient sunscreen fabric roller shades from Hunter Douglas, Silent Gliss, Brading, Lutron, and Altex/Sunproject.
Insulating security rollshutters from Kimbel.
Manual, automated/motorized options from Somfy, Lutron and Power View byHunter Douglas.
Energy efficient vinyl shutters from Eclipse shutters.
Custom Wood Shutters from Regal Shutters, Canada Custom Shutters and Hunter Douglas Eclipse.
Storm, Insect and Weather Screens by Storm Smart, Corradi and Phantom.
Retractable Pergotendas by OLS Canada.
 Signature Designs Kitchen | Bath | Interiors
Kitchen Remodel highlights a spectacular mix of finishes bringing this transitional kitchen to life. A balance of wood and painted cabinetry for this Millennial Couple offers their family a kitchen that they can share with friends and family. The clients were certain what they wanted in their new kitchen, they choose Dacor appliances and specially wanted a refrigerator with furniture paneled doors. The only company that would create these refrigerator doors are a full eclipse style without a center bar was a custom cabinet company Ovation Cabinetry. The client had a clear vision about the finishes including the rich taupe painted cabinets which blend perfect with the glam backsplash.
 My House Design|Build|Team
My House Design/Build Team | www.myhousedesignbuild.com | 604-694-6873 | Reuben Krabbe Photography
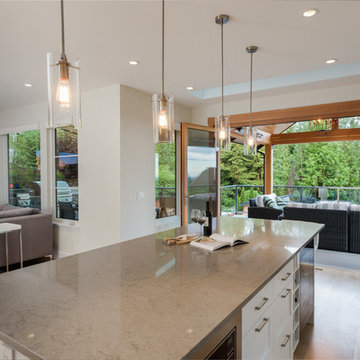
Transitional l-shaped light wood floor open concept kitchen photo in Vancouver with an undermount sink, shaker cabinets, white cabinets, quartz countertops, white backsplash, ceramic backsplash, stainless steel appliances and an island
Transitional l-shaped light wood floor open concept kitchen photo in Vancouver with an undermount sink, shaker cabinets, white cabinets, quartz countertops, white backsplash, ceramic backsplash, stainless steel appliances and an island
 Colorado Kitchen Designs

WW Wood Products cabinetry in Greenwood Village, CO showroom. This display incorporates all three cabinet brands by WW Wood Products. It has Eclipse frameless white shaker cabinets for the perimeter base cabinets. Shiloh flush- inset white wall cabinets tied to the Shiloh framed raised panel, naval blue pantry and fridge cabinet. This display is finished with a blue paint, shaker, framed Aspect island complete with a Pental quartz top with a 12" overhang for seating.
87