
Search results for "Eclipse" in Home Design Ideas

 Woodsman Kitchens and Floors

This amazing entertainment loft overlooking the lagoon at Beachwalk features our Eclipse Frameless Cabinetry in the Metropolitan door style. The designers collaborated with the homeowners to create a fully-equipped, high-tech third floor lounge with a full kitchen, wet bar, media center and custom built-ins to display the homeowner’s curated collection of sports memorabilia. The creative team incorporated a combination of three wood species and finishes: Maple; Painted Repose Gray (Sherwin Williams color) Walnut; Seagull stain and Poplar; Heatherstone stain into the cabinetry, shiplap accent wall and trim. The brushed gold hardware is the perfect finishing touch. This entire third story is now devoted to top notch entertaining with waterfront views.
 Plaistow Cabinet
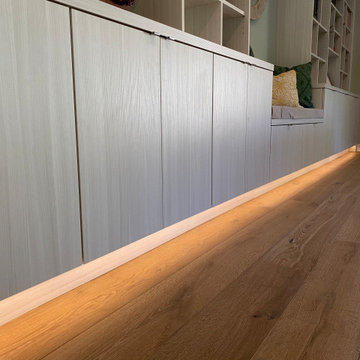
Eclipse Cabinetry Custom Shelving Unit. The color is Morning Fog.
Inspiration for a large modern medium tone wood floor and brown floor game room remodel in Manchester with green walls
Inspiration for a large modern medium tone wood floor and brown floor game room remodel in Manchester with green walls
Find the right local pro for your project
 A&E Construction and Design Center
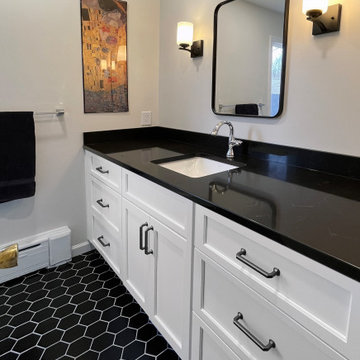
Princeton, NJ. Contemporary Hall Bath. Black & White contrast! Fun mosaic black floor tile pops against crisp white vanity. Bathroom features large single vanity with Black Eclipse quartz countertop and spacious shower with wall niche. Fun shapes and pops of black throughout.
 User
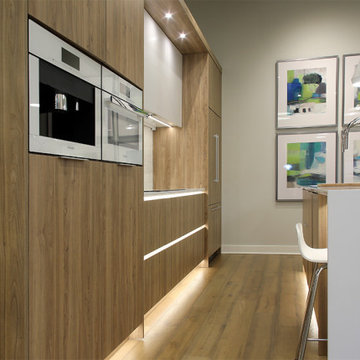
UserShiloh Eclipse Cabinetry Kirsche flat panel cabinets, Miele appliances, paneled refrigerator, The Galley workstation, white quartz waterfall countertops
 Colorado Kitchen Designs
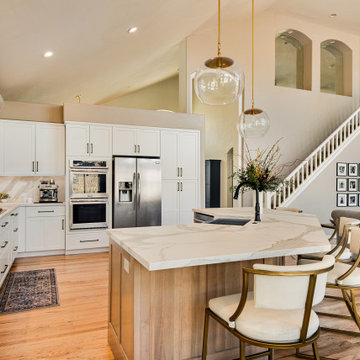
Large kitchen remodel in Littleton, CO. This is a beautiful blend of two different frameless cabinet lines in two different finishes. The kitchen perimeter is Eclipse in Polar white paint and the island is Dura Supreme in quarter-sawn white oak in Coriander stain finish. The white countertops are Pental quartz material with bold gray veining to show some movement in the design.
 Colorado Kitchen Designs
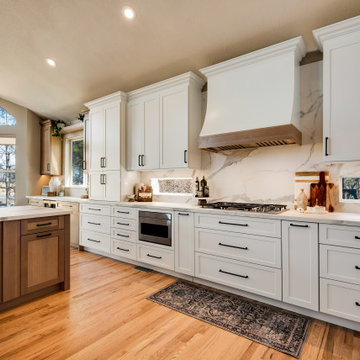
Large kitchen remodel in Littleton, CO. This is a beautiful blend of two different frameless cabinet lines in two different finishes. The kitchen perimeter is Eclipse in Polar white paint and the island is Dura Supreme in quarter-sawn white oak in Coriander stain finish. The white countertops are Pental quartz material with bold gray veining to show some movement in the design.
 Award Kitchen and Bath, LLC
Rick Dubie
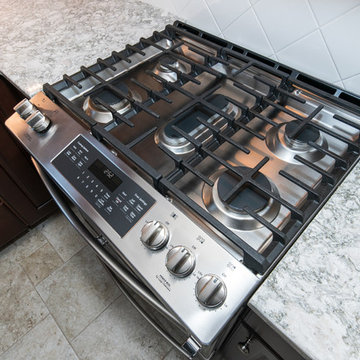
Small elegant l-shaped porcelain tile and multicolored floor eat-in kitchen photo in Bridgeport with a double-bowl sink, raised-panel cabinets, brown cabinets, white backsplash, ceramic backsplash, stainless steel appliances and multicolored countertops
Small elegant l-shaped porcelain tile and multicolored floor eat-in kitchen photo in Bridgeport with a double-bowl sink, raised-panel cabinets, brown cabinets, white backsplash, ceramic backsplash, stainless steel appliances and multicolored countertops
 Signature Designs Kitchen | Bath | Interiors

Kitchen Remodel highlights a spectacular mix of finishes bringing this transitional kitchen to life. A balance of wood and painted cabinetry for this Millennial Couple offers their family a kitchen that they can share with friends and family. The clients were certain what they wanted in their new kitchen, they choose Dacor appliances and specially wanted a refrigerator with furniture paneled doors. The only company that would create these refrigerator doors are a full eclipse style without a center bar was a custom cabinet company Ovation Cabinetry. The client had a clear vision about the finishes including the rich taupe painted cabinets which blend perfect with the glam backsplash.
 Award Kitchen and Bath, LLC
Rick Dubie
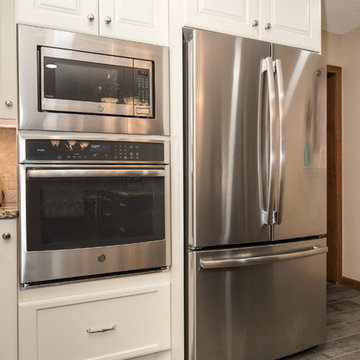
Inspiration for a large transitional l-shaped porcelain tile and gray floor eat-in kitchen remodel in Bridgeport with a farmhouse sink, raised-panel cabinets, white cabinets, brown backsplash, ceramic backsplash, stainless steel appliances, an island and multicolored countertops
Inspiration for a large transitional l-shaped porcelain tile and gray floor eat-in kitchen remodel in Bridgeport with a farmhouse sink, raised-panel cabinets, white cabinets, brown backsplash, ceramic backsplash, stainless steel appliances, an island and multicolored countertops
 Kitchen Whisperer
Richard White, photo
Cynthia White, CKD

Example of a mid-sized transitional u-shaped vinyl floor and gray floor eat-in kitchen design in Other with an undermount sink, beaded inset cabinets, white cabinets, granite countertops, gray backsplash, subway tile backsplash, stainless steel appliances, an island and multicolored countertops
Example of a mid-sized transitional u-shaped vinyl floor and gray floor eat-in kitchen design in Other with an undermount sink, beaded inset cabinets, white cabinets, granite countertops, gray backsplash, subway tile backsplash, stainless steel appliances, an island and multicolored countertops
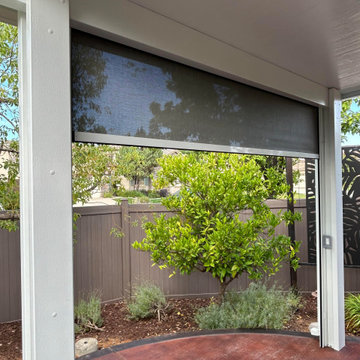
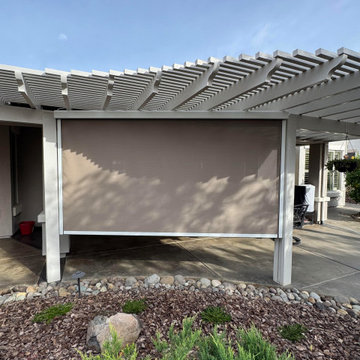
 MasterMax Builders
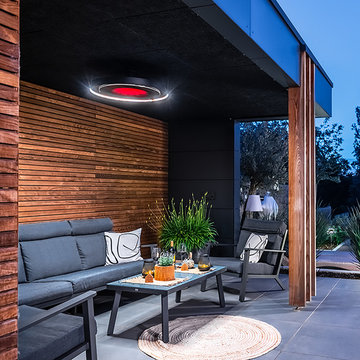
Eclipse Motorized Drop Shade
Inspiration for a backyard patio remodel in Sacramento
Inspiration for a backyard patio remodel in Sacramento
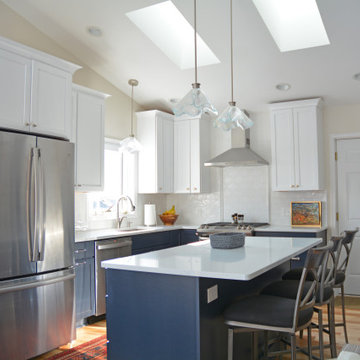
 McDaniels Kitchen and Bath
This bright East Lansing kitchen remodel features Medallion Silverline cabinetry in blue and white for a vibrant two-tone design. White upper cabinetry blends smoothly into a hand crafted white subway tile backsplash and Aria Stone white quartz countertop, which contrasts with the navy blue base cabinets. An Eclipse stainless steel undermount sink pairs with a sleek single lever faucet. Stainless steel appliances feature throughout the kitchen including a stainless wall mount chimney hood. Custom hand blown glass pendant lights over the island are a stylish accent and island barstools create seating for casual dining. The open plan design includes a backsplash tile feature that is mirrored in the fireplace surround in the adjacent living area.
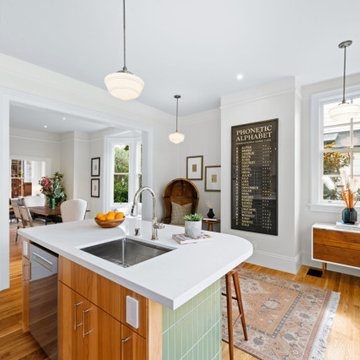
 Distinctive Cabinetry
This San Francisco Victorian home blends timeless architecture with a fresh, modern kitchen design. We installed Eclipse cabinetry in natural Hickory, paired with Arctic White painted uppers to create beautiful contrast and warmth. The sage-green textured subway tile backsplash adds subtle color and dimension, while the fern-green kitchen island provides a smooth, tactile centerpiece for prepping meals, washing dishes, and entertaining.
An undermount stainless steel sink and stainless steel appliances complete the look, combining modern functionality with vintage-inspired character. The open-concept layout allows natural light to flow from the kitchen into the dining room, enhancing both connection and comfort.
 Colorado Kitchen Designs

Reception Area in the showroom at Colorado Kitchen Designs. This is a combination of different Eclipse cabinetry elements including, shiplap on the t.v. wall, poplar blue and white stained cabinets, and thermo-laminate half wall.
 Steve Wienstroer / Colorado Modern Kitchen
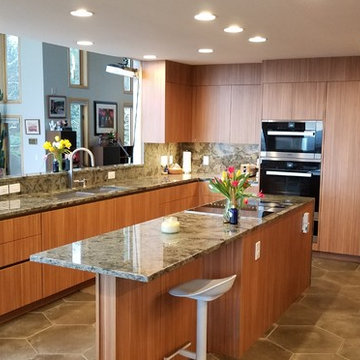
Eclipse cabinets finished in Arizona Cypress textured laminate. Soffits finished to match cabinetry and flush with cabinetry. Horizontal channels in stainless steel finish to open base cabinet doors and drawers without external hardware. Miele 18" freezer only and Miele 30 refrigerator only with integrated panels. Vertical channel between appliances to open doors without external hardware. Miele speed oven and 30" oven and 30" warming drawer. Miele 36" induction cook top with Miele 36" downdraft.
 Colorado Kitchen Designs
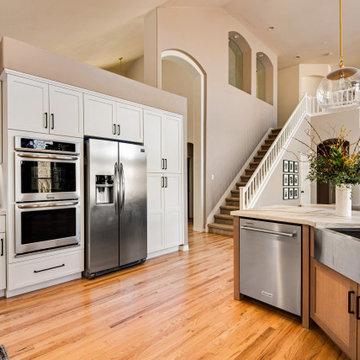
Large kitchen remodel in Littleton, CO. This is a beautiful blend of two different frameless cabinet lines in two different finishes. The kitchen perimeter is Eclipse in Polar white paint and the island is Dura Supreme in quarter-sawn white oak in Coriander stain finish. The white countertops are Pental quartz material with bold gray veining to show some movement in the design.
89