
Search results for "Eclipse" in Home Design Ideas
 User
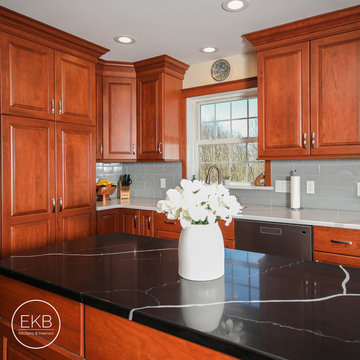
UserExample of a mid-sized classic u-shaped medium tone wood floor and brown floor eat-in kitchen design in New York with an undermount sink, raised-panel cabinets, dark wood cabinets, quartz countertops, gray backsplash, glass tile backsplash, stainless steel appliances, an island and multicolored countertops
 MasterMax Builders
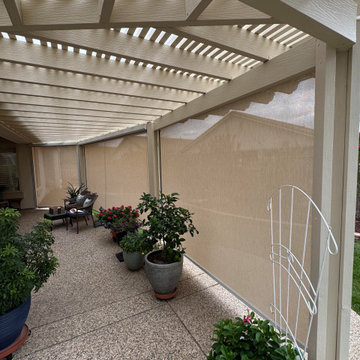
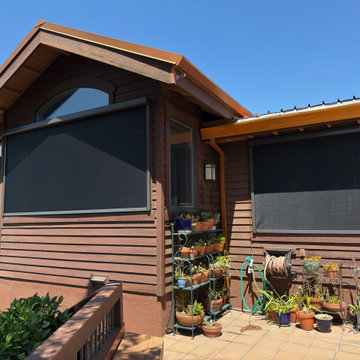
Eclipse Motorized Drop Shade
Inspiration for a backyard patio remodel in Sacramento
Inspiration for a backyard patio remodel in Sacramento
Find the right local pro for your project

 TSG Renovations
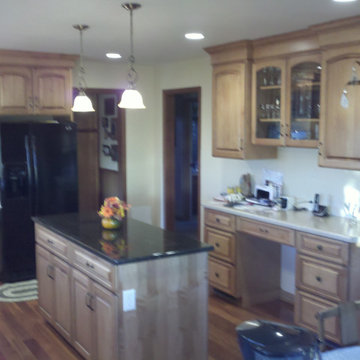
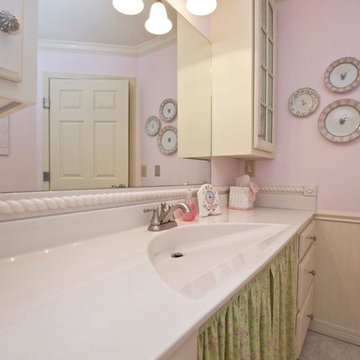
This is a completely handicap accessible bathroom. Eclipse bowl integrated into Onyx vanity top makes this wheelchair accessible vanity not only functional, but absolutely beautiful.
 Zarrillo's Custom Design Kitchens, Inc.
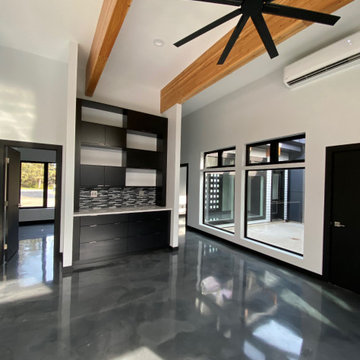
Modern Wall Unit designed to match kitchen. Eclipse Cabinets, Cambria Counters.
Example of a mid-sized minimalist home design design in Boston
Example of a mid-sized minimalist home design design in Boston
 Hynesite Designs
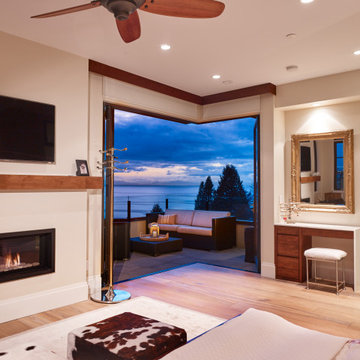
Bedroom - large coastal master light wood floor and beige floor bedroom idea in Vancouver with beige walls and a standard fireplace
 Plaistow Cabinet
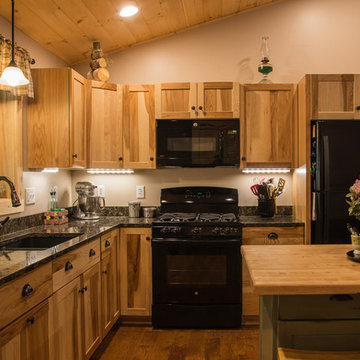
Eclipse Cabinetry, Natural Hickory Shaker Door. Island is Durango Green with a weathered look.
Example of a farmhouse medium tone wood floor kitchen design in Manchester with shaker cabinets, an undermount sink, medium tone wood cabinets, quartz countertops, black appliances and an island
Example of a farmhouse medium tone wood floor kitchen design in Manchester with shaker cabinets, an undermount sink, medium tone wood cabinets, quartz countertops, black appliances and an island
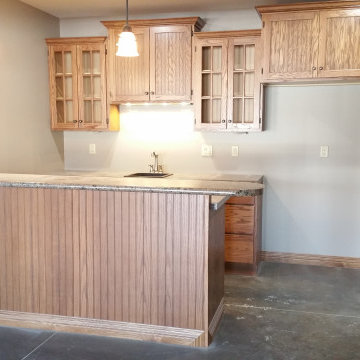
 Haile Kitchen & Bath LLC

This modern kitchen design is a sleek, stylish space that is sure to be the center of attention in this Gainesville home. Eclipse by Shiloh slab white perimeter cabinets give the kitchen a sleek appearance, and include acrylic inserts in the upper cabinets. The kitchen island is in a contrasting dark wood tone, beautifully complemented by a white and gray Caesarstone double waterfall countertop that extends out to create a seating area with barstools. The island incorporates a large Galley Workstation with two single lever Galley Taps. The Galley has graphite accessories and a walnut chopping block. A countertop knife block and Dacor induction cooktop are conveniently adjacent to the Galley. It's the perfect place to prepare food while family and friends sit across from you at the island. A second wash sink is situated along the perimeter with a pull-down spray faucet. A set of Subzero freezer drawers as well as a 30” Dacor Refrigerator Column are neatly tucked away behind cabinet panels. The design also includes a separate beverage station with a Subzero undercounter beverage refrigerator and a coffee station, that can be closed off by a pull down cabinet door when not in use. The bright, airy atmosphere in this kitchen design carries through in the white marble backsplash and open shelves above the perimeter sink. The entire design is finished off with a gray porcelain tile floor that beautifully pulls together the entire design.
 Award Kitchen and Bath, LLC
Rick Dubie
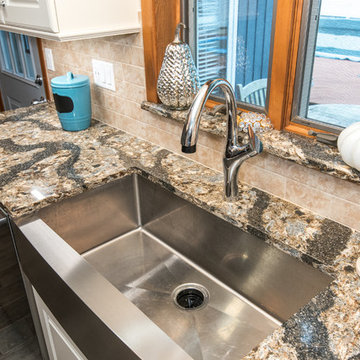
Inspiration for a large transitional l-shaped porcelain tile and gray floor eat-in kitchen remodel in Bridgeport with a farmhouse sink, raised-panel cabinets, white cabinets, brown backsplash, ceramic backsplash, stainless steel appliances, an island and multicolored countertops
Inspiration for a large transitional l-shaped porcelain tile and gray floor eat-in kitchen remodel in Bridgeport with a farmhouse sink, raised-panel cabinets, white cabinets, brown backsplash, ceramic backsplash, stainless steel appliances, an island and multicolored countertops
 Haile Kitchen & Bath LLC

This Gainesville kitchen remodel incorporates classic wood cabinetry, a custom wood hood, and a Café Countertops wood countertop section on the island that gives this Gainesville kitchen design a one-of-a-kind look. The Eclipse Cabinetry Lancaster door is a classic shaker style with a beige painted finish, all accented by Top Knobs pewter finish knobs. A custom wood hood matches the cabinet finish, and a furniture style hutch with glass front cabinet doors. A Silestone Lusso quartz countertop is a perfect fit in this beautiful kitchen design, paired with Akua 3x6 pastel snow white glossy tile backsplash. The island countertop is finished with a stunning section of wood countertop from Cafe Countertops, which makes a perfect dining space with barstools. The island also includes a Miseno sink and Riobel faucet, as well as a handy pop-up power pod. The bright space incorporates ample lighting including undercabinet lights and recessed can lights LED 3000k.
 The Bath Studio
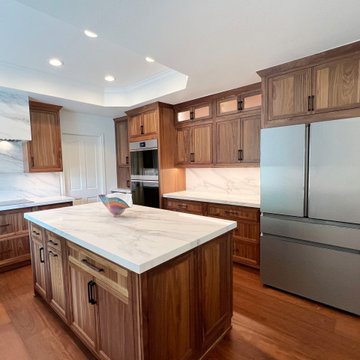
This beautiful kitchen features Eclipse Cabinets in a Natural Walnut with MSI Calacatta Castana Countertops.
The warmth of the cabinets accentuates the wood floor while the countertops create a light and airy contrast.
 The Bath Studio
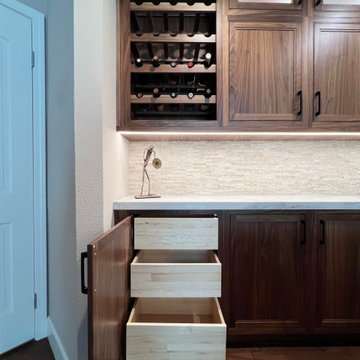
This beautiful bar area features Eclipse Cabinets in a Natural Walnut with MSI Calacatta Castana Countertops.
The warmth of the cabinets accentuates the wood floor while the countertops create a light and airy contrast.
 User

UserExample of a mid-sized minimalist single-wall light wood floor and multicolored floor eat-in kitchen design in New York with an undermount sink, flat-panel cabinets, gray cabinets, quartz countertops, orange backsplash, glass tile backsplash, stainless steel appliances, a peninsula and white countertops
 Distinctive Cabinetry
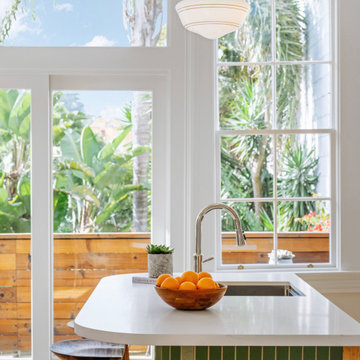
This San Francisco Victorian home blends timeless architecture with a fresh, modern kitchen design. We installed Eclipse cabinetry in natural Hickory, paired with Arctic White painted uppers to create beautiful contrast and warmth. The sage-green textured subway tile backsplash adds subtle color and dimension, while the fern-green kitchen island provides a smooth, tactile centerpiece for prepping meals, washing dishes, and entertaining.
An undermount stainless steel sink and stainless steel appliances complete the look, combining modern functionality with vintage-inspired character. The open-concept layout allows natural light to flow from the kitchen into the dining room, enhancing both connection and comfort.
 Colorado Kitchen Designs
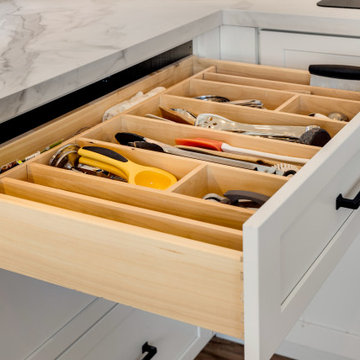
Large kitchen remodel in Littleton, CO. This is a beautiful blend of two different frameless cabinet lines in two different finishes. The kitchen perimeter is Eclipse in Polar white paint and the island is Dura Supreme in quarter-sawn white oak in Coriander stain finish. The white countertops are Pental quartz material with bold gray veining to show some movement in the design.
 Colorado Kitchen Designs

A contemporary primary bathroom and powder room remodel in Littleton, CO. Floating drawer vanity cabinets are from Eclipse cabinetry in their textured laminate door style with Grey Echo color. Large format tile for the back wall with back lit mirrors and DMK Carrara White Quartz material for the countertops.
 The Bath Studio
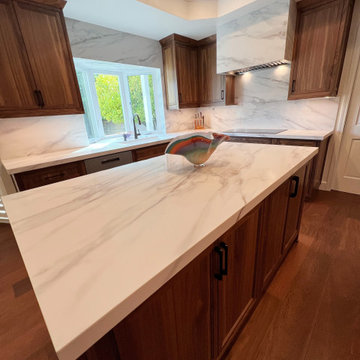
This beautiful kitchen features Eclipse Cabinets in a Natural Walnut with MSI Calacatta Castana Countertops.
The warmth of the cabinets accentuates the wood floor while the countertops create a light and airy contrast.

88