
Search results for "Eco friendly principles" in Home Design Ideas

 Miller-Roodell Architects Ltd
In the West, the premier private destination for world-class skiing is Yellowstone Club. The McKenna Mountain Retreat is owned by a family who loves the outdoors, whether it’s skiing the ‘Private Powder’ at YC, or fly fishing any of the nearby trout rivers. With grown children, they wanted a home that would be a place they could all gather comfortably, pursue their favorite activities together, and enjoy the beauty of their surroundings. Encircled by lodgepole pines, they also benefit for solitude without sacrificing the amenities found at the Club.

 Eileen Gordon Design
This simultaneously elegant and relaxed Tuscan style home on a secluded redwood-filled property is designed for the easiest of transitions between inside and out. Terraces extend out from the house to the lawn, and gravel walkways meander through the gardens. A light filled entry hall divides the home into public and private areas.

 Dale Gardon Design
Large elegant enclosed light wood floor family room photo in Phoenix with white walls, a wall-mounted tv and no fireplace
Find the right local pro for your project
 Miller-Roodell Architects Ltd
Juxtaposing a Southern Colorado setting with a Moorish feel, North Star Ranch explores a distinctive Mediterranean architectural style in the foothills of the Sangre de Cristo Mountains. The owner raises cutting horses, but has spent much of her free time traveling the world. She has brought art and artifacts from those journeys into her home, and they work in combination to establish an uncommon mood. The stone floor, stucco and plaster walls, troweled stucco exterior, and heavy beam and trussed ceilings welcome guests as they enter the home. Open spaces for socializing, both outdoor and in, are what those guests experience but to ensure the owner's privacy, certain spaces such as the master suite and office can be essentially 'locked off' from the rest of the home. Even in the context of the region's extraordinary rock formations, North Star Ranch conveys a strong sense of personality.
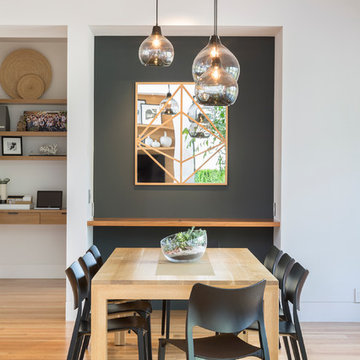
 Alan Mascord Design Associates Inc
Bob Greenspan
Trendy light wood floor dining room photo in Portland with gray walls
Trendy light wood floor dining room photo in Portland with gray walls

 Kipnis Architecture + Planning

This is the home's office space. The large picture window at the second floor makes this room feel like a tree fort! Reclaimed wood paneling on the back wall flows up to the ceiling. http://www.kipnisarch.com
Photo by Kipnis Architecture + Planning
 Elise Som
Marco Ricca
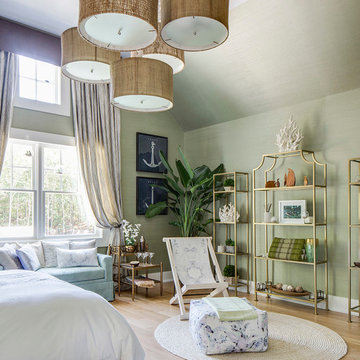
Inspiration for a mid-sized timeless guest light wood floor bedroom remodel in New York with green walls and no fireplace
Inspiration for a mid-sized timeless guest light wood floor bedroom remodel in New York with green walls and no fireplace
 Levy Art + Architecture
Cesar Rubio

Example of a mid-sized trendy rooftop rooftop deck design in San Francisco with no cover
Example of a mid-sized trendy rooftop rooftop deck design in San Francisco with no cover

 Kukk Architecture & Design
Inspiration for a tropical backyard patio remodel in Miami with decking and a roof extension

 Stringdahl Design AB
Example of a large danish enclosed family room design in Gothenburg with gray walls, no fireplace and a wall-mounted tv
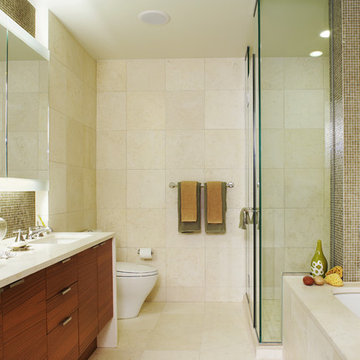
 Stedila Design
Corner shower - contemporary beige tile corner shower idea in New York with an undermount sink, flat-panel cabinets, dark wood cabinets and an undermount tub

 Ian Stallings
Aaron Leitz
Transitional white tile mosaic tile floor tub/shower combo photo in San Francisco with an undermount sink, an undermount tub, a two-piece toilet and brown walls
Transitional white tile mosaic tile floor tub/shower combo photo in San Francisco with an undermount sink, an undermount tub, a two-piece toilet and brown walls

 EcoCraft Homes
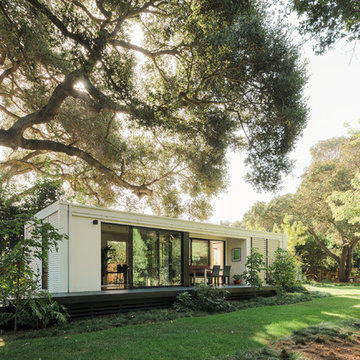
At EcoCraft homes we specialize in modern architecture and cutting edge building technologies. Inspired by west coast modern architecture, the EcoMod Home harmonizes energy efficiency and modern urban design. Thoughtfully developed to maximize performance and beauty, the EcoMod home redefines what is possible with prefab modular building technology.
The compact plan is easily adaptable to urban lot densities and specific site conditions found within the City of Pittsburgh. The EcoMod house consists of five modular units stacked upon a first floor prefabricated wall system. The EcoMod home was developed to create an efficient, livable space with a light and airy interior while including modern home design options for homeowners.
 Rudloff Custom Builders

This small kitchen is located in an historical row home in Center City, Philadelphia. These custom made contemporary cabinets compliment the green subway tiled walls nicely. Some details include eco friendly wallpaper, brushed nickel handles and a convenient pot filler. Sometimes you don't need a large kitchen as long as you have everything you need right at hand!
Photography by Alicia's Art, LLC
RUDLOFF Custom Builders, is a residential construction company that connects with clients early in the design phase to ensure every detail of your project is captured just as you imagined. RUDLOFF Custom Builders will create the project of your dreams that is executed by on-site project managers and skilled craftsman, while creating lifetime client relationships that are build on trust and integrity.
We are a full service, certified remodeling company that covers all of the Philadelphia suburban area including West Chester, Gladwynne, Malvern, Wayne, Haverford and more.
As a 6 time Best of Houzz winner, we look forward to working with you on your next project.
 South Park Design Build
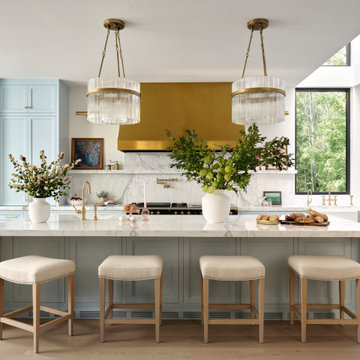
The kitchen in this Passive House-inspired new build combines sleek modern design with cutting-edge energy efficiency. Featuring high-performance appliances, custom millwork, and sustainable materials, it offers a functional yet stylish space. Thoughtfully designed for comfort and durability, the kitchen includes optimized lighting, excellent air quality, and precision craftsmanship to complement the home's eco-friendly ethos.
 Jennifer Smith Design
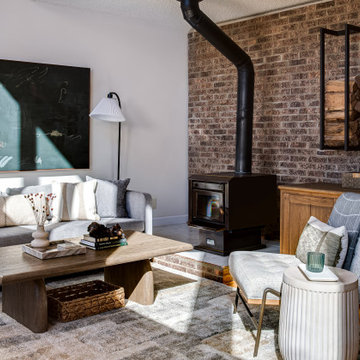
An organic modern home seamlessly blends minimalist design with natural materials to create a sustainable and eco-friendly living space. Featuring neutral tones, clean lines, and organic shapes, it emphasizes biophilic design by incorporating abundant natural light and a strong connection to the outdoors, often through open floor plans and indoor-outdoor flow. Wood accents, reclaimed materials, and natural stone add warmth and texture, while sculptural elements and timeless finishes maintain a sophisticated, yet serene ambiance. The home prioritizes energy efficiency and low impact living, fostering a harmonious balance between modern convenience and nature’s beauty.
 South Park Design Build
sustainable building, eco-friendly construction, energy-efficient home, passive house
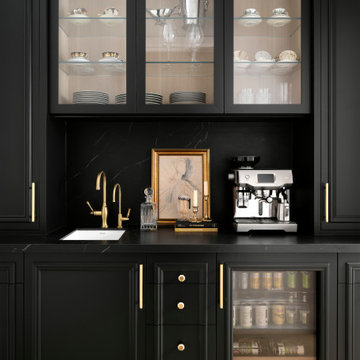
Inspiration for a transitional single-wall beige floor wet bar remodel in Toronto with an undermount sink, recessed-panel cabinets, black cabinets, black backsplash, stone slab backsplash and black countertops
Inspiration for a transitional single-wall beige floor wet bar remodel in Toronto with an undermount sink, recessed-panel cabinets, black cabinets, black backsplash, stone slab backsplash and black countertops
 LMB Interiors
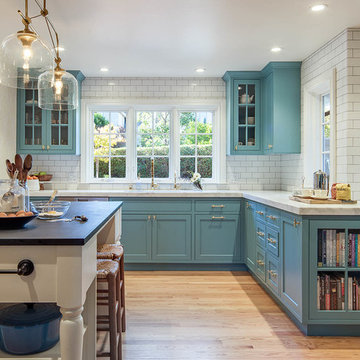
We kept our carbon footprint light, reusing and refinishing the cabinets with low-VOC paint and adding new pulls, and refinishing the existing hardwood floors in a durable and fast-drying water-based low-VOC sealant. Ceramic subway tile covers the walls, with a mosaic of stone tiles for the stove backsplash.
 Jacki Mallick Designs, LLC.
Andy Frame

Inspiration for a contemporary bathroom remodel in Miami with an integrated sink, flat-panel cabinets and white cabinets
Inspiration for a contemporary bathroom remodel in Miami with an integrated sink, flat-panel cabinets and white cabinets
17