
Search results for "Eco friendly principles" in Home Design Ideas
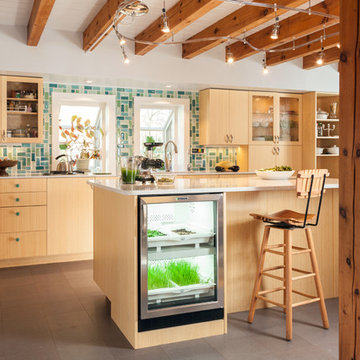
 'g' Green Design Center
The remodeled kitchen features recycled glass tiling that immediately draws you into the space and the lightly colored, frameless bamboo cabinetry brightens the room. The main island was shaped and designed to draw you through the space and act as a preparation area for the green drinks and smoothies the homeowner makes on a daily basis and uses to show her clients how to maintain higher levels of nutrition. The flooring reflects the modern lighting and is made of cork which is ethically harvested. Every last detail is meticulously addressed including the curved knobs and recycled glass teal knobs. One of the drawers near the center island opens up and holds a composter underneath. There is also an urban cultivator that allows the owner to grow and cut fresh herbs and delight in the convenience of the location. The kitchen is perfected and the owner utilizes the kitchen with ease leading to an increase in overall functionality. The look delights every visitor, with a contemporary oasis the owner is completely in love with.
This photo features the urban cultivator the owner uses to grow fresh herbs.
Photos: Dan Cutrona Photography
Canyon Creek Cabinetry
 Budget Blinds Serving Eastern Iowa
Wood Shutters
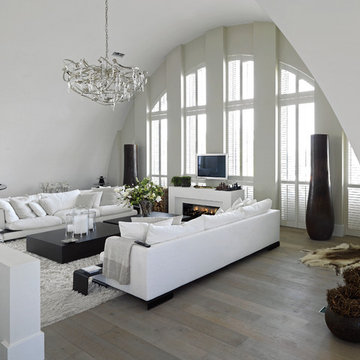
Example of a medium tone wood floor living room design in Cedar Rapids with white walls, a ribbon fireplace and a wall-mounted tv
Example of a medium tone wood floor living room design in Cedar Rapids with white walls, a ribbon fireplace and a wall-mounted tv

Find the right local pro for your project
 Designer Bath & Salem Plumbing Supply
Your Decor by Lori Scholz

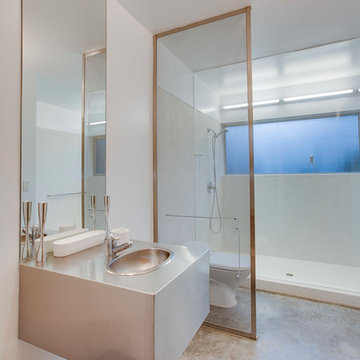
Bathroom - contemporary bathroom idea in Boston with a vessel sink, flat-panel cabinets, a one-piece toilet, white walls and glass countertops
Bathroom - contemporary bathroom idea in Boston with a vessel sink, flat-panel cabinets, a one-piece toilet, white walls and glass countertops
 Luke Gibson Photography
Luke Gibson Photography
Inspiration for a contemporary bathroom remodel in Los Angeles
Inspiration for a contemporary bathroom remodel in Los Angeles
 Miller-Roodell Architects Ltd

In the West, the premier private destination for world-class skiing is Yellowstone Club. The McKenna Mountain Retreat is owned by a family who loves the outdoors, whether it’s skiing the ‘Private Powder’ at YC, or fly fishing any of the nearby trout rivers. With grown children, they wanted a home that would be a place they could all gather comfortably, pursue their favorite activities together, and enjoy the beauty of their surroundings. Encircled by lodgepole pines, they also benefit for solitude without sacrificing the amenities found at the Club.
 MIDCO Renovations

Kitchen - contemporary galley kitchen idea in New York with an undermount sink, flat-panel cabinets, white cabinets, white backsplash, stainless steel appliances and an island
 MIDCO Renovations

Inspiration for a timeless l-shaped dark wood floor kitchen remodel in New York with a farmhouse sink, shaker cabinets, white cabinets, white backsplash, subway tile backsplash, stainless steel appliances and an island
 Osborne Construction
Sam Oberter

Example of a mid-sized 1950s light wood floor living room design in Philadelphia
Example of a mid-sized 1950s light wood floor living room design in Philadelphia

Inspiration for a contemporary loft-style dark wood floor living room remodel in Austin with white walls, a standard fireplace and a brick fireplace
 User
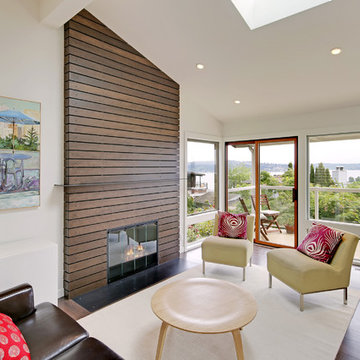
UserA grand and open space featuring a hardy siting clad fireplace with blackened steal mantle, insert and hearth.
Inspiration for a contemporary formal and open concept dark wood floor living room remodel in Seattle with white walls, a standard fireplace, a wood fireplace surround and no tv
Inspiration for a contemporary formal and open concept dark wood floor living room remodel in Seattle with white walls, a standard fireplace, a wood fireplace surround and no tv


 + Modern Design
Modern Cottage
- Mid Century Modern Design
- Colorful Glass Tile
- Warm Wood Tones
- Hue Lit Cubes
Wesley Piercy, Haus Of you Photography

Example of a small minimalist 3/4 white tile and subway tile porcelain tile double shower design in Kansas City with a trough sink, concrete countertops, a one-piece toilet, flat-panel cabinets, light wood cabinets and white walls
Example of a small minimalist 3/4 white tile and subway tile porcelain tile double shower design in Kansas City with a trough sink, concrete countertops, a one-piece toilet, flat-panel cabinets, light wood cabinets and white walls
 TRA studio Architecture PLLC
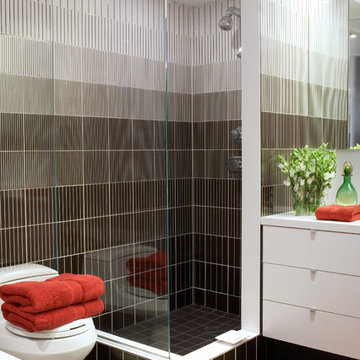
Bathroom - contemporary bathroom idea in New York with flat-panel cabinets and white cabinets


 Simply+Modern
Byron Mason Photography, Las Vegas

Large trendy wooden floating staircase photo in Las Vegas
Large trendy wooden floating staircase photo in Las Vegas

 cg interiors group
Two adjacent warehouse units in a circa 1915 building, listed on the National Register of Historic Places, were combined into a single modern live / work space. Careful consideration was paid to honoring and preserving original elements like exposed brick walls, timber beams and columns, hardwood and concrete floors and plaster walls.
 Richard Best Architect, Inc.
Carmel McFayden & James Porschen / Adriano Sarmento
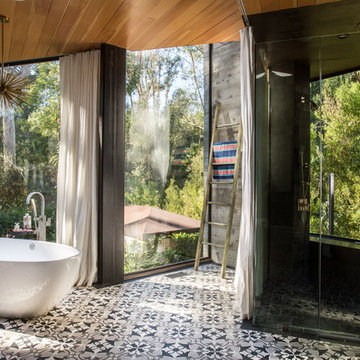
Trendy bathroom photo in Los Angeles with a hinged shower door
Trendy bathroom photo in Los Angeles with a hinged shower door
 User

UserA collaborative space for entertaining, dining and gathering.
Inspiration for a contemporary dark wood floor great room remodel in Seattle with white walls, a standard fireplace and a wood fireplace surround
Inspiration for a contemporary dark wood floor great room remodel in Seattle with white walls, a standard fireplace and a wood fireplace surround
21