
Search results for "Eco friendly principles" in Home Design Ideas

 Connect Homes
clean, custom, design build, eco friendly, green building, high ceilings, modern, natural light, new home construction, simplistic,
Example of a minimalist boy dark wood floor and brown floor kids' bedroom design in San Francisco with white walls
Example of a minimalist boy dark wood floor and brown floor kids' bedroom design in San Francisco with white walls
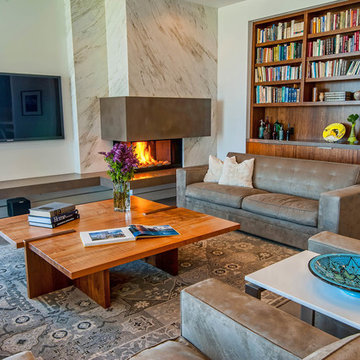
 Structure Home
5,411 SF two story home in the Encino Hills overlooking Los Angeles. This home features an attached two-car garage, 4 Bedrooms, 5 1/2 Baths, 2 Offices, Foyer, Gallery, Gym, Great Room, Den, Dining, Kitchen, Morning Room, Mud Room, Laundry, Loggia, Jacuzzi, and a pool with a gorgeous view overlooking Los Angeles. Walls of glass, natural stone surfaces featuring Porcelanosa tile, high ceilings, and sweeping vistas fuse the home's indoor and outdoor environments. The outdoor space features a fire pit, Jacuzzi, and swimming pool; the extensive use of windows not only brings the view inside but maximizes the use of natural light. Photovoltaic panels supply power to the home and pool and dramatically reduce energy consumption year round. Tankless water heaters, bamboo cabinetry and flooring, and tight high quality insulation further reduce the environmental footprint of the home and make it more sustainable...this home is also featured in FIND BLISS and LUXE Magazine. Eco Friendly and Green Home. Photo by: Latham Architectural
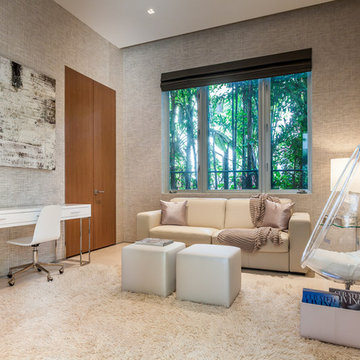
 Sofia Joelsson Design
Sofia Joelsson Design
Inspiration for a contemporary freestanding desk home office remodel in Miami with gray walls
Inspiration for a contemporary freestanding desk home office remodel in Miami with gray walls
Find the right local pro for your project

 Design Solutions
Inspiration for a mid-sized timeless u-shaped dark wood floor eat-in kitchen remodel in Albuquerque with shaker cabinets, distressed cabinets, beige backsplash, paneled appliances and an island

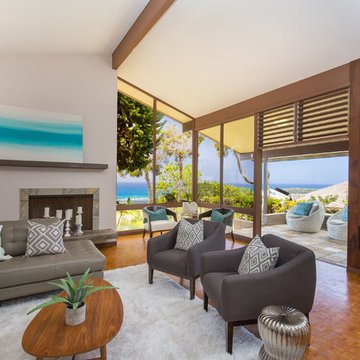
 INOUYE I N T E R I O R S
Hiep Nguyen
Inspiration for a coastal formal and enclosed medium tone wood floor living room remodel in Hawaii with white walls, a standard fireplace and a stone fireplace
Inspiration for a coastal formal and enclosed medium tone wood floor living room remodel in Hawaii with white walls, a standard fireplace and a stone fireplace

 John Kraemer & Sons
Builder: John Kraemer & Sons | Design: Rauscher & Associates | Landscape Design: Coen + Partners | Photography: Landmark Photography
Inspiration for a transitional backyard patio remodel in Minneapolis with a roof extension
Inspiration for a transitional backyard patio remodel in Minneapolis with a roof extension
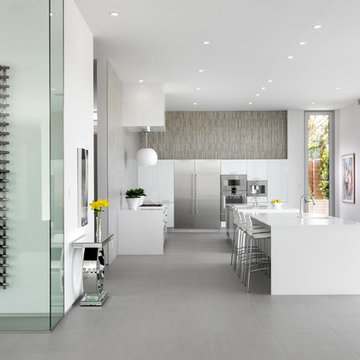
 Simply+Modern
Byron Mason Photography, Las Vegas
Huge trendy u-shaped porcelain tile open concept kitchen photo in Las Vegas with white cabinets, quartz countertops, beige backsplash, porcelain backsplash, stainless steel appliances, two islands and flat-panel cabinets
Huge trendy u-shaped porcelain tile open concept kitchen photo in Las Vegas with white cabinets, quartz countertops, beige backsplash, porcelain backsplash, stainless steel appliances, two islands and flat-panel cabinets
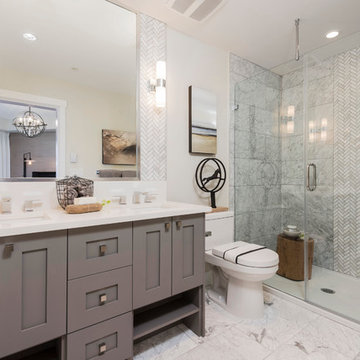
 Forge Properties
An exclusive enclave of luxurious condo residences in one of BC’s most coveted ocean-side communities.
Kleen Design & Brad Hill Imaging
Mid-sized transitional master gray tile and mosaic tile doorless shower photo in Vancouver with shaker cabinets, gray cabinets, a one-piece toilet, white walls, an undermount sink and a hinged shower door
Mid-sized transitional master gray tile and mosaic tile doorless shower photo in Vancouver with shaker cabinets, gray cabinets, a one-piece toilet, white walls, an undermount sink and a hinged shower door

 Miller-Roodell Architects Ltd

Located near Ennis, Montana, this cabin captures the essence of rustic style while maintaining modern comforts.
Jack Watkins’ father, the namesake of the creek by which this home is built, was involved in the construction of the Old Faithful Lodge. He originally built the cabin for he and his family in 1917, with small additions and upgrades over the years. The new owners’ desire was to update the home to better facilitate modern living, but without losing the original character. Windows and doors were added, and the kitchen and bathroom were completely remodeled. Well-placed porches were added to further integrate the interior spaces to their adjacent exterior counterparts, as well as a mud room—a practical requirement in rural Montana.

Today, details like the unique juniper handrail leading up to the library, will remind visitors and guests of its historical Western roots.

 Roughing It In Style
Inspiration for a mid-sized rustic enclosed slate floor living room remodel in Other with a standard fireplace, no tv and a stone fireplace
 Interior Design Associates, Inc.
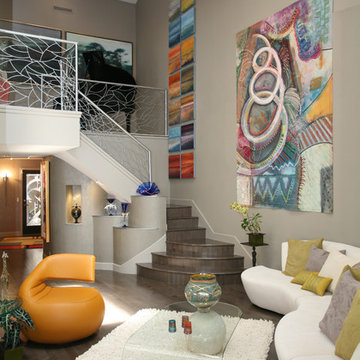
View to the stairway of an art collectors penthouse.
Photo: Rob Downey
Example of a large trendy open concept dark wood floor living room design in Orlando with gray walls
Example of a large trendy open concept dark wood floor living room design in Orlando with gray walls
 Miller-Roodell Architects Ltd
Juxtaposing a Southern Colorado setting with a Moorish feel, North Star Ranch explores a distinctive Mediterranean architectural style in the foothills of the Sangre de Cristo Mountains. The owner raises cutting horses, but has spent much of her free time traveling the world. She has brought art and artifacts from those journeys into her home, and they work in combination to establish an uncommon mood. The stone floor, stucco and plaster walls, troweled stucco exterior, and heavy beam and trussed ceilings welcome guests as they enter the home. Open spaces for socializing, both outdoor and in, are what those guests experience but to ensure the owner's privacy, certain spaces such as the master suite and office can be essentially 'locked off' from the rest of the home. Even in the context of the region's extraordinary rock formations, North Star Ranch conveys a strong sense of personality.
 Barkley Landscapes and Design Group
John Hermansen
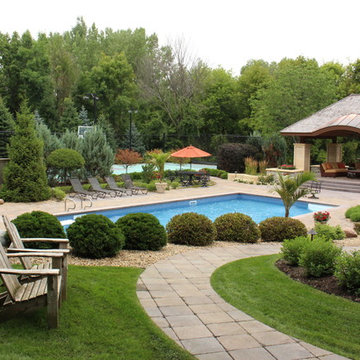
Mid-sized elegant backyard concrete paver and rectangular pool photo in Minneapolis
Mid-sized elegant backyard concrete paver and rectangular pool photo in Minneapolis
 Structure Home
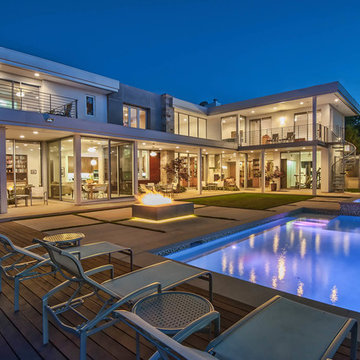
5,411 SF two story home in the Encino Hills overlooking Los Angeles. This home features an attached two-car garage, 4 Bedrooms, 5 1/2 Baths, 2 Offices, Foyer, Gallery, Gym, Great Room, Den, Dining, Kitchen, Morning Room, Mud Room, Laundry, Loggia, Jacuzzi, and a pool with a gorgeous view overlooking Los Angeles. Walls of glass, natural stone surfaces featuring Porcelanosa tile, high ceilings, and sweeping vistas fuse the home's indoor and outdoor environments. The outdoor space features a fire pit, Jacuzzi, and swimming pool; the extensive use of windows not only brings the view inside but maximizes the use of natural light. Photovoltaic panels supply power to the home and pool and dramatically reduce energy consumption year round. Tankless water heaters, bamboo cabinetry and flooring, and tight high quality insulation further reduce the environmental footprint of the home and make it more sustainable...this home is also featured in FIND BLISS and LUXE Magazine. Eco Friendly and Green Home. Photo by: Latham Architectural

 Dwell by Cheryl Interiors
Cam Richards Photography
Inspiration for a transitional open concept dark wood floor family room remodel in Charlotte with beige walls
Inspiration for a transitional open concept dark wood floor family room remodel in Charlotte with beige walls
 Sarah Bashford
Peter Medilek
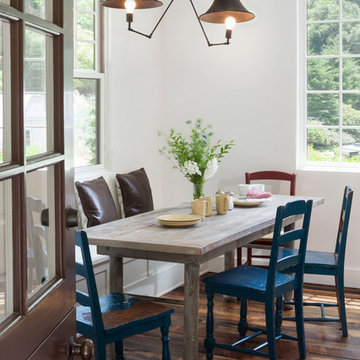
Dining room - country dark wood floor dining room idea in San Francisco with white walls
Dining room - country dark wood floor dining room idea in San Francisco with white walls
 Valdez Architecture - Interiors

Mid-sized minimalist concrete floor and brown floor kitchen/dining room combo photo in Phoenix with white walls and a ribbon fireplace
 Roughing It In Style
Mid-sized mountain style wooden l-shaped staircase photo in Other with wooden risers
19