
Search results for "Eco friendly principles" in Home Design Ideas

 Miller-Roodell Architects Ltd
Located near Ennis, Montana, this cabin captures the essence of rustic style while maintaining modern comforts.
Jack Watkins’ father, the namesake of the creek by which this home is built, was involved in the construction of the Old Faithful Lodge. He originally built the cabin for he and his family in 1917, with small additions and upgrades over the years. The new owners’ desire was to update the home to better facilitate modern living, but without losing the original character. Windows and doors were added, and the kitchen and bathroom were completely remodeled. Well-placed porches were added to further integrate the interior spaces to their adjacent exterior counterparts, as well as a mud room—a practical requirement in rural Montana.
Today, details like the unique juniper handrail leading up to the library, will remind visitors and guests of its historical Western roots.
 Miller-Roodell Architects Ltd
Located near Ennis, Montana, this cabin captures the essence of rustic style while maintaining modern comforts.
Jack Watkins’ father, the namesake of the creek by which this home is built, was involved in the construction of the Old Faithful Lodge. He originally built the cabin for he and his family in 1917, with small additions and upgrades over the years. The new owners’ desire was to update the home to better facilitate modern living, but without losing the original character. Windows and doors were added, and the kitchen and bathroom were completely remodeled. Well-placed porches were added to further integrate the interior spaces to their adjacent exterior counterparts, as well as a mud room—a practical requirement in rural Montana.
Today, details like the unique juniper handrail leading up to the library, will remind visitors and guests of its historical Western roots.

 Dynamic Garage Door
San Francisco, CA - This modern style home was recently completed in Northern California. Beautiful clean lines run through the home's exterior with the beautiful wooden siding and large rectangular windows at the front. The custom-made garage doors were manufactured in a minimalistic design with flush panels and minimal lines. Finished in a dark bronze just like the window frames throughout the house pulled the entire home's curb appeal together into a majestic modern marvel. The modern garage doors were handmade out of eco-friendly composite materials that will prevent bowing or splitting in the future.
As you drive up to the residence one of the focal points of the home's exterior elevation are the garage doors with all their simplicity and smooth texture. The look of modern luxury never looked better with Dynamic Garage Doors.
Call our Design Center at: (855) 343-3667 for pricing on our custom garage doors.
Find the right local pro for your project

 Bekom Design
Designers: Revital Kaufman-Meron & Susan Bowen
Photographer : LicidPic Photography
Stager: Karen Brorsen Staging, LLC
Large trendy dark wood floor and brown floor living room photo in San Francisco with a standard fireplace and white walls
Large trendy dark wood floor and brown floor living room photo in San Francisco with a standard fireplace and white walls
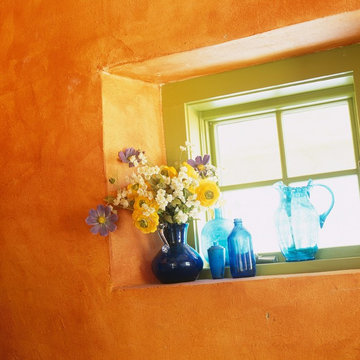
 Allbright Bullock Architects
The windows and doors are set deeply in the wall pocket with flared interior jambs to allow more light into the rooms. The structure consists of a timber frame which is infilled with straw bales with lime plaster on the exterior and a breathable earthen plaster on the interior with integral dyes for a fresco-like finish. Photo by Celia Pearson.

 Ty Evans, Windermere Real Estate/BI, Inc.
Vista Estate Imaging
Inspiration for a mid-sized farmhouse medium tone wood floor and orange floor bedroom remodel in Seattle with yellow walls
Inspiration for a mid-sized farmhouse medium tone wood floor and orange floor bedroom remodel in Seattle with yellow walls


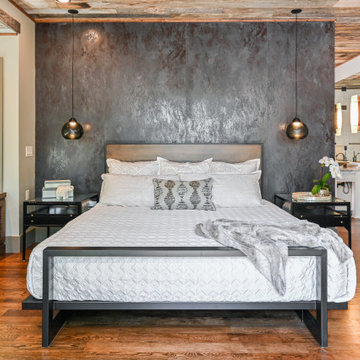
 Living Stone Design + Build
A rustic bedroom in a modern mountain ranch, showcasing warm wood finishes, cozy textures, and thoughtful craftsmanship. This tranquil, eco-friendly space blends natural materials with energy-efficient design, offering serene mountain living in Asheville, NC.

 Notis Design
Inspiration for a transitional carpeted sunroom remodel in New York with a standard ceiling

 Eco Method Interiors
The Project: 182 SQFT | Residential
Eco Features:
Non-toxic, low-impact dye wallpaper
Custom crib made with low-toxin adhesives, finishes and formaldehyde-free, FSC wood
Fire retardant-free nursing chaise lounge
Organic bedding
Organic GOTs certified area rug

 William Quarles Photography
Photography by William Quarles
Kids' room - contemporary girl light wood floor kids' room idea in Charleston with pink walls
Kids' room - contemporary girl light wood floor kids' room idea in Charleston with pink walls
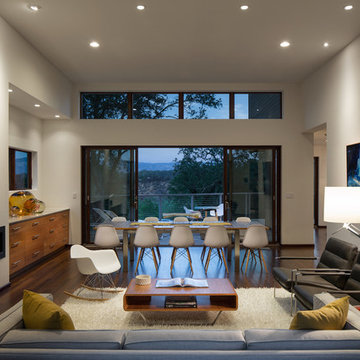
 Blu Homes
The spacious Breezespace features high ceilings and incredible views of the surrounding wine country. Photo by Michael Kelley
Living room - large contemporary dark wood floor living room idea in San Francisco with white walls and a ribbon fireplace
Living room - large contemporary dark wood floor living room idea in San Francisco with white walls and a ribbon fireplace

 Ian Stallings
Aaron Leitz
Transitional black tile and stone slab alcove shower photo in San Francisco with an undermount sink, flat-panel cabinets, white cabinets, a two-piece toilet and white walls
Transitional black tile and stone slab alcove shower photo in San Francisco with an undermount sink, flat-panel cabinets, white cabinets, a two-piece toilet and white walls
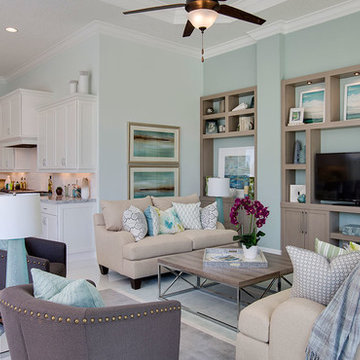
 Kolter Homes
Dahila Model | Canopy Creek | Palm City, FL
Inspiration for a coastal family room remodel in Miami with blue walls and a tv stand
Inspiration for a coastal family room remodel in Miami with blue walls and a tv stand

 Kate Taylor Interiors
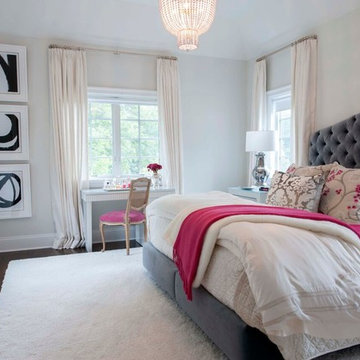
Transitional girl dark wood floor and brown floor kids' bedroom photo in Chicago with multicolored walls
 Dana Austin Griggs | Real Estate Group
2222 NE STANTON ST, PORTLAND OR
Our team represented the Seller in the sale of this property.
Staging services provided by Spade & Archer Design Agency.
THE DETAILS
MID-CENTURY MODERN
One-of-a-kind home in the heart of Irvington. NW modern architecture with luxury finishes throughout. The wide open layout is an entertainer's dream. The living room is anchored by a custom fireplace & opens to an outside balcony. The Zen master suite features a spa like bath, great closets & built-ins. Unique modernism meets eco-friendly functionality.
Contact us for more information about this neighborhood and a list of available properties contact us via email at info@danagriggs.com or by visiting our website at www.DanaGriggs.com
 Miller-Roodell Architects Ltd
Juxtaposing a Southern Colorado setting with a Moorish feel, North Star Ranch explores a distinctive Mediterranean architectural style in the foothills of the Sangre de Cristo Mountains. The owner raises cutting horses, but has spent much of her free time traveling the world. She has brought art and artifacts from those journeys into her home, and they work in combination to establish an uncommon mood. The stone floor, stucco and plaster walls, troweled stucco exterior, and heavy beam and trussed ceilings welcome guests as they enter the home. Open spaces for socializing, both outdoor and in, are what those guests experience but to ensure the owner's privacy, certain spaces such as the master suite and office can be essentially 'locked off' from the rest of the home. Even in the context of the region's extraordinary rock formations, North Star Ranch conveys a strong sense of personality.
 A+D Studio
Christopher Oquendo Photography
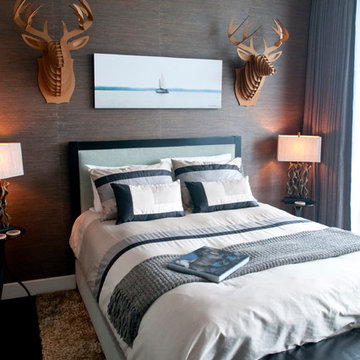
Bedroom - contemporary dark wood floor bedroom idea in Atlanta with gray walls and no fireplace
Bedroom - contemporary dark wood floor bedroom idea in Atlanta with gray walls and no fireplace

16