
Search results for "Edge pull" in Home Design Ideas
 Troico
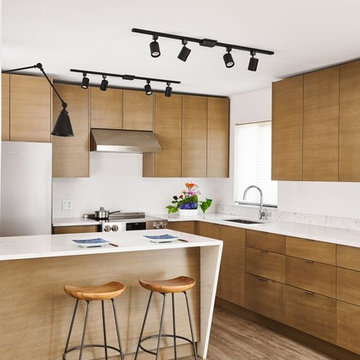
This tired apartment was purchased by a traditional Japanese family with the intent of turning it into the ultimate minimalist retreat. Inspired by their home land, they envisioned a home with clean lines, a natural colour palette and a calming aura.
Opening up the wall between the galley kitchen and the living room to create a larger space was imperative. Structural considerations were budgeted for to remove the wall in this low rise wood frame building. Allocating part of the budget to complete this look proved well worth the investment as the finished space gives the kitchen an open and airy feeling that was desired. The kitchen was expanded along the prior living room wall. Simplistic colours of whites, creams and wood tones were used to achieve the desired look.
Flair was added with sculptural light fixtures and geometric accents. The island was lit with a side mounted fixture, and the waterfall island that was purposely cut on an angle to add an interesting depth to the otherwise clean lines. Vinyl flooring in a wood tone was used to achieve a classic wood floor look while maintaining durability.
European appliances were chosen to keep the modern, clean lines in place. A microwave was placed in the lower island in order to ensure that it was relatively hidden. The kitchen backsplash was mixed to provide further depth and dimension. A 4 inch splash matching the countertops was run on the sink wall to keep with the minimalist feel, while a bolder patterned large format tile in all white was used to create texture on the stove wall and provide adequate coverage while cooking on the range. Thin profile edge pull handles were strategically placed to be functional but unimposing.
 MOSS MANOR | Sarah James Moss
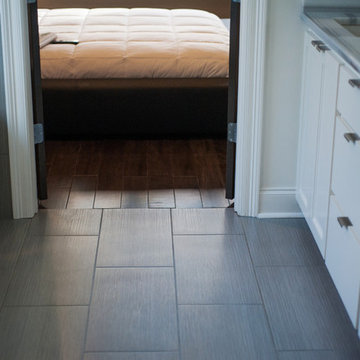
The master bath features a barrel ceiling accentuated by a silver leaf drum pendant over a double vanity of Marmara marble. The large walk-in shower and floors are textured porcelain tile. Brushed nickel edge pulls add modern style to custom cabinetry.
 Beyond the Box, Inc.
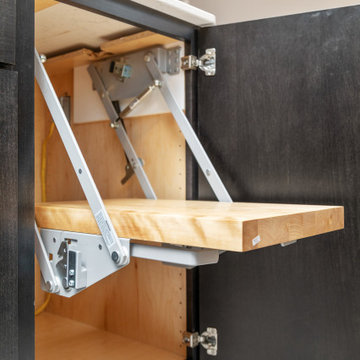
This 1950's home was completely gutted and updated to reflect the sleek, modern design it touts today. Traditional hardware was replaced with modern edge pulls to compliment the flat door style. The kitchen has been outfitted with organizational features like a mixer stand, utensil organizer, lazy susans, and a double trash pull out!
Find the right local pro for your project
 Beyond the Box, Inc.
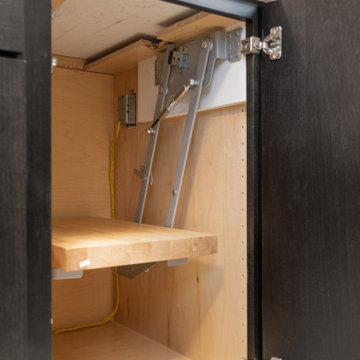
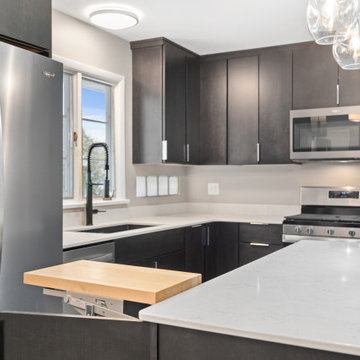
This 1950's home was completely gutted and updated to reflect the sleek, modern design it touts today. Traditional hardware was replaced with modern edge pulls to compliment the flat door style. The kitchen has been outfitted with organizational features like a mixer stand, utensil organizer, lazy susans, and a double trash pull out!
 Beyond the Box, Inc.
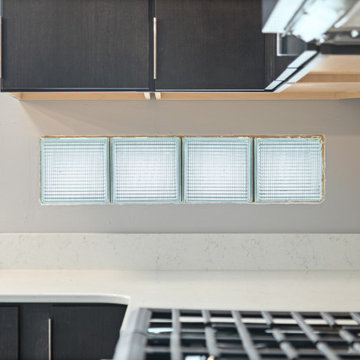
This 1950's home was completely gutted and updated to reflect the sleek, modern design it touts today. Traditional hardware was replaced with modern edge pulls to compliment the flat door style. The kitchen has been outfitted with organizational features like a mixer stand, utensil organizer, lazy susans, and a double trash pull out!
 Beyond the Box, Inc.
This 1950's home was completely gutted and updated to reflect the sleek, modern design it touts today. Traditional hardware was replaced with modern edge pulls to compliment the flat door style. The kitchen has been outfitted with organizational features like a mixer stand, utensil organizer, lazy susans, and a double trash pull out!
 The Kitchen Studio
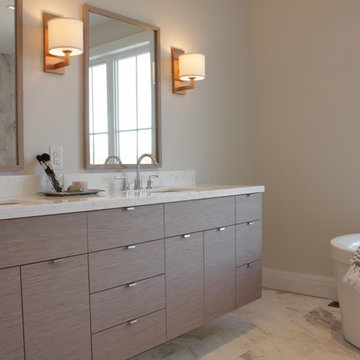
Freestanding bathtub - large contemporary master marble floor freestanding bathtub idea in Toronto with flat-panel cabinets, light wood cabinets, gray walls, an undermount sink and quartzite countertops

Sponsored
Sunbury, OH

J.Holderby - Renovations
Franklin County's Leading General Contractors - 2X Best of Houzz!
 Beyond the Box, Inc.
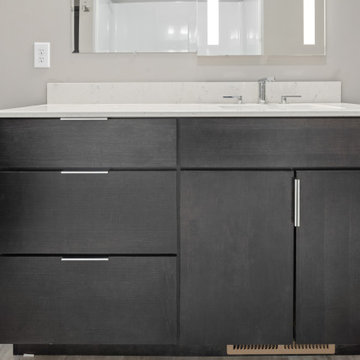
This 1950's home was completely gutted and updated to reflect the sleek, modern design it touts today. Traditional hardware was replaced with modern edge pulls to compliment the flat door style. The kitchen has been outfitted with organizational features like a mixer stand, utensil organizer, lazy susans, and a double trash pull out!

 Kitchen & Bathroom Remodel by Cutting Edge
Nice symmetry make this a very functional work space. The powerful GE hood replaced an ineffective downdraft model.
Photos by Scot Trueblood
Large transitional u-shaped ceramic tile eat-in kitchen photo in Miami with a single-bowl sink, shaker cabinets, white cabinets, quartzite countertops, gray backsplash, stone tile backsplash, stainless steel appliances and no island
Large transitional u-shaped ceramic tile eat-in kitchen photo in Miami with a single-bowl sink, shaker cabinets, white cabinets, quartzite countertops, gray backsplash, stone tile backsplash, stainless steel appliances and no island
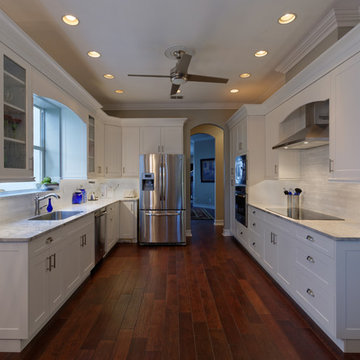 Kitchen & Bathroom Remodel by Cutting Edge
Shaker cabinets are stately and elegant, they will never go out of style.
Photos by Scot Trueblood
Large transitional u-shaped ceramic tile eat-in kitchen photo in Miami with a single-bowl sink, shaker cabinets, white cabinets, quartzite countertops, gray backsplash, stone tile backsplash, stainless steel appliances and no island
Large transitional u-shaped ceramic tile eat-in kitchen photo in Miami with a single-bowl sink, shaker cabinets, white cabinets, quartzite countertops, gray backsplash, stone tile backsplash, stainless steel appliances and no island
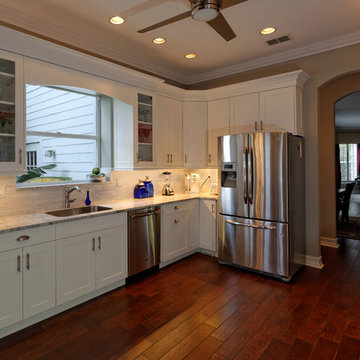 Kitchen & Bathroom Remodel by Cutting Edge
The arched valance adds ambiance to the Top Zero sink and matches the valance over the cooktop.
Photos by Scot Trueblood
Mid-sized transitional galley ceramic tile eat-in kitchen photo in Miami with a single-bowl sink, shaker cabinets, white cabinets, quartzite countertops, gray backsplash, stone tile backsplash, stainless steel appliances and no island
Mid-sized transitional galley ceramic tile eat-in kitchen photo in Miami with a single-bowl sink, shaker cabinets, white cabinets, quartzite countertops, gray backsplash, stone tile backsplash, stainless steel appliances and no island
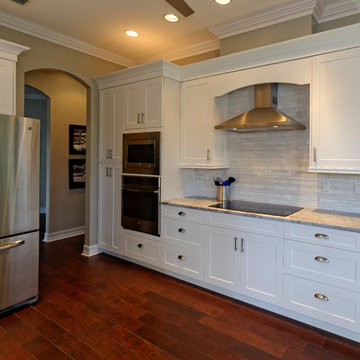 Kitchen & Bathroom Remodel by Cutting Edge
Large drawers for pots and pans right next to where they are used.
Photos by Scot Trueblood
Inspiration for a mid-sized transitional galley ceramic tile eat-in kitchen remodel in Miami with a single-bowl sink, shaker cabinets, white cabinets, quartzite countertops, gray backsplash, stone tile backsplash, stainless steel appliances and no island
Inspiration for a mid-sized transitional galley ceramic tile eat-in kitchen remodel in Miami with a single-bowl sink, shaker cabinets, white cabinets, quartzite countertops, gray backsplash, stone tile backsplash, stainless steel appliances and no island

 Hammer + Harmony
Shower walls in 10 x 30 cm Bulevar Grey by Zumpano
Shower floor in Framed Thassos marble mosaic by Floor & Décor
Bathroom floor in 12” x 24” Valencia Grey by Coastal Floors
Brizo Vesi Channel 8” widespread bathroom sink faucet
Delta Vero Slidebar Mount Hand Shower
Delta Dryden shower fixed head and rainhead fixtures
Mirrors and lighting by Capital Lighting Fixture Company. Hutton Wall Sconce and Westbrook Chandelier all by Ferguson
Floating bathroom vanity in Shrock Cherry cabinetry with Brierwood finish in the Prestley door style by CSI Kitchen & Bath Studio
Super White quartzite countertop purchased at Triton, installation by Atlantis Granite & Marble
Tab Edge Pulls by Atlas Homewares

Sponsored
Columbus, OH

Hope Restoration & General Contracting
Columbus Design-Build, Kitchen & Bath Remodeling, Historic Renovations
 Cutting Edge Cabinetry
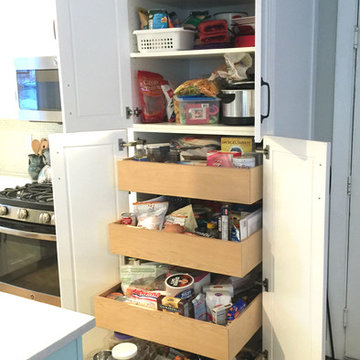
Example of a large minimalist l-shaped kitchen pantry design in Salt Lake City with a farmhouse sink, recessed-panel cabinets, quartz countertops, stainless steel appliances, an island and white cabinets
 Breeze Giannasio Interiors
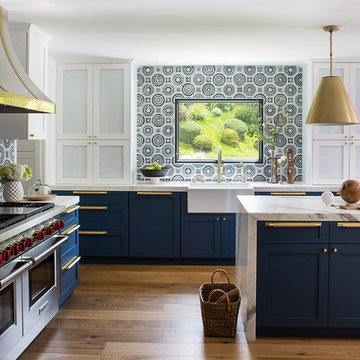
Kitchen design by Benedict August.
Eat-in kitchen - large transitional u-shaped brown floor and medium tone wood floor eat-in kitchen idea in Los Angeles with shaker cabinets, blue cabinets, marble countertops, multicolored backsplash, an island, a farmhouse sink, ceramic backsplash, paneled appliances and gray countertops
Eat-in kitchen - large transitional u-shaped brown floor and medium tone wood floor eat-in kitchen idea in Los Angeles with shaker cabinets, blue cabinets, marble countertops, multicolored backsplash, an island, a farmhouse sink, ceramic backsplash, paneled appliances and gray countertops
 Kitchen & Bathroom Remodel by Cutting Edge
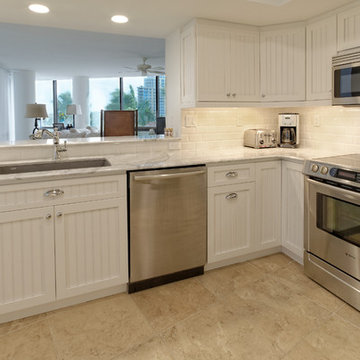
An efficient layout with corner lazy susan, pullout trash/recycling, a tip-out sink false front, and lots of drawers make this medium sized kitchen a real work space.
Photos by Scot Trueblood

 Randolph Design + Build
Example of a large trendy u-shaped porcelain tile and white floor open concept kitchen design in Oklahoma City with an undermount sink, shaker cabinets, gray cabinets, quartzite countertops, white backsplash, ceramic backsplash, stainless steel appliances, an island and white countertops

Sponsored
Sunbury, OH
J.Holderby - Renovations
Franklin County's Leading General Contractors - 2X Best of Houzz!
 Randolph Design + Build
Inspiration for a large contemporary u-shaped porcelain tile and white floor open concept kitchen remodel in Oklahoma City with an undermount sink, shaker cabinets, gray cabinets, quartzite countertops, white backsplash, ceramic backsplash, stainless steel appliances, an island and white countertops

 Wendy O'Brien Interior Planning & Design
We breathed new life into this Hampton’s inspired kitchen with beautiful fresh materials in soft white and airy blue hues. We also redesigned the layout for optimal food prep, cooking and entertaining while keeping them separate from each other. By incorporating the nook area and removing the desk, we were able to give our client everything she ever wanted in a kitchen (see BEFORE pics). The lines and details of the custom hood and soft curved fretwork in the cabinetry create a sense of understated luxury and elegance. Oil rubbed bronze accents on the island legs, traditional lanterns and sconces, along with brushed nickel cabinet hardware complete the space. We also redesigned the fireplace and added built-ins to both sides for additional storage and unified, fresh new look.
For more photos of this project visit our website: https://wendyobrienid.com.
Photography by Valve Interactive: https://valveinteractive.com/
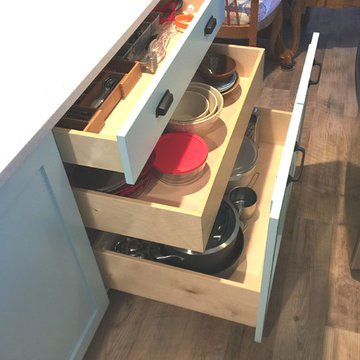 Cutting Edge Cabinetry
Kitchen pantry - large modern l-shaped kitchen pantry idea in Salt Lake City with a farmhouse sink, recessed-panel cabinets, quartz countertops, stainless steel appliances, an island and white cabinets
26