
Search results for "Edge pull" in Home Design Ideas
 JMorris Design LLC
Jacob Snavely

Inspiration for a small modern u-shaped medium tone wood floor enclosed kitchen remodel in New York with an undermount sink, flat-panel cabinets, gray cabinets, quartz countertops, white backsplash, ceramic backsplash, paneled appliances and no island
Inspiration for a small modern u-shaped medium tone wood floor enclosed kitchen remodel in New York with an undermount sink, flat-panel cabinets, gray cabinets, quartz countertops, white backsplash, ceramic backsplash, paneled appliances and no island
 Sugatsune America, Inc.

Handles are made by Sugatsune
Enclosed kitchen - large modern l-shaped light wood floor and brown floor enclosed kitchen idea in Chicago with an undermount sink, flat-panel cabinets, dark wood cabinets, quartz countertops, stainless steel appliances, an island, gray backsplash, cement tile backsplash and white countertops
Enclosed kitchen - large modern l-shaped light wood floor and brown floor enclosed kitchen idea in Chicago with an undermount sink, flat-panel cabinets, dark wood cabinets, quartz countertops, stainless steel appliances, an island, gray backsplash, cement tile backsplash and white countertops

Find the right local pro for your project
 DEMESNE

The relaxed atmosphere of the kitchen provides a breakfast nook attaching to the back yard and arteries to the sleeping spaces, office and detached garage. The neutral palette of white oak floors and soft grey quartz counters are balances with punches of color in the artwork, handmade concrete octagonal tiles, pillows and accessories. ©Shoot2Sell Photography
 The Working Kitchen, Ltd.
Photo: Stephanie Holmes

Inspiration for a small cottage u-shaped dark wood floor enclosed kitchen remodel in New York with a farmhouse sink, shaker cabinets, white cabinets, soapstone countertops, white backsplash, subway tile backsplash and stainless steel appliances
Inspiration for a small cottage u-shaped dark wood floor enclosed kitchen remodel in New York with a farmhouse sink, shaker cabinets, white cabinets, soapstone countertops, white backsplash, subway tile backsplash and stainless steel appliances

 VanderHorn Architects
Inspiration for a french country l-shaped limestone floor eat-in kitchen remodel in New York with a double-bowl sink, recessed-panel cabinets, beige cabinets, granite countertops, white backsplash, ceramic backsplash, stainless steel appliances and an island

 MainStreet Design Build
Although the home is in its 100th year, the owners wanted to create an updated urban style reflective of their downtown location. The new styling, while sleek and contemporary, kept a traditional feel with a paneled door styling, crystal chandeliers and an updated glass version of subway tile. We were also able to create an open kitchen with a 3’8 ½” x 7’ 5 ½” island centered on a gourmet Wolf cooking area.
Perimeter Cabinets:
Brand: Omega
Door Style: Metro
Species & Finish: Maple, Magnolia
Island & Upper Cabinets:
Brand: Omega
Door Style: Metro
Species & Finish: Maple, Magnolia
Perimeter Countertops:
Quartz, Metro Concerto w/ a 2" Mitered Edge Detail
Cabinet Door Glass: Starphire Low Iron Glass
Island Countertops:
Caesarstone Quartz, 5141 Frosty Carina w/ a 2" thick mitered edge details
Pot Filler:
Waterstone 3200 Contemporary Wall Mounted Pot Filler in Polished Chrome
Kitchen Sink:
Signature Hardware 314144 27" Hazelton Stainless Steel Retrofit Farmhouse Sink
Kitchen Faucet:
Julien Wave 306001 Single Lever Kitchen Sink Faucet in Polished Chrome
Mosaic Feature Tile:
Ann Sacks, 2x2 Random Blend; Sandblasted, vibrated & brushed aluminum
Kate Benjamin Photography


 Anjie Cho Architect PLLC

full height offset pivot hinge closet doors in a foyer - hallway. quartersawn natural hardwood white oak flooring. simply white walls. schoolhouse electric lighting. rajack hardware and edge pulls
 Pine Street Carpenters & The Kitchen Studio

Master double-sink bathroom photo in Philadelphia with flat-panel cabinets, an undermount sink, a hinged shower door, white countertops and a floating vanity
 Agnieszka Jakubowicz PHOTOGRAPHY
Design+Build: Mr&Mrs Construction & Remodeling / Photography: Agnieszka Jakubowicz

Inspiration for a contemporary kitchen remodel in San Francisco
Inspiration for a contemporary kitchen remodel in San Francisco
 Make Design SLC

Example of a mid-sized danish galley ceramic tile and gray floor eat-in kitchen design in Salt Lake City with a double-bowl sink, flat-panel cabinets, dark wood cabinets, wood countertops, multicolored backsplash, ceramic backsplash, stainless steel appliances, a peninsula and brown countertops
 EZ FullRehab LLC
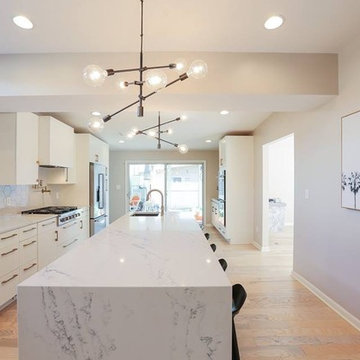
Inspiration for a large contemporary l-shaped light wood floor and beige floor enclosed kitchen remodel in Baltimore with an undermount sink, flat-panel cabinets, white cabinets, marble countertops, gray backsplash, ceramic backsplash, stainless steel appliances, an island and white countertops
 Automated Lifestyles of Texas, LLC
Jeremy Andrews
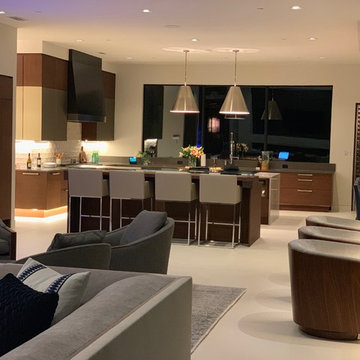
Open concept kitchen - large contemporary l-shaped porcelain tile and gray floor open concept kitchen idea in Houston with an undermount sink, flat-panel cabinets, medium tone wood cabinets, cement tile backsplash, paneled appliances and an island
Open concept kitchen - large contemporary l-shaped porcelain tile and gray floor open concept kitchen idea in Houston with an undermount sink, flat-panel cabinets, medium tone wood cabinets, cement tile backsplash, paneled appliances and an island

Sponsored
Sunbury, OH

J.Holderby - Renovations
Franklin County's Leading General Contractors - 2X Best of Houzz!
 EZ FullRehab LLC
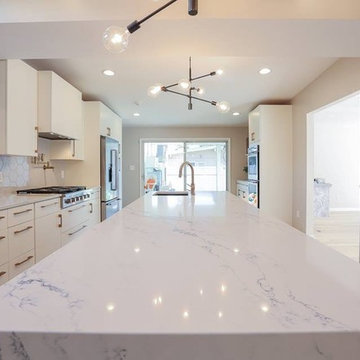
Large trendy l-shaped light wood floor and beige floor enclosed kitchen photo in Baltimore with an undermount sink, flat-panel cabinets, white cabinets, marble countertops, gray backsplash, ceramic backsplash, stainless steel appliances, an island and white countertops
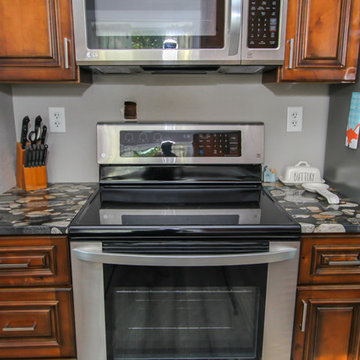
 Minneapolis Granite
Mid-sized elegant u-shaped laminate floor and gray floor eat-in kitchen photo in Minneapolis with an undermount sink, beaded inset cabinets, dark wood cabinets, granite countertops, stainless steel appliances, a peninsula and multicolored countertops
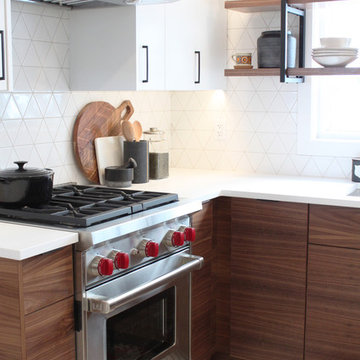
 Citizen Design Co.
This mid century modern haven features beautiful floor to ceiling windows and a gorgeous backyard view of a park. However the kitchen needed a serious face lift and a small Ensuite was in need of a functional review. New cabinetry, floor to ceiling geometric tile and the addition of an Ensuite shower, this space is now mathematician approved!
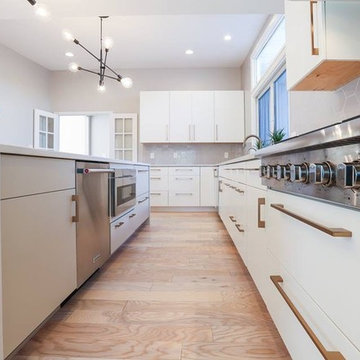 EZ FullRehab LLC
Enclosed kitchen - large contemporary l-shaped light wood floor and beige floor enclosed kitchen idea in Baltimore with an undermount sink, flat-panel cabinets, white cabinets, marble countertops, gray backsplash, ceramic backsplash, stainless steel appliances, an island and white countertops

Sponsored
Sunbury, OH
J.Holderby - Renovations
Franklin County's Leading General Contractors - 2X Best of Houzz!
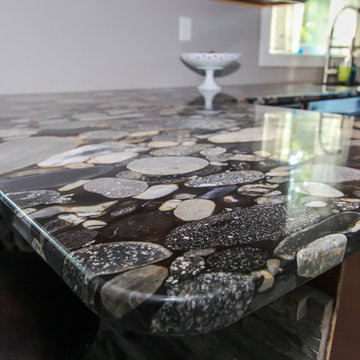 Minneapolis Granite
Mid-sized elegant u-shaped laminate floor and gray floor eat-in kitchen photo in Minneapolis with an undermount sink, beaded inset cabinets, dark wood cabinets, granite countertops, stainless steel appliances, a peninsula and multicolored countertops
 Blu Ink Interiors, Interior Design, Kitchen & Bath
Beautiful door style and finish combination.
Woodharbor custom cabinetry
Fort Lauderdale, FL
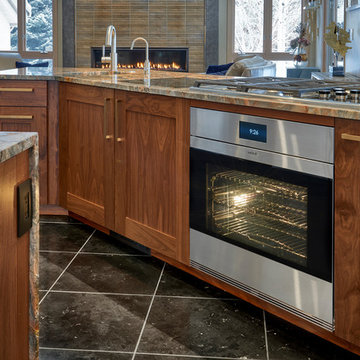
Example of a large trendy porcelain tile and black floor eat-in kitchen design in Miami with flat-panel cabinets, an island, an undermount sink, medium tone wood cabinets, granite countertops, stainless steel appliances and multicolored countertops
Example of a large trendy porcelain tile and black floor eat-in kitchen design in Miami with flat-panel cabinets, an island, an undermount sink, medium tone wood cabinets, granite countertops, stainless steel appliances and multicolored countertops
 EZ FullRehab LLC
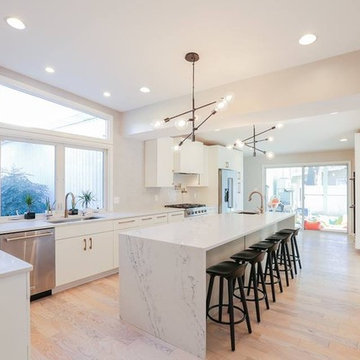
Example of a large trendy l-shaped light wood floor and beige floor enclosed kitchen design in Baltimore with an undermount sink, flat-panel cabinets, white cabinets, marble countertops, gray backsplash, ceramic backsplash, stainless steel appliances, an island and white countertops
30