
Search results for "Edge pull" in Home Design Ideas
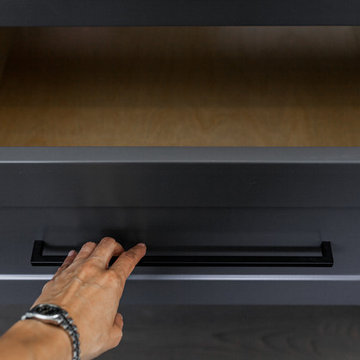
 Kitchen Art Design
Large trendy l-shaped dark wood floor and gray floor open concept kitchen photo in Vancouver with an undermount sink, shaker cabinets, white cabinets, gray backsplash, stainless steel appliances, an island, white countertops, solid surface countertops and glass sheet backsplash
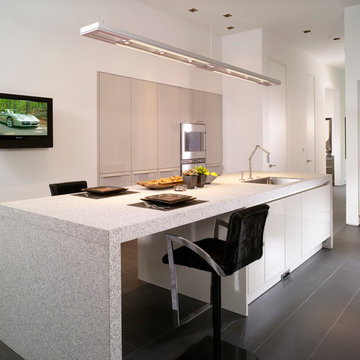
 RAO Design Studio, Inc.
John Umberger
Mid-sized minimalist u-shaped porcelain tile and gray floor open concept kitchen photo in Atlanta with an undermount sink, flat-panel cabinets, gray cabinets, granite countertops, stone slab backsplash, stainless steel appliances, an island and gray countertops
Mid-sized minimalist u-shaped porcelain tile and gray floor open concept kitchen photo in Atlanta with an undermount sink, flat-panel cabinets, gray cabinets, granite countertops, stone slab backsplash, stainless steel appliances, an island and gray countertops
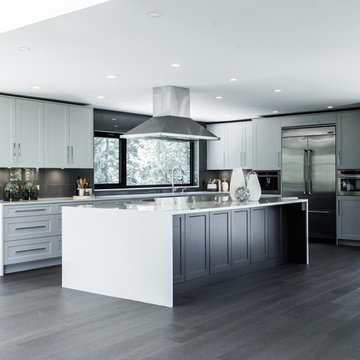 Kitchen Art Design
Inspiration for a large contemporary l-shaped dark wood floor and gray floor open concept kitchen remodel in Vancouver with shaker cabinets, white cabinets, an island, white countertops, an undermount sink, gray backsplash, stainless steel appliances, solid surface countertops and glass sheet backsplash
Find the right local pro for your project
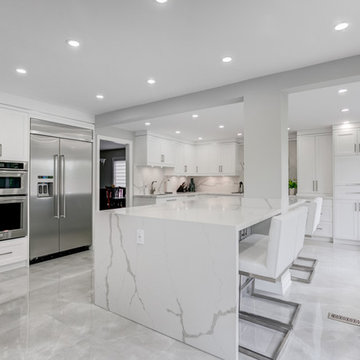
 BudgetReno
Eat-in kitchen - large contemporary l-shaped marble floor and gray floor eat-in kitchen idea in Toronto with an undermount sink, shaker cabinets, white cabinets, marble countertops, white backsplash, stone slab backsplash, stainless steel appliances, an island and white countertops
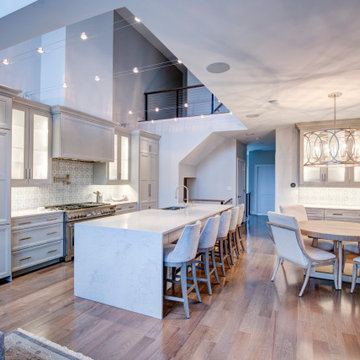
 KBC Design Studio/Kitchens By Christina Inc.
Inspiration for a large contemporary single-wall light wood floor and beige floor open concept kitchen remodel in New York with an island, a farmhouse sink, recessed-panel cabinets, white cabinets, quartzite countertops, multicolored backsplash, cement tile backsplash, paneled appliances and white countertops
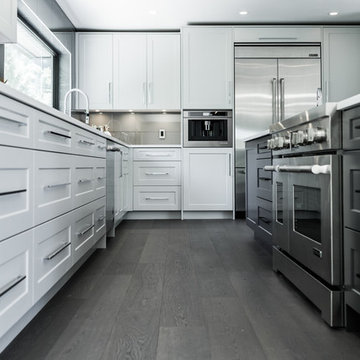 Kitchen Art Design
Large trendy l-shaped dark wood floor and gray floor open concept kitchen photo in Vancouver with an undermount sink, shaker cabinets, white cabinets, gray backsplash, stainless steel appliances, an island, white countertops, solid surface countertops and glass sheet backsplash
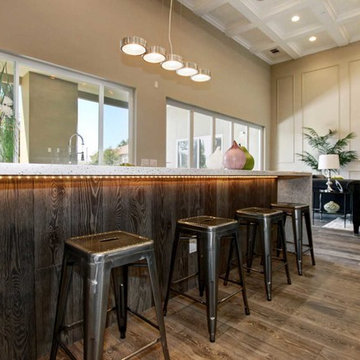
 Core Construction
15 ft ceiling, Coffered ceiling, Ceiling Detail
Open concept kitchen - large modern l-shaped medium tone wood floor and brown floor open concept kitchen idea in Sacramento with an undermount sink, recessed-panel cabinets, white cabinets, quartz countertops, white backsplash, cement tile backsplash, stainless steel appliances, an island and black countertops
Open concept kitchen - large modern l-shaped medium tone wood floor and brown floor open concept kitchen idea in Sacramento with an undermount sink, recessed-panel cabinets, white cabinets, quartz countertops, white backsplash, cement tile backsplash, stainless steel appliances, an island and black countertops


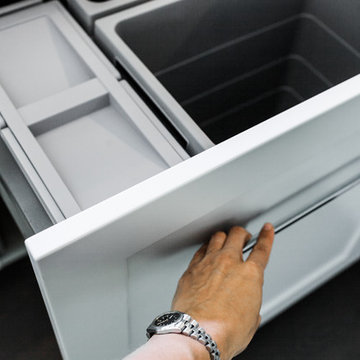 Kitchen Art Design
Open concept kitchen - large contemporary l-shaped dark wood floor and gray floor open concept kitchen idea in Vancouver with an undermount sink, shaker cabinets, white cabinets, gray backsplash, stainless steel appliances, an island, white countertops, solid surface countertops and glass sheet backsplash
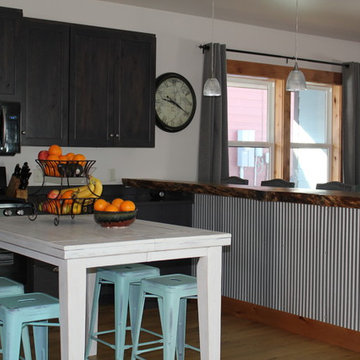
 Home Stylus
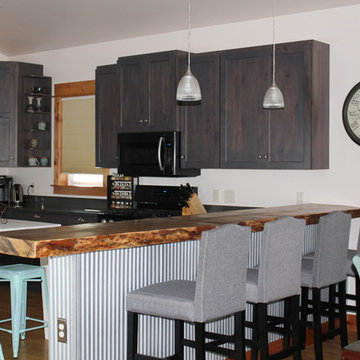
Honey toned wood floors create contrast with the darker grey toned cabinets, steel siding, wood bar, wood trim and crisp white walls.
Large transitional u-shaped light wood floor and brown floor open concept kitchen photo in Other with shaker cabinets, dark wood cabinets, an island and black countertops
Large transitional u-shaped light wood floor and brown floor open concept kitchen photo in Other with shaker cabinets, dark wood cabinets, an island and black countertops
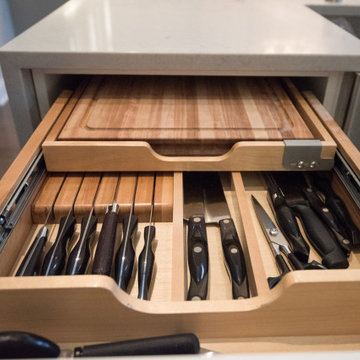 KBC Design Studio/Kitchens By Christina Inc.
Example of a large trendy single-wall light wood floor and beige floor open concept kitchen design in New York with an island, a farmhouse sink, recessed-panel cabinets, white cabinets, quartzite countertops, multicolored backsplash, cement tile backsplash, paneled appliances and white countertops
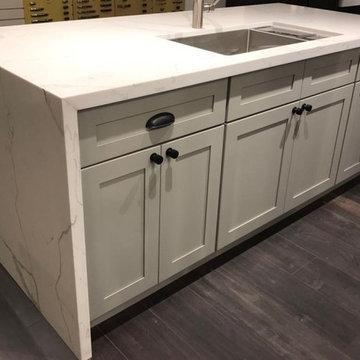
 The Cabinet Broker
Kitchen - large transitional single-wall dark wood floor and brown floor kitchen idea in San Francisco with an undermount sink, shaker cabinets, white cabinets, marble countertops, white backsplash, subway tile backsplash, stainless steel appliances and an island
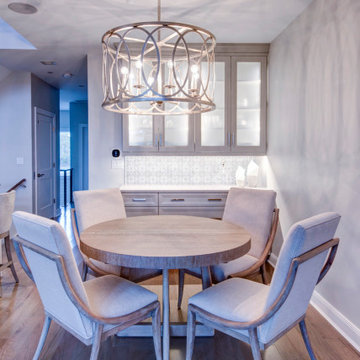 KBC Design Studio/Kitchens By Christina Inc.
Great room - large contemporary light wood floor and beige floor great room idea in New York
 Western Marble Granite & Tile Ltd.
Artista Homes
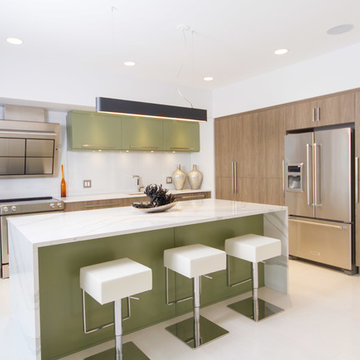
Eat-in kitchen - mid-sized contemporary l-shaped porcelain tile and white floor eat-in kitchen idea in Other with an undermount sink, flat-panel cabinets, brown cabinets, marble countertops, white backsplash, glass sheet backsplash, stainless steel appliances, an island and white countertops
Eat-in kitchen - mid-sized contemporary l-shaped porcelain tile and white floor eat-in kitchen idea in Other with an undermount sink, flat-panel cabinets, brown cabinets, marble countertops, white backsplash, glass sheet backsplash, stainless steel appliances, an island and white countertops

Sponsored
Fredericksburg, OH

High Point Cabinets
Columbus' Experienced Custom Cabinet Builder | 4x Best of Houzz Winner
 Flemming Interiors
Inspiration for a large modern galley dark wood floor and brown floor enclosed kitchen remodel in Denver with an undermount sink, flat-panel cabinets, white cabinets, quartz countertops, gray backsplash, ceramic backsplash, stainless steel appliances, an island and gray countertops
 Western Marble Granite & Tile Ltd.
Artista Homes

Mid-sized trendy l-shaped porcelain tile and white floor eat-in kitchen photo in Other with an undermount sink, flat-panel cabinets, brown cabinets, marble countertops, white backsplash, glass sheet backsplash, stainless steel appliances, an island and white countertops
Mid-sized trendy l-shaped porcelain tile and white floor eat-in kitchen photo in Other with an undermount sink, flat-panel cabinets, brown cabinets, marble countertops, white backsplash, glass sheet backsplash, stainless steel appliances, an island and white countertops
 Legend Interiors, Inc
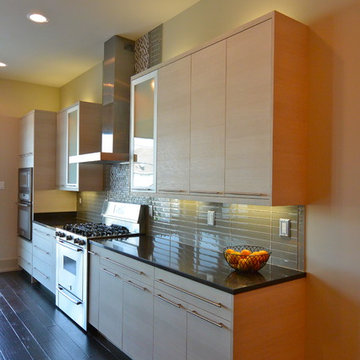
This is a photo of a total kitchen remodel that we did on Canal Blvd.
Come visit our gorgeous showroom located at
432 N. Anthony St., New Orleans, La 70119
 Gotham Construction NY Corp
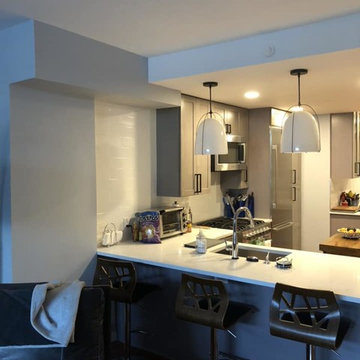
Example of a mid-sized minimalist single-wall medium tone wood floor and brown floor eat-in kitchen design in New York with an undermount sink, shaker cabinets, gray cabinets, quartz countertops, white backsplash, stainless steel appliances, a peninsula and white countertops

Sponsored
Sunbury, OH

J.Holderby - Renovations
Franklin County's Leading General Contractors - 2X Best of Houzz!
 Home Stylus
Honey toned wood floors create contrast with the darker grey toned cabinets, steel siding, wood bar, wood trim and crisp white walls. Grey fabric and light turquoise chairs add some color and softness to the room.
 Rudloff Custom Builders
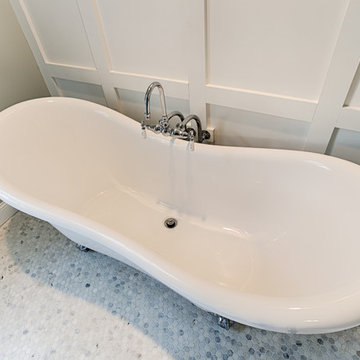
This spa like bath on silver chrome feet sits perfectly within this elegant space. The traditional claw foot bathtub against the backdrop of this sleek and minimalist custom panel wall work beautifully in updating this lovely yet traditional tub into a transitional space.
Photos by Alicia's Art, LLC
RUDLOFF Custom Builders, is a residential construction company that connects with clients early in the design phase to ensure every detail of your project is captured just as you imagined. RUDLOFF Custom Builders will create the project of your dreams that is executed by on-site project managers and skilled craftsman, while creating lifetime client relationships that are build on trust and integrity.
We are a full service, certified remodeling company that covers all of the Philadelphia suburban area including West Chester, Gladwynne, Malvern, Wayne, Haverford and more.
As a 6 time Best of Houzz winner, we look forward to working with you on your next project.
 New Stone Granite & Tile LLC
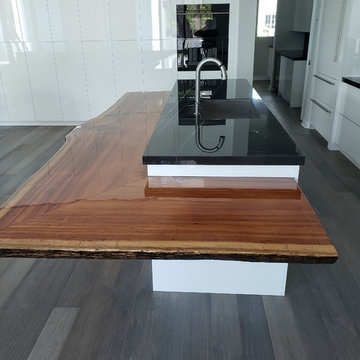
Example of a mid-sized minimalist l-shaped medium tone wood floor and gray floor open concept kitchen design in Tampa with an undermount sink, flat-panel cabinets, white cabinets, soapstone countertops, black backsplash, stone slab backsplash, paneled appliances, an island and black countertops
67