
Search results for "Edge pull" in Home Design Ideas
 Kitchen & Bath Specialists
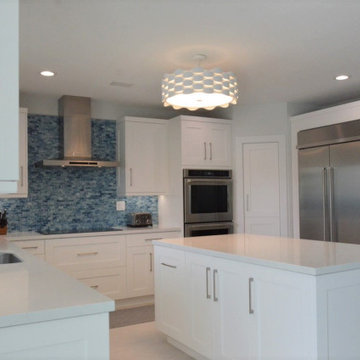
Eat-in kitchen - mid-sized modern u-shaped porcelain tile and white floor eat-in kitchen idea in Miami with an undermount sink, shaker cabinets, white cabinets, quartzite countertops, blue backsplash, mosaic tile backsplash, stainless steel appliances, an island and white countertops
 Kitchen Art Design
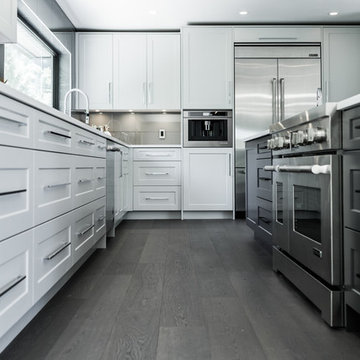
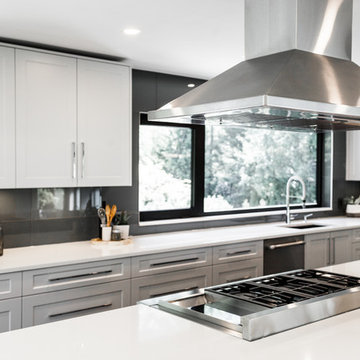
Large trendy l-shaped dark wood floor and gray floor open concept kitchen photo in Vancouver with an undermount sink, shaker cabinets, white cabinets, gray backsplash, stainless steel appliances, an island, white countertops, solid surface countertops and glass sheet backsplash
 Core Construction
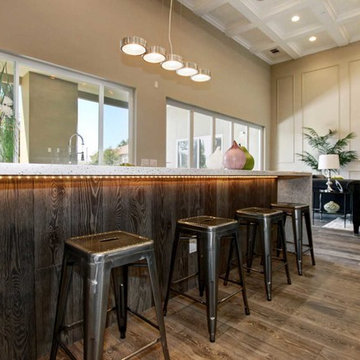
15 ft ceiling, Coffered ceiling, Ceiling Detail
Open concept kitchen - large modern l-shaped medium tone wood floor and brown floor open concept kitchen idea in Sacramento with an undermount sink, recessed-panel cabinets, white cabinets, quartz countertops, white backsplash, cement tile backsplash, stainless steel appliances, an island and black countertops
Open concept kitchen - large modern l-shaped medium tone wood floor and brown floor open concept kitchen idea in Sacramento with an undermount sink, recessed-panel cabinets, white cabinets, quartz countertops, white backsplash, cement tile backsplash, stainless steel appliances, an island and black countertops
Find the right local pro for your project
 Kitchen Art Design
Example of a large trendy l-shaped dark wood floor and gray floor open concept kitchen design in Vancouver with an undermount sink, shaker cabinets, white cabinets, gray backsplash, stainless steel appliances, an island, white countertops, solid surface countertops and glass sheet backsplash
 RAO Design Studio, Inc.
John Umberger
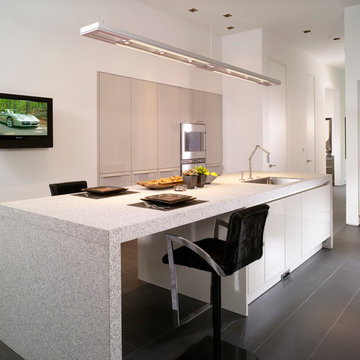
Mid-sized minimalist u-shaped porcelain tile and gray floor open concept kitchen photo in Atlanta with an undermount sink, flat-panel cabinets, gray cabinets, granite countertops, stone slab backsplash, stainless steel appliances, an island and gray countertops
Mid-sized minimalist u-shaped porcelain tile and gray floor open concept kitchen photo in Atlanta with an undermount sink, flat-panel cabinets, gray cabinets, granite countertops, stone slab backsplash, stainless steel appliances, an island and gray countertops
 Kitchen Art Design
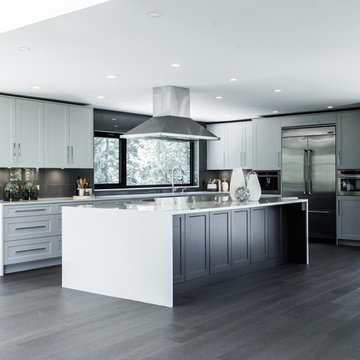
Inspiration for a large contemporary l-shaped dark wood floor and gray floor open concept kitchen remodel in Vancouver with shaker cabinets, white cabinets, an island, white countertops, an undermount sink, gray backsplash, stainless steel appliances, solid surface countertops and glass sheet backsplash
 Western Marble Granite & Tile Ltd.
Artista Homes
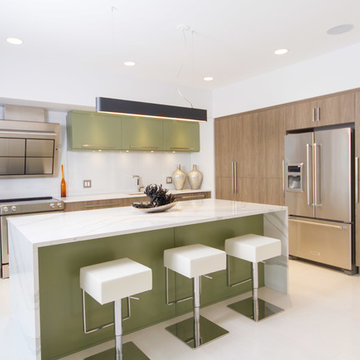
Eat-in kitchen - mid-sized contemporary l-shaped porcelain tile and white floor eat-in kitchen idea in Other with an undermount sink, flat-panel cabinets, brown cabinets, marble countertops, white backsplash, glass sheet backsplash, stainless steel appliances, an island and white countertops
Eat-in kitchen - mid-sized contemporary l-shaped porcelain tile and white floor eat-in kitchen idea in Other with an undermount sink, flat-panel cabinets, brown cabinets, marble countertops, white backsplash, glass sheet backsplash, stainless steel appliances, an island and white countertops

Sponsored
Sunbury, OH

J.Holderby - Renovations
Franklin County's Leading General Contractors - 2X Best of Houzz!
 Home Stylus
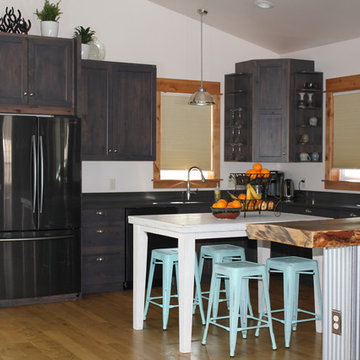
Honey toned wood floors create contrast with the darker grey toned cabinets, steel siding, wood bar, wood trim and crisp white walls.
Open concept kitchen - large transitional u-shaped light wood floor and brown floor open concept kitchen idea in Other with shaker cabinets, dark wood cabinets, an island and black countertops
Open concept kitchen - large transitional u-shaped light wood floor and brown floor open concept kitchen idea in Other with shaker cabinets, dark wood cabinets, an island and black countertops
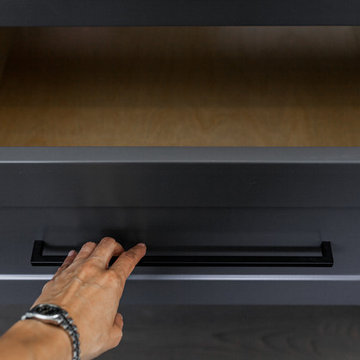 Kitchen Art Design
Large trendy l-shaped dark wood floor and gray floor open concept kitchen photo in Vancouver with an undermount sink, shaker cabinets, white cabinets, gray backsplash, stainless steel appliances, an island, white countertops, solid surface countertops and glass sheet backsplash
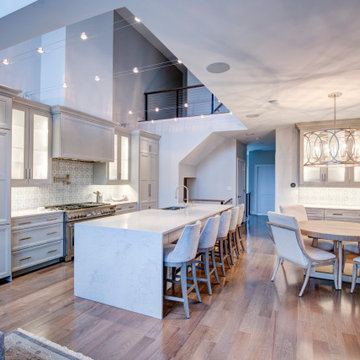
 KBC Design Studio/Kitchens By Christina Inc.
Inspiration for a large contemporary single-wall light wood floor and beige floor open concept kitchen remodel in New York with an island, a farmhouse sink, recessed-panel cabinets, white cabinets, quartzite countertops, multicolored backsplash, cement tile backsplash, paneled appliances and white countertops
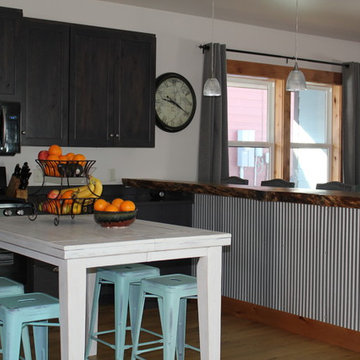 Home Stylus
Honey toned wood floors create contrast with the darker grey toned cabinets, steel siding, wood bar, wood trim and crisp white walls.
Large transitional u-shaped light wood floor and brown floor open concept kitchen photo in Other with shaker cabinets, dark wood cabinets, an island and black countertops
Large transitional u-shaped light wood floor and brown floor open concept kitchen photo in Other with shaker cabinets, dark wood cabinets, an island and black countertops
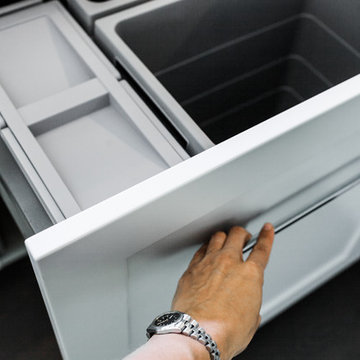 Kitchen Art Design
Open concept kitchen - large contemporary l-shaped dark wood floor and gray floor open concept kitchen idea in Vancouver with an undermount sink, shaker cabinets, white cabinets, gray backsplash, stainless steel appliances, an island, white countertops, solid surface countertops and glass sheet backsplash
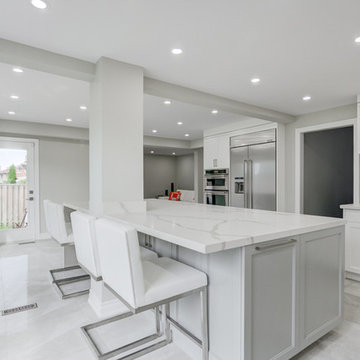
 BudgetReno
Inspiration for a large contemporary l-shaped marble floor and gray floor eat-in kitchen remodel in Toronto with an undermount sink, shaker cabinets, white cabinets, marble countertops, white backsplash, stone slab backsplash, stainless steel appliances, an island and white countertops

Sponsored
Sunbury, OH
J.Holderby - Renovations
Franklin County's Leading General Contractors - 2X Best of Houzz!
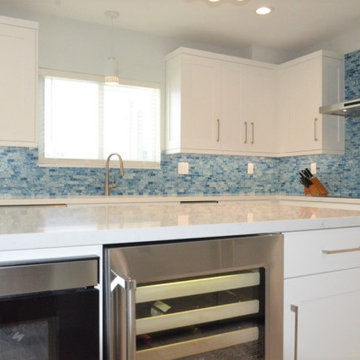 Kitchen & Bath Specialists
Eat-in kitchen - mid-sized modern u-shaped porcelain tile and white floor eat-in kitchen idea in Miami with an undermount sink, shaker cabinets, white cabinets, quartzite countertops, blue backsplash, mosaic tile backsplash, stainless steel appliances, an island and white countertops
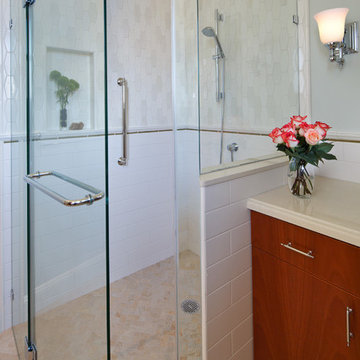
 Kimball Starr Interior Design
Bathroom remodel was a complete redesign to bring the original 90-year old San Francisco bathroom into modern day. Reimagining the space involved knocking down walls and employing artisans for handmade shower tiles and locally custom-made cabinetry to perfectly fit tight spaces.
Creamy tones, Mahogany wood, and ceramic crackle and subway tiles strike a balance between traditional and contemporary. The end result is a bathroom design that's a breath of fresh air and modern sophistication
- See more at: http://kimballstarr.com/projects/bathroom-remodel-st-francis-wood
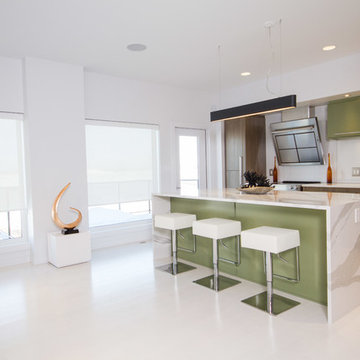 Western Marble Granite & Tile Ltd.
Artista Homes
Example of a mid-sized trendy l-shaped porcelain tile and white floor eat-in kitchen design in Other with an undermount sink, flat-panel cabinets, brown cabinets, marble countertops, white backsplash, glass sheet backsplash, stainless steel appliances, an island and white countertops
Example of a mid-sized trendy l-shaped porcelain tile and white floor eat-in kitchen design in Other with an undermount sink, flat-panel cabinets, brown cabinets, marble countertops, white backsplash, glass sheet backsplash, stainless steel appliances, an island and white countertops
 KBC Design Studio/Kitchens By Christina Inc.
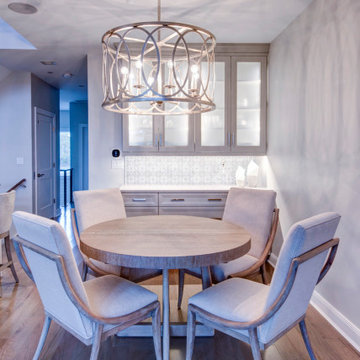
Great room - large contemporary light wood floor and beige floor great room idea in New York

Sponsored
Sunbury, OH
J.Holderby - Renovations
Franklin County's Leading General Contractors - 2X Best of Houzz!
 Nautilus Architects

Details take this kitchen from good to great. Mortised chrome edge pulls leave the anigre drawer and door faces unblemished. These are contrasted with integral pulls carved into mahogany cabinetry. Clunky European hinges are replaced by elegant, smooth-working offset pivot hinges with invisible magnet catches embedded in the doors. Outside cabinet corners are mitered so there is no evidence of a door or drawer edge from any angle. A small reveal at wall bases, achieved using matte black plastic laminate, eliminates the need for applied baseboard, and indeed the interior is entirely “trimless.”
 Gotham Construction NY Corp
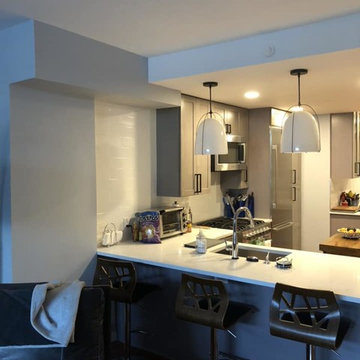
Example of a mid-sized minimalist single-wall medium tone wood floor and brown floor eat-in kitchen design in New York with an undermount sink, shaker cabinets, gray cabinets, quartz countertops, white backsplash, stainless steel appliances, a peninsula and white countertops
 Legend Interiors, Inc
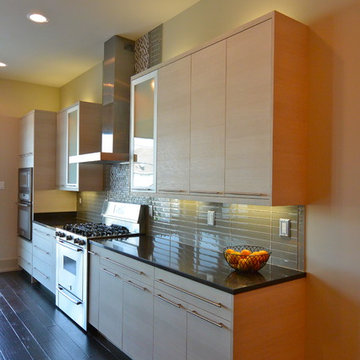
This is a photo of a total kitchen remodel that we did on Canal Blvd.
Come visit our gorgeous showroom located at
432 N. Anthony St., New Orleans, La 70119
69