
Search results for "Edge pull" in Home Design Ideas
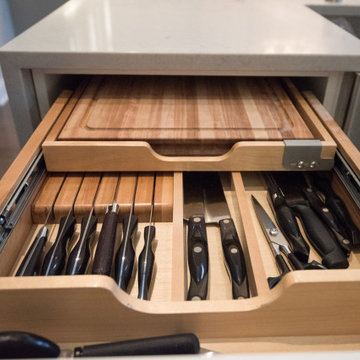
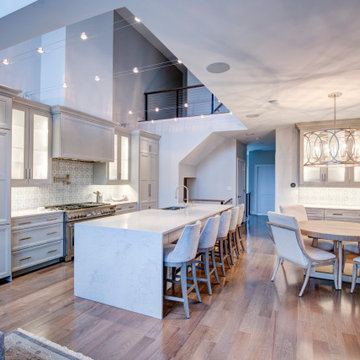
 KBC Design Studio/Kitchens By Christina Inc.
Example of a large trendy single-wall light wood floor and beige floor open concept kitchen design in New York with an island, a farmhouse sink, recessed-panel cabinets, white cabinets, quartzite countertops, multicolored backsplash, cement tile backsplash, paneled appliances and white countertops
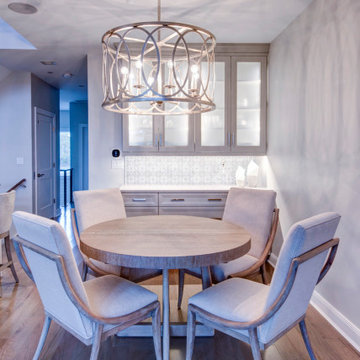 KBC Design Studio/Kitchens By Christina Inc.
Great room - large contemporary light wood floor and beige floor great room idea in New York
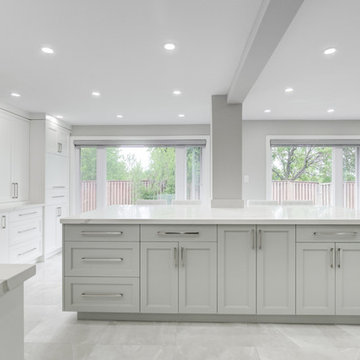
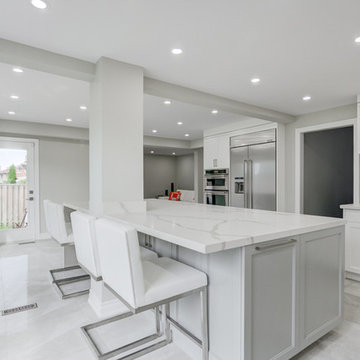
 BudgetReno
Example of a large trendy l-shaped marble floor and gray floor eat-in kitchen design in Toronto with an undermount sink, shaker cabinets, white cabinets, marble countertops, white backsplash, stone slab backsplash, stainless steel appliances, an island and white countertops
Find the right local pro for your project
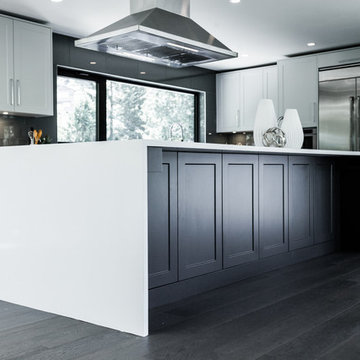
 Kitchen Art Design
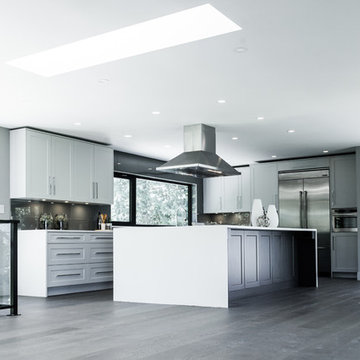
Large trendy l-shaped dark wood floor and gray floor open concept kitchen photo in Vancouver with an undermount sink, shaker cabinets, white cabinets, gray backsplash, stainless steel appliances, an island, white countertops, solid surface countertops and glass sheet backsplash
 Kitchen Art Design
Open concept kitchen - large contemporary l-shaped dark wood floor and gray floor open concept kitchen idea in Vancouver with an undermount sink, shaker cabinets, white cabinets, gray backsplash, stainless steel appliances, an island, white countertops, solid surface countertops and glass sheet backsplash
 Kitchen & Bath Specialists
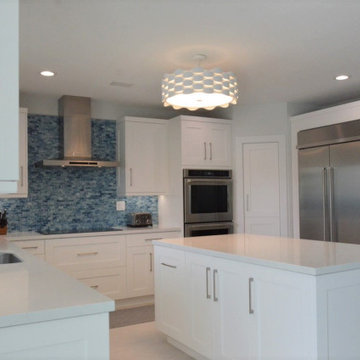
Eat-in kitchen - mid-sized modern u-shaped porcelain tile and white floor eat-in kitchen idea in Miami with an undermount sink, shaker cabinets, white cabinets, quartzite countertops, blue backsplash, mosaic tile backsplash, stainless steel appliances, an island and white countertops
 Gotham Construction NY Corp
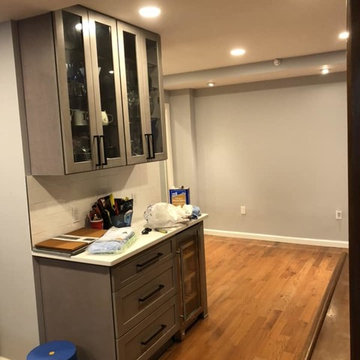
Mid-sized minimalist single-wall medium tone wood floor and brown floor eat-in kitchen photo in New York with an undermount sink, shaker cabinets, gray cabinets, quartz countertops, white backsplash, stainless steel appliances, a peninsula and white countertops


 Kitchen Art Design
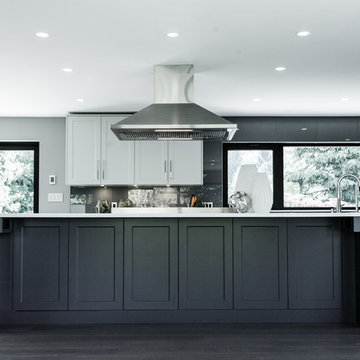
Inspiration for a large contemporary l-shaped dark wood floor and gray floor open concept kitchen remodel in Vancouver with an undermount sink, shaker cabinets, white cabinets, gray backsplash, stainless steel appliances, an island, white countertops, solid surface countertops and glass sheet backsplash
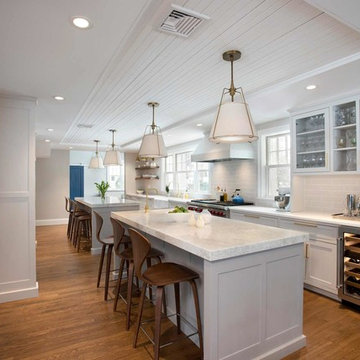
 Galaxy Granite & Marble, Inc.
Example of a large transitional galley medium tone wood floor and brown floor open concept kitchen design in Boston with a farmhouse sink, shaker cabinets, white cabinets, marble countertops, gray backsplash, subway tile backsplash, stainless steel appliances, two islands and multicolored countertops
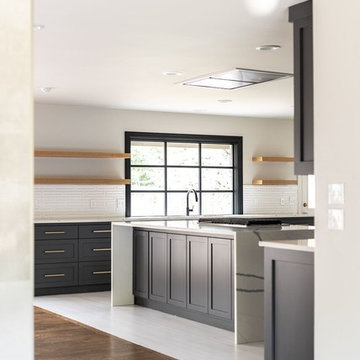
 Randolph Design + Build
Example of a large trendy u-shaped porcelain tile and white floor open concept kitchen design in Oklahoma City with an undermount sink, shaker cabinets, gray cabinets, quartzite countertops, white backsplash, ceramic backsplash, stainless steel appliances, an island and white countertops
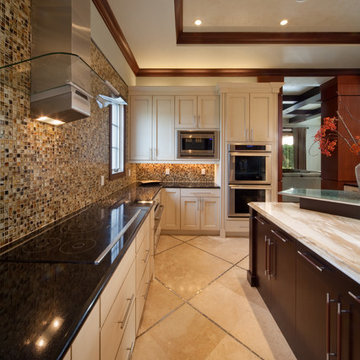
 Nasrallah Architectural Group, Inc.
Photo: Harvey Smith
Eat-in kitchen - large transitional u-shaped travertine floor and brown floor eat-in kitchen idea in Orlando with flat-panel cabinets, white cabinets, granite countertops, beige backsplash, mosaic tile backsplash, stainless steel appliances, an island and a double-bowl sink
Eat-in kitchen - large transitional u-shaped travertine floor and brown floor eat-in kitchen idea in Orlando with flat-panel cabinets, white cabinets, granite countertops, beige backsplash, mosaic tile backsplash, stainless steel appliances, an island and a double-bowl sink
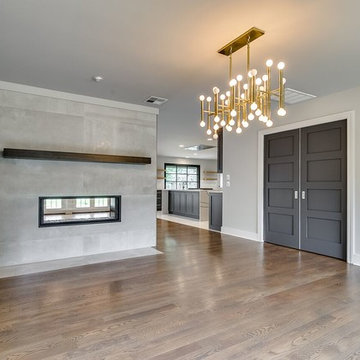 Randolph Design + Build
Inspiration for a large contemporary u-shaped porcelain tile and white floor open concept kitchen remodel in Oklahoma City with an undermount sink, shaker cabinets, gray cabinets, quartzite countertops, white backsplash, ceramic backsplash, stainless steel appliances, an island and white countertops
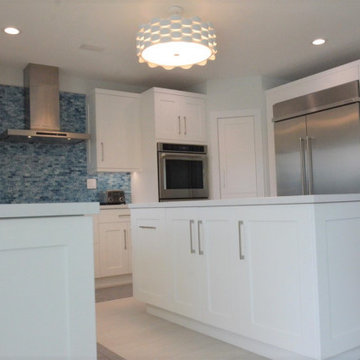 Kitchen & Bath Specialists
Example of a mid-sized minimalist u-shaped porcelain tile and white floor eat-in kitchen design in Miami with an undermount sink, shaker cabinets, white cabinets, quartzite countertops, blue backsplash, mosaic tile backsplash, stainless steel appliances, an island and white countertops

Sponsored
Plain City, OH

Kuhns Contracting, Inc.
Central Ohio's Trusted Home Remodeler Specializing in Kitchens & Baths
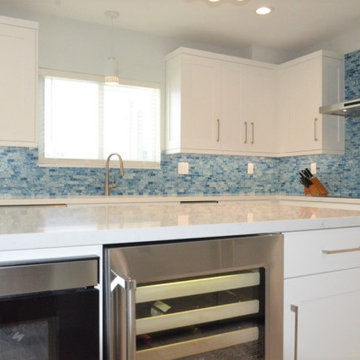 Kitchen & Bath Specialists
Eat-in kitchen - mid-sized modern u-shaped porcelain tile and white floor eat-in kitchen idea in Miami with an undermount sink, shaker cabinets, white cabinets, quartzite countertops, blue backsplash, mosaic tile backsplash, stainless steel appliances, an island and white countertops
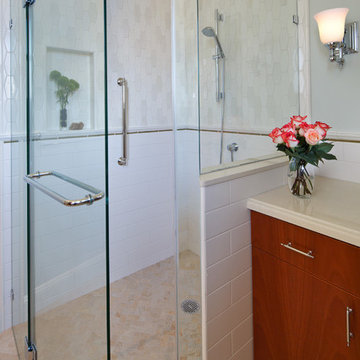
 Kimball Starr Interior Design
Bathroom remodel was a complete redesign to bring the original 90-year old San Francisco bathroom into modern day. Reimagining the space involved knocking down walls and employing artisans for handmade shower tiles and locally custom-made cabinetry to perfectly fit tight spaces.
Creamy tones, Mahogany wood, and ceramic crackle and subway tiles strike a balance between traditional and contemporary. The end result is a bathroom design that's a breath of fresh air and modern sophistication
- See more at: http://kimballstarr.com/projects/bathroom-remodel-st-francis-wood
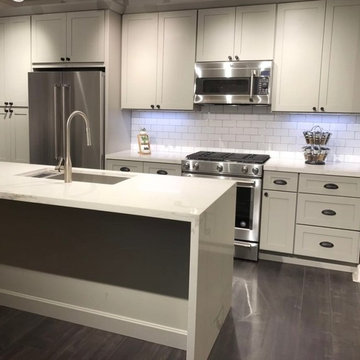
 The Cabinet Broker
Large transitional single-wall dark wood floor and brown floor kitchen photo in San Francisco with an undermount sink, shaker cabinets, white cabinets, marble countertops, white backsplash, subway tile backsplash, stainless steel appliances and an island
 BudgetReno
Inspiration for a large contemporary l-shaped marble floor and gray floor eat-in kitchen remodel in Toronto with an undermount sink, shaker cabinets, white cabinets, marble countertops, white backsplash, stone slab backsplash, stainless steel appliances, an island and white countertops

Sponsored
Sunbury, OH

J.Holderby - Renovations
Franklin County's Leading General Contractors - 2X Best of Houzz!
 KBC Design Studio/Kitchens By Christina Inc.
Inspiration for a large contemporary single-wall light wood floor and beige floor open concept kitchen remodel in New York with an island, a farmhouse sink, recessed-panel cabinets, white cabinets, quartzite countertops, multicolored backsplash, cement tile backsplash, paneled appliances and white countertops
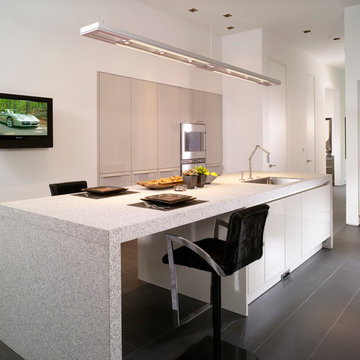
 RAO Design Studio, Inc.
John Umberger
Mid-sized minimalist u-shaped porcelain tile and gray floor open concept kitchen photo in Atlanta with an undermount sink, flat-panel cabinets, gray cabinets, granite countertops, stone slab backsplash, stainless steel appliances, an island and gray countertops
Mid-sized minimalist u-shaped porcelain tile and gray floor open concept kitchen photo in Atlanta with an undermount sink, flat-panel cabinets, gray cabinets, granite countertops, stone slab backsplash, stainless steel appliances, an island and gray countertops
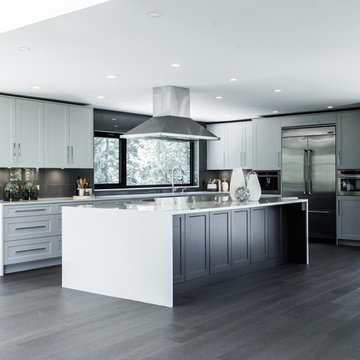 Kitchen Art Design
Inspiration for a large contemporary l-shaped dark wood floor and gray floor open concept kitchen remodel in Vancouver with shaker cabinets, white cabinets, an island, white countertops, an undermount sink, gray backsplash, stainless steel appliances, solid surface countertops and glass sheet backsplash
68